Light-Filled Single-Family Home on a Premium Corner Lot in Gated Community, Piedmont! Ideally situated on a premium 1/3-acre corner lot in the heart of the gated Piedmont community, this beautifully maintained single-family home offers exceptional space, views, and curb appeal. Enjoy beautiful golf course and pond views, enhanced by extensive landscaping and a full sprinkler system. With 4 bedrooms, 4.5 bathrooms, and a rare 3-car garage, this home delivers the space and functionality today's buyers are looking for. Brand-new paint throughout the house. The main level impresses with brand-new hardwood flooring, elegant arched doorways, extensive moldings, wrought-iron railings, and a dual staircase. Spacious living areas are complemented by a cozy gas fireplace and a bright sunroom filled with natural light and expansive views of the surrounding landscape. The primary bathroom and one additional upper-level bathroom have been thoughtfully updated. Outside your door, Piedmont's resort-style lifestyle awaits — pools, country club, and gated-community amenities — all conveniently located near shopping, grocery stores, restaurants, major commuter routes, and everyday conveniences. A rare opportunity to own a spacious, beautifully maintained home on one of Piedmont's most desirable premium lots.
For sale
$1,149,000
5856 Brandon Hill Loop, Haymarket, VA 20169
4beds
4,713sqft
Single Family Residence
Built in 2003
0.36 Acres Lot
$-- Zestimate®
$244/sqft
$199/mo HOA
What's special
Cozy gas fireplaceExtensive landscapingExtensive moldingsFull sprinkler systemDual staircaseWrought-iron railingsElegant arched doorways
- 2 days
- 266
- 18
Zillow last checked:
Listing updated:
Listed by:
ISAAC JANG 703-713-2513,
Pacific Realty (703) 989-8877
Source: Bright MLS,MLS#: VAPW2133006
Facts & features
Interior
Bedrooms & bathrooms
- Bedrooms: 4
- Bathrooms: 5
- Full bathrooms: 4
- 1/2 bathrooms: 1
- Main level bathrooms: 1
Basement
- Area: 1337
Heating
- Forced Air, Natural Gas
Cooling
- Central Air, Ceiling Fan(s), Electric
Appliances
- Included: Microwave, Cooktop, Dishwasher, Disposal, Double Oven, Refrigerator, Water Heater, Gas Water Heater
- Laundry: Main Level
Features
- Attic, Breakfast Area, Ceiling Fan(s), Crown Molding, Family Room Off Kitchen, Open Floorplan, Formal/Separate Dining Room, Kitchen - Gourmet, Kitchen Island, Kitchen - Table Space, Pantry, Recessed Lighting, Soaking Tub, Bathroom - Tub Shower, Upgraded Countertops, Wainscotting, Walk-In Closet(s), Additional Stairway
- Flooring: Carpet, Hardwood, Wood
- Windows: Window Treatments
- Basement: Full,Finished,Heated,Improved,Sump Pump,Walk-Out Access,Windows
- Number of fireplaces: 1
- Fireplace features: Gas/Propane, Mantel(s)
Interior area
- Total structure area: 4,713
- Total interior livable area: 4,713 sqft
- Finished area above ground: 3,376
- Finished area below ground: 1,337
Property
Parking
- Total spaces: 3
- Parking features: Garage Faces Side, Garage Door Opener, Attached
- Attached garage spaces: 3
Accessibility
- Accessibility features: None
Features
- Levels: Three
- Stories: 3
- Patio & porch: Deck, Patio
- Exterior features: Underground Lawn Sprinkler
- Pool features: Community
- Has view: Yes
- View description: Golf Course, Pond
- Has water view: Yes
- Water view: Pond
Lot
- Size: 0.36 Acres
- Features: Backs - Open Common Area, Corner Lot, Landscaped, Premium, Suburban
Details
- Additional structures: Above Grade, Below Grade
- Parcel number: 7398523677
- Zoning: PMR
- Zoning description: PLANNED MIXED RESIDENTIAL
- Special conditions: Standard
Construction
Type & style
- Home type: SingleFamily
- Architectural style: Colonial
- Property subtype: Single Family Residence
Materials
- Brick, Vinyl Siding
- Foundation: Slab
- Roof: Shingle
Condition
- Excellent
- New construction: No
- Year built: 2003
Utilities & green energy
- Sewer: Public Sewer
- Water: Public
- Utilities for property: Electricity Available, Natural Gas Available, Water Available, Sewer Available
Community & HOA
Community
- Features: Pool
- Security: Fire Sprinkler System
- Subdivision: Piedmont
HOA
- Has HOA: Yes
- Amenities included: Bar/Lounge, Clubhouse, Common Grounds, Dining Rooms, Fitness Center, Fax/Copying, Gated, Golf Club, Golf Course, Golf Course Membership Available, Meeting Room, Party Room, Indoor Pool, Pool, Putting Green, Security, Tennis Court(s), Tot Lots/Playground
- Services included: Common Area Maintenance, Health Club, Management, Pool(s), Recreation Facility, Road Maintenance, Reserve Funds, Security, Snow Removal, Trash
- HOA fee: $199 monthly
- HOA name: PIEDMONT
Location
- Region: Haymarket
Financial & listing details
- Price per square foot: $244/sqft
- Tax assessed value: $964,600
- Annual tax amount: $9,189
- Date on market: 11/4/2026
- Listing agreement: Exclusive Right To Sell
- Listing terms: Cash,Conventional,VA Loan,FHA
- Ownership: Fee Simple
Estimated market value
Not available
Estimated sales range
Not available
Not available
Price history
| Date | Event | Price |
|---|---|---|
| 11/4/2026 | Listed for sale | $1,149,000+20.9%$244/sqft |
Source:  Bright MLS #VAPW2133006 Report a problem | ||
| 6/13/2022 | Sold | $950,000+2.7%$202/sqft |
Source: Bright MLS #VAPW2026582 Report a problem | ||
| 5/8/2022 | Pending sale | $925,000$196/sqft |
Source: Bright MLS #VAPW2026582 Report a problem | ||
| 5/5/2022 | Listed for sale | $925,000+68.2%$196/sqft |
Source: Bright MLS #VAPW2026582 Report a problem | ||
| 7/29/2009 | Sold | $550,000-8.3%$117/sqft |
Source: Public Record Report a problem | ||
| 4/4/2009 | Price change | $599,990-4.7%$127/sqft |
Source: Assist-2-Sell, Inc. #PW6984869 Report a problem | ||
| 2/18/2009 | Listed for sale | $629,900-7.4%$134/sqft |
Source: Assist-2-Sell, Inc. #PW6984869 Report a problem | ||
| 6/21/2008 | Listed for sale | $680,000+26.2%$144/sqft |
Source: Assist-2-Sell, Inc. #PW6984869 Report a problem | ||
| 7/31/2003 | Sold | $538,906$114/sqft |
Source: Public Record Report a problem | ||
Public tax history
| Year | Property taxes | Tax assessment |
|---|---|---|
| 2025 | $8,841 +10.3% | $901,700 +11.9% |
| 2024 | $8,017 -0.9% | $806,100 +3.7% |
| 2023 | $8,089 +2.1% | $777,400 +10.3% |
| 2022 | $7,920 +5.1% | $704,800 +13.7% |
| 2021 | $7,534 +4.6% | $620,000 +5.6% |
| 2020 | $7,201 +112% | $587,300 +4.4% |
| 2019 | $3,396 -48.7% | $562,500 +2.6% |
| 2018 | $6,621 -0.8% | $548,300 +3.3% |
| 2017 | $6,674 | $531,000 -3.3% |
| 2016 | $6,674 -2.5% | $549,300 -2.3% |
| 2015 | $6,843 | $562,100 +1.9% |
| 2014 | $6,843 | $551,500 +11.4% |
| 2013 | -- | $495,100 -1.4% |
| 2012 | -- | $502,100 +8.2% |
| 2010 | -- | $464,000 +13.3% |
| 2009 | -- | $409,400 -20.2% |
| 2008 | -- | $513,300 -15% |
| 2007 | -- | $603,600 -12.7% |
| 2006 | -- | $691,100 +23.2% |
| 2005 | -- | $560,800 +15.5% |
| 2004 | -- | $485,500 +436.5% |
| 2002 | -- | $90,500 +11.6% |
| 2001 | -- | $81,100 |
Find assessor info on the county website
Monthly payment
Est. payment
Payment breakdown
Explore the cost of this home by adjusting the details. Changes won't be saved.Climate risks
Neighborhood: 20169
Nearby schools
Schools provided by the listing agent
- Elementary: Mountain View
- Middle: Bull Run
- High: Battlefield
- District: Prince William County Public Schools
Source: Bright MLS. This data may not be complete. We recommend contacting the local school district to confirm school assignments for this home.
- $1,046,9005 bd5 ba5.1k sqft5852 Brandon Hill Loop, Haymarket, VA 20169Off Market
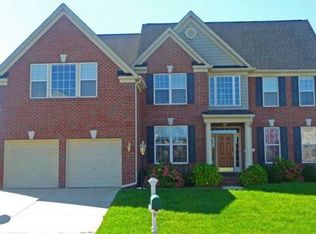
- $993,3005 bd4 ba4k sqft13732 Piedmont Vista Dr, Haymarket, VA 20169Off Market

- $1,025,9004 bd5 ba3.7k sqft5857 Brandon Hill Loop, Haymarket, VA 20169Off Market
- $1,012,6004 bd5 ba3.7k sqft5799 Bencrest Way, Haymarket, VA 20169Off Market

Similar homes
- $1,150,0005 bd5 ba5.4k sqft5813 Waterloo Bridge Cir, Haymarket, VA 20169For Sale

 MLS ID #VAPW2133600, Richie Hanna, RE/MAX Gateway. Bright MLS
- $1,050,0005 bd4 ba4.1k sqft5801 Serengeti Ct, Haymarket, VA 20169For Sale
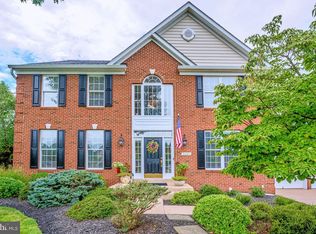 MLS ID #VAPW2132872, Annette Greco, Samson Properties. Bright MLS
- $1,200,0004 bd5 ba4.6k sqft13188 Piedmont Vista Dr, Haymarket, VA 20169For Sale
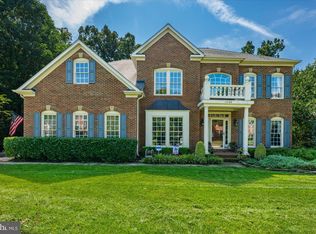 MLS ID #VAPW2129762, Aaron Scruggs, Washington Fine Properties, LLC. Bright MLS
- $1,099,0004 bd4 ba4.5k sqft5663 Shoal Creek Dr, Haymarket, VA 20169For Sale
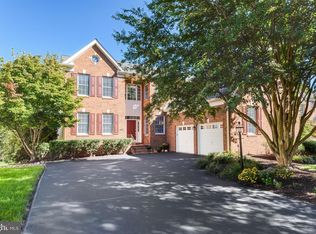 MLS ID #VAPW2132070, Cynthia Giudici, Samson Properties. Bright MLS
- $1,040,0004 bd5 ba4.9k sqft15195 Windy Hollow Cir, Gainesville, VA 20155For SaleMLS ID #VAPW2133448, Juliet Lee, Realty ONE Group Capital. Bright MLS
- $909,0004 bd4 ba4.3k sqft15039 Gaines Mill Cir, Haymarket, VA 20169For SaleMLS ID #VAPW2128150, Shannon Sheahan, Samson Properties. Bright MLS
- $920,0004 bd4 ba4.3k sqft5863 Tulloch Spring Ct, Haymarket, VA 20169For SaleMLS ID #VAPW2129018, Shawn Peacher, Network Realty Group. Bright MLS
- $1,099,0005 bd5 ba4.6k sqft5431 Lick River Ln, Gainesville, VA 20155For SaleMLS ID #VAPW2123594, Sabrina Oropeza, TTR Sotheby's International Realty. Bright MLS
- $939,9904 bd3 ba3k sqft6831 Noyes Ave, Haymarket, VA 20169For SaleMLS ID #VAPW2130640, Austin Wickwire, RE/MAX Gateway, LLC. Bright MLS
- $1,020,0004 bd5 ba4.8k sqft15169 Windy Hollow Cir, Gainesville, VA 20155For SaleMLS ID #VAPW2132638, Kanwal Chaudry, RE/MAX Galaxy. Bright MLS
- $824,9004 bd4 ba3.9k sqft5416 Zoysia Ct, Haymarket, VA 20169For SaleMLS ID #VAPW2124720, JoAnn Prociv, Long & Foster Real Estate, Inc.. Bright MLS
- $1,145,0004 bd3 ba4.1k sqft26583 Vanderview Pl, Chantilly, VA 20152For SaleMLS ID #VALO2136102, Sharon Mastrianna, Pearson Smith Realty, LLC. Bright MLS
- $1,159,9005 bd4 ba4.1k sqft26798 Barnsley Pl, Chantilly, VA 20152For SaleMLS ID #VALO2138226, Bhavani Ghanta, Samson Properties. Bright MLS
- $1,100,0004 bd4 ba4k sqft26780 Crusher Dr, Chantilly, VA 20152For SaleMLS ID #VALO2138186, Reema Wadhwannia, Keller Williams Realty. Bright MLS
- $1,099,9995 bd4 ba4.6k sqft20895 Ashburn Heights Dr, Ashburn, VA 20148For SaleMLS ID #VALO2139468, Viktorija Piano, Keller Williams Realty. Bright MLS
- $769,9004 bd4 ba3.7k sqft9613 Looking Glass Ct, Bristow, VA 20136For SaleMLS ID #VAPW2133222, Sam Song, Samson Properties. Bright MLS
- $819,0004 bd5 ba4.3k sqft5976 Piney Grove Way, Gainesville, VA 20155For SaleMLS ID #VAPW2129644, Tracy Chandler, Berkshire Hathaway HomeServices PenFed Realty. Bright MLS
- $899,0004 bd4 ba4.2k sqft13439 Fieldstone Way, Gainesville, VA 20155For SaleMLS ID #VAPW2126712, Ann Smith, Berkshire Hathaway HomeServices PenFed Realty. Bright MLS
- $1,024,9005 bd4 ba4.9k sqft8089 Tysons Oaks Ct, Gainesville, VA 20155For SaleMLS ID #VAPW2129842, Nishes Bhattarai, Spring Hill Real Estate, LLC.. Bright MLS
- $1,199,7004 bd5 ba5.1k sqft23096 Red Admiral Pl, Ashburn, VA 20148For SaleMLS ID #VALO2139334, Bhavani Ghanta, Samson Properties. Bright MLS
