It’s rare to find a house that keeps its 1939 charm while feeling completely updated, but this home hits that sweet spot. Located right in town, you can easily walk to Main Street for dinner, parades, and First Fridays, or take a stroll down to Carousel. The current owner has poured a ton of love (and meticulous maintenance) into this property. Outside, you’re greeted by a classic combination of stucco with a stone foundation, a new stone walkway, and stacked stone flowerbeds packed with perennials that come back beautifully every year. In the summer when the trees fully bloom, it turns the front porch into a private retreat. Inside is full of character, such as original architectural arches and trim, wall sconces, dining room built in, a clawfoot tub, classic knobs and fixtures, along with solid 5 panel wood doors. All with a fresh, updated feel. The kitchen was updated in 2021 with quartz, navy and white cabinets, large sink, new fixtures, tons of windows, and all new appliances (plus new refrigerator in 2025). The main level bathroom was refinished in 2025 with new fixtures, vanity, paint, plumbing lines, and more. There are also beautiful new light fixtures, which have been replaced throughout the entire house. The backyard is completely fenced in with a deck that is tucked away and very private thanks to the mature trees. Plus, the lawn has been on a professional overhaul and treatment plan that has worked wonders for the curb appeal. A covered carport can be used for parking or as outdoor storage, as the driveway offers additional space for parking outside. Beyond the cosmetics, the home has been taken care of so you can just move right in: Main sewer line was completely replaced in 2025, the stone foundation has been waterproofed, the HVAC was just fully serviced, inspected, and cleaned (2026), the rear retaining wall has been replaced, and back yard fencing have been replaced, partially repaired where able, and stained. Smart keyless entry on the front and back exterior doors, and the Starlink internet equipment can stay with the house. It’s solid, well maintained, and full of charm! Agent/Owner.
Coming soon 08/31
$675,000
23 Fairfax St, Warrenton, VA 20186
4beds
1,848sqft
:
Get pre-qualified$4,214/mo
Single Family Residence
Built in 1939
10,215 Square Feet Lot
$584,600 Zestimate®
$365/sqft
$-- HOA
What's special
- 19 days |
- 680 |
- 30 |
Zillow last checked:
Listing updated:
Listed by:
Paige Wines 540-270-6563,
Ross Real Estate 540-351-0922
Source: Bright MLS,MLS#: VAFQ2022936
Facts & features
Interior
Bedrooms & bathrooms
- Bedrooms: 4
- Bathrooms: 2
- Full bathrooms: 2
- Main level bathrooms: 1
- Main level bedrooms: 1
Basement
- Area: 924
Heating
- Forced Air, Natural Gas
Cooling
- Central Air, Electric
Appliances
- Included: Gas Water Heater
- Laundry: In Basement
Features
- Entry Level Bedroom
- Flooring: Wood, Tile/Brick
- Basement: Exterior Entry,Walk-Out Access,Windows
- Has fireplace: No
Interior area
- Total structure area: 2,772
- Total interior livable area: 1,848 sqft
- Finished area above ground: 1,848
- Finished area below ground: 0
Property
Parking
- Total spaces: 1
- Parking features: Driveway, Attached Carport
- Carport spaces: 1
- Has uncovered spaces: Yes
Accessibility
- Accessibility features: None
Features
- Levels: Three
- Stories: 3
- Patio & porch: Porch, Deck
- Exterior features: Stone Retaining Walls
- Pool features: None
- Fencing: Full,Back Yard
Lot
- Size: 10,215 Square Feet
- Features: Front Yard, Rear Yard, Landscaped
Details
- Additional structures: Above Grade, Below Grade
- Parcel number: 6984244812
- Zoning: RT
- Special conditions: Standard
Construction
Type & style
- Home type: SingleFamily
- Architectural style: Bungalow
- Property subtype: Single Family Residence
Materials
- Stucco, Stone
- Foundation: Stone
- Roof: Metal
Condition
- New construction: No
- Year built: 1939
Utilities & green energy
- Sewer: Public Sewer
- Water: Public
Community & HOA
Community
- Subdivision: Westerly Commons
HOA
- Has HOA: No
Location
- Region: Warrenton
Financial & listing details
- Price per square foot: $365/sqft
- Tax assessed value: $424,700
- Annual tax amount: $4,340
- Date on market: 8/31/2026
- Listing agreement: Exclusive Right To Sell
- Ownership: Fee Simple
- Road surface type: Black Top
Estimated market value
$584,600
$544,000 - $626,000
$2,824/mo
Price history
| Date | Event | Price |
|---|---|---|
| 1/9/2025 | Sold | $575,000$311/sqft |
Source:  Bright MLS #VAFQ2014644 Report a problem Bright MLS #VAFQ2014644 Report a problem | ||
| 12/28/2024 | Pending sale | $575,000$311/sqft |
Source: Bright MLS #VAFQ2014644 Report a problem | ||
| 12/14/2024 | Contingent | $575,000$311/sqft |
Source: Bright MLS #VAFQ2014644 Report a problem | ||
| 11/21/2024 | Listed for sale | $575,000+356.7%$311/sqft |
Source: Bright MLS #VAFQ2014644 Report a problem | ||
| 9/27/1994 | Sold | $125,900$68/sqft |
Source: Public Record Report a problem | ||
Public tax history
| Year | Property taxes | Tax assessment |
|---|---|---|
| 2025 | $4,107 +2.5% | $424,700 |
| 2024 | $4,005 +4.4% | $424,700 |
| 2023 | $3,835 | $424,700 |
| 2022 | $3,835 +34.8% | $424,700 +48.3% |
| 2021 | $2,846 | $286,300 |
| 2020 | -- | $286,300 |
| 2019 | $2,811 | $286,300 |
| 2018 | $2,811 | $286,300 +24% |
| 2016 | -- | $230,800 |
| 2015 | -- | $230,800 |
| 2014 | -- | $230,800 +6.3% |
| 2013 | -- | $217,200 |
| 2012 | -- | $217,200 |
| 2011 | -- | $217,200 |
| 2010 | -- | $217,200 -29.2% |
| 2009 | -- | $306,800 |
| 2008 | -- | $306,800 |
| 2007 | -- | $306,800 |
| 2005 | -- | $306,800 +108.4% |
| 2004 | -- | $147,200 |
| 2003 | -- | $147,200 |
| 2002 | -- | $147,200 +16.1% |
| 2001 | -- | $126,800 |
| 2000 | -- | $126,800 |
Find assessor info on the county website
Monthly payment
Est. payment
Payment breakdown
Explore the cost of this home by adjusting the details. Changes won't be saved.Climate risks
Neighborhood: 20186
Nearby schools
GreatSchools rating
- 5/10James G. Brumfield Elementary SchoolGrades: PK-5Distance: 1.2 mi
- NAWarrenton Middle SchoolGrades: 6-8Distance: 0.1 mi
- 7/10Fauquier High SchoolGrades: 9-12Distance: 0.8 mi
Schools provided by the listing agent
- Middle: Warrenton
- High: Fauquier
- District: Fauquier County Public Schools
Source: Bright MLS. This data may not be complete. We recommend contacting the local school district to confirm school assignments for this home.
- $445,0003 bd3 ba1.4k sqft27 Fairfax St, Warrenton, VA 20186Pending

- $376,8002 bd2 ba1.2k sqft29 Fairfax St, Warrenton, VA 20186Off Market
- $398,2003 bd2 ba1.3k sqft31 Fairfax St, Warrenton, VA 20186Off Market
- $372,3002 bd3 ba1.2k sqft33 Fairfax St, Warrenton, VA 20186Off Market

- $536,6004 bd3 ba2.1k sqft191 Waterloo St, Warrenton, VA 20186Off Market
- $416,8003 bd2 ba1.3k sqft35 Fairfax St, Warrenton, VA 20186Off Market
- $649,5004 bd2 ba2.5k sqft197 Waterloo St, Warrenton, VA 20186Off Market
- $342,6002 bd1 ba776 sqft177 Gaines St, Warrenton, VA 20186Off Market
A local agent can set up tours, give advice and negotiate with sellers.
Similar homes
- $649,0003 bd3 ba2.1k sqft478 Devon Dr, Warrenton, VA 20186For Sale

 MLS ID #VAFQ2022938, Susan Nixon, Redfin Corporation. Bright MLS
 - $562,0004 bd3 ba2.1k sqft8556 Opal Rd, Warrenton, VA 20186For Sale
 MLS ID #VAFQ2023156, Jeremy Downs, Long & Foster Real Estate, Inc.. Bright MLS
 - $784,9005 bd3 ba2.4k sqft7462 Keith Rd, Warrenton, VA 20186For Sale
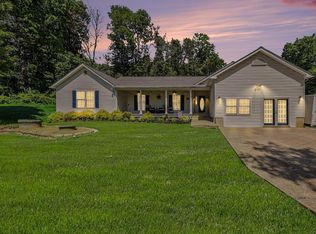 MLS ID #VAFQ2022148, R.Terry Cheatle, CENTURY 21 New Millennium. Bright MLS
 - $749,9003 bd2 ba1.6k sqft8415 Bens Ln, Warrenton, VA 20186New Construction
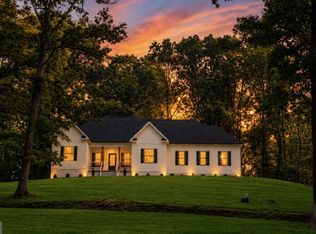 MLS ID #VAFQ2022880, Karen Champ, RE/MAX Gateway. Bright MLS
 - $639,9903 bd2 ba2.2k sqft7074 Grays Mill Rd, Warrenton, VA 20187For SaleMLS ID #VAFQ2022054, Becky Miller, Piedmont Fine Properties. Bright MLS
- $699,9004 bd3 ba2.5k sqft7264 Twilight Ct, Warrenton, VA 20187For SaleMLS ID #VAFQ2022296, Samantha Bendigo, Berkshire Hathaway HomeServices PenFed Realty. Bright MLS
- $690,0003 bd2 ba2k sqft9565 Woodbrook Ln, Midland, VA 22728For SaleMLS ID #VAFQ2022992, SEAN Blanchette, Keller Williams Realty/Lee Beaver & Assoc.. Bright MLS
- $690,0004 bd3 ba1.8k sqft7389 Bunker Hill Rd, The Plains, VA 20198For SaleMLS ID #VAFQ2022364, Kelly Andrews, Metro Premier Homes. Bright MLS
- $472,5002 bd1 ba1.5k sqft6287 Old Zion Rd, Warrenton, VA 20187For SaleMLS ID #VAFQ2022504, Susie Branco Zinn, RE/MAX Gateway, LLC. Bright MLS
- $625,0004 bd3 ba2.3k sqft12607 Fitzwater Dr, Nokesville, VA 20181For SaleMLS ID #VAPW2123344, Grace Richards, Century 21 Redwood Realty. Bright MLS
- $649,9003 bd2 ba1.9k sqft11119 Lees Mill Rd, Remington, VA 22734For SaleMLS ID #VAFQ2022820, Jami Harich, Century 21 Redwood Realty. Bright MLS
- $659,0004 bd3 ba1.8k sqft10461 Brackets Ford Cir, Manassas, VA 20110For SaleMLS ID #VAMN2011342, Kristina Steward, Real Broker, LLC. Bright MLS
- $649,0005 bd3 ba2k sqft9927 Portsmouth Rd, Manassas, VA 20109For SaleMLS ID #VAPW2126226, Tatiana Saldana Arias, Samson Properties. Bright MLS
- $525,0004 bd2 ba1.7k sqft9448 Green Rd, Midland, VA 22728For SaleMLS ID #VAFQ2022712, Terrie Owens, Long & Foster Real Estate, Inc.. Bright MLS
- $619,9004 bd3 ba1.3k sqft12604 Nokesville Rd, Nokesville, VA 20181For SaleMLS ID #VAPW2117262, Mike Corbin, American Professional Real Estate Services. Bright MLS
- $649,9004 bd4 ba2.3k sqft2391 Holly Springs Rd, Amissville, VA 20106For SaleMLS ID #VACU2013956, Tracy Wenger, Samson Properties. Bright MLS
- $649,9005 bd3 ba2.6k sqft7692 James Madison Hwy, Gainesville, VA 20155For SaleMLS ID #VAPW2119282, Renzo Falla, RE/MAX Real Estate Connections. Bright MLS
- $500,0003 bd1 ba1.1k sqft4921 Dumfries Rd, Catlett, VA 20119For SaleMLS ID #VAFQ2022720, Iusra Saleh, Keller Williams Realty/Lee Beaver & Assoc.. Bright MLS
- $699,0004 bd3 ba2.6k sqft7323 Okeefe Rd, Bealeton, VA 22712For SaleMLS ID #VAFQ2019730, Dunia Woodward, Impact Real Estate, LLC. Bright MLS
- $619,0003 bd2 ba1.6k sqft3085 Indian Run Rd, Amissville, VA 20106For SaleMLS ID #VACU2013984, Laura Larson, Larson Fine Properties. Bright MLS
