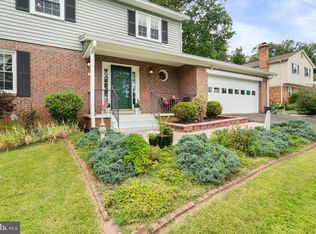
Nestled at the end of a peaceful cul-de-sac, this sun-filled home offers privacy, tranquility, and beautiful wooded views on nearly an acre of land. Surrounded by mature trees, the property provides the perfect balance of comfort and natural beauty. Inside, you'll find 4 spacious bedrooms, 3 full bathrooms, and 2 versatile lower-level rooms ideal for a home office, den, gym, playroom, or guest space. The inviting split-foyer entry opens to soaring vaulted ceilings and gleaming hardwood floors throughout the main level, creating a bright and elegant living environment. A standout feature of the home is the charming 3-season sunroom, where you can relax with your morning coffee, entertain guests, or simply enjoy the peaceful backyard setting year-round. The oversized 2-car garage includes an expansive workshop area, offering exceptional space for hobbies, woodworking, storage, or DIY projects.
For sale
$699,900
7264 Twilight Ct, Warrenton, VA 20187
4beds
2,501sqft
Single Family Residence
Built in 1985
0.72 Acres Lot
$-- Zestimate®
$280/sqft
$-- HOA
What's special
- 98 days
- 529
- 16
Zillow last checked:
Listing updated:
Listed by:
Samantha Bendigo 703-628-2420,
Berkshire Hathaway HomeServices PenFed Realty 703-396-6000
Source: Bright MLS,MLS#: VAFQ2022296
Facts & features
Interior
Bedrooms & bathrooms
- Bedrooms: 4
- Bathrooms: 3
- Full bathrooms: 3
- Main level bathrooms: 2
- Main level bedrooms: 3
Rooms
- Room types: Living Room, Dining Room, Primary Bedroom, Bedroom 2, Bedroom 3, Bedroom 4, Kitchen, Family Room, Other, Primary Bathroom, Full Bath
Primary bedroom
- Features: Flooring - Carpet, Ceiling Fan(s)
- Level: Main
Bedroom 2
- Features: Flooring - Carpet, Ceiling Fan(s)
- Level: Main
Bedroom 3
- Features: Flooring - Carpet, Ceiling Fan(s)
- Level: Main
Bedroom 4
- Features: Flooring - Carpet
- Level: Lower
Primary bathroom
- Features: Flooring - Tile/Brick, Bathroom - Tub Shower
- Level: Main
Dining room
- Features: Flooring - HardWood
- Level: Main
Family room
- Features: Flooring - Carpet
- Level: Lower
Other
- Features: Flooring - Tile/Brick
- Level: Main
Kitchen
- Features: Flooring - Laminated, Ceiling Fan(s), Built-in Features, Double Sink
- Level: Main
Living room
- Features: Flooring - HardWood
- Level: Main
Other
- Level: Lower
Heating
- Heat Pump, Electric
Cooling
- Ceiling Fan(s), Central Air, Electric
Appliances
- Included: Dishwasher, Disposal, Refrigerator, Ice Maker, Cooktop, Electric Water Heater
Features
- Primary Bath(s), Entry Level Bedroom, Bathroom - Tub Shower, Bathroom - Stall Shower, Built-in Features, Dining Area, Ceiling Fan(s), Breakfast Area, Combination Dining/Living, Family Room Off Kitchen
- Flooring: Carpet, Ceramic Tile, Hardwood, Laminate, Wood
- Doors: French Doors, Sliding Glass
- Windows: Skylight(s)
- Basement: Finished,Rear Entrance
- Has fireplace: No
- Fireplace features: Wood Burning Stove
Interior area
- Total structure area: 2,501
- Total interior livable area: 2,501 sqft
- Finished area above ground: 2,501
- Finished area below ground: 0
Video & virtual tour
Property
Parking
- Total spaces: 2
- Parking features: Garage Door Opener, Attached
- Attached garage spaces: 2
Accessibility
- Accessibility features: None
Features
- Levels: Split Foyer,Two
- Stories: 2
- Patio & porch: Deck
- Pool features: None
- Has spa: Yes
- Spa features: Hot Tub
Lot
- Size: 0.72 Acres
Details
- Additional structures: Above Grade, Below Grade
- Parcel number: 7915318902
- Zoning: R1
- Special conditions: Standard
Construction
Type & style
- Home type: SingleFamily
- Property subtype: Single Family Residence
Materials
- Aluminum Siding, Vinyl Siding
- Foundation: Concrete Perimeter
- Roof: Shingle,Asphalt
Condition
- New construction: No
- Year built: 1985
Utilities & green energy
- Sewer: On Site Septic
- Water: Public
Community & HOA
Community
- Subdivision: Grapewood Estates
HOA
- Has HOA: Yes
Location
- Region: Warrenton
Financial & listing details
- Price per square foot: $280/sqft
- Tax assessed value: $481,600
- Annual tax amount: $4,657
- Date on market: 6/2/2026
- Listing agreement: Exclusive Right To Sell
- Ownership: Fee Simple
Estimated market value
Not available
Estimated sales range
Not available
Not available
Price history
| Date | Event | Price |
|---|---|---|
| 7/16/2026 | Listed for rent | $3,700+5.7%$1/sqft |
Source: Bright MLS #VAFQ2023062 Report a problem | ||
| 6/10/2026 | Listed for sale | $699,900+52.2%$280/sqft |
Source:  Bright MLS #VAFQ2022296 Report a problem Bright MLS #VAFQ2022296 Report a problem | ||
| 8/23/2025 | Listing removed | $3,500$1/sqft |
Source: Zillow Rentals Report a problem | ||
| 7/26/2025 | Listed for rent | $3,500+16.7%$1/sqft |
Source: Zillow Rentals Report a problem | ||
| 4/29/2024 | Listing removed | -- |
Source: Zillow Rentals Report a problem | ||
| 4/25/2024 | Listed for rent | $3,000$1/sqft |
Source: Zillow Rentals Report a problem | ||
| 10/14/2020 | Sold | $460,000+2.2%$184/sqft |
Source: Public Record Report a problem | ||
| 9/6/2020 | Pending sale | $450,000$180/sqft |
Source: Keller Williams Chantilly Ventures LLC #VAFQ167042 Report a problem | ||
| 9/3/2020 | Listed for sale | $450,000+23.6%$180/sqft |
Source: Keller Williams Chantilly Ventures LLC #VAFQ167042 Report a problem | ||
| 1/6/2016 | Sold | $364,000-1.6%$146/sqft |
Source: Public Record Report a problem | ||
| 10/7/2015 | Price change | $369,900-1.4%$148/sqft |
Source: Weichert Realtors #FQ8731465 Report a problem | ||
| 8/27/2015 | Price change | $375,000-3.6%$150/sqft |
Source: Weichert Realtors #FQ8731465 Report a problem | ||
| 7/24/2015 | Listed for sale | $389,000+31.9%$156/sqft |
Source: Long & Foster Real Estate, Inc. #FQ8702097 Report a problem | ||
| 7/24/2012 | Sold | $295,000$118/sqft |
Source: Public Record Report a problem | ||
| 4/4/2012 | Price change | $295,000-1.5%$118/sqft |
Source: Century 21 New Millennium #FQ7701194 Report a problem | ||
| 4/2/2012 | Price change | $299,500-0.1%$120/sqft |
Source: Century 21 New Millennium #FQ7701194 Report a problem | ||
| 2/14/2012 | Price change | $299,900-7.7%$120/sqft |
Source: CENTURY 21 New Millennium #FQ7701194 Report a problem | ||
| 11/6/2011 | Price change | $325,000-4.4%$130/sqft |
Source: CENTURY 21 New Millennium #FQ7701194 Report a problem | ||
| 10/3/2011 | Listed for sale | $339,900+38.8%$136/sqft |
Source: Century 21 New Millennium #FQ7701194 Report a problem | ||
| 7/29/2002 | Sold | $244,900+47.1%$98/sqft |
Source: Public Record Report a problem | ||
| 5/26/1999 | Sold | $166,500$67/sqft |
Source: Public Record Report a problem | ||
Public tax history
| Year | Property taxes | Tax assessment |
|---|---|---|
| 2025 | $4,657 +2.5% | $481,600 |
| 2024 | $4,541 +4.4% | $481,600 |
| 2023 | $4,349 | $481,600 |
| 2022 | $4,349 +13.9% | $481,600 +25.4% |
| 2021 | $3,818 | $384,100 |
| 2020 | -- | $384,100 |
| 2019 | $3,786 | $384,100 |
| 2018 | $3,786 | $384,100 +4% |
| 2016 | -- | $369,400 |
| 2015 | -- | $369,400 |
| 2014 | -- | $369,400 +33.7% |
| 2013 | -- | $276,300 |
| 2012 | -- | $276,300 |
| 2011 | -- | $276,300 |
| 2010 | -- | $276,300 -31.4% |
| 2009 | -- | $402,900 |
| 2008 | -- | $402,900 |
| 2007 | -- | $402,900 |
| 2005 | -- | $402,900 +95.9% |
| 2004 | -- | $205,700 +5.5% |
| 2003 | -- | $195,000 |
| 2002 | -- | $195,000 +33.1% |
| 2001 | -- | $146,500 |
| 2000 | -- | $146,500 |
Find assessor info on the county website
Monthly payment
Est. payment
Payment breakdown
Explore the cost of this home by adjusting the details. Changes won't be saved.Climate risks
Neighborhood: 20187
Nearby schools
Schools provided by the listing agent
- High: Kettle Run
- District: Fauquier County Public Schools
Source: Bright MLS. This data may not be complete. We recommend contacting the local school district to confirm school assignments for this home.
Similar homes
- $669,9004 bd3 ba2.7k sqft6622 Kelly Rd, Warrenton, VA 20187For Sale
 MLS ID #VAFQ2023260, Cathy Kane, Samson Properties. Bright MLS
 - $598,0004 bd3 ba1.9k sqft7401 Little Ct, Warrenton, VA 20187For Sale
 MLS ID #VAFQ2023580, Layne Jensen, Ross Real Estate. Bright MLS
 - $839,9994 bd4 ba3.4k sqft7067 Kelly Rd, Warrenton, VA 20187For Sale
 MLS ID #VAFQ2023528, Cherie Beatty, Weichert, REALTORS. Bright MLS
 - $725,0004 bd4 ba3.6k sqft7823 Overbrook Dr, Catlett, VA 20119For Sale
 MLS ID #VAFQ2023172, Felicia Pricenor, Weichert, REALTORS. Bright MLS
 - $695,0004 bd3 ba2.7k sqft342 Winchester St, Warrenton, VA 20186For SaleMLS ID #VAFQ2022664, Jackie Douglass, CENTURY 21 New Millennium. Bright MLS
- $519,9003 bd2 ba1.8k sqft5250 Dapple Ln, Warrenton, VA 20187For SaleMLS ID #VAFQ2023318, Bill Denny, Paul Wesley Real Estate. Bright MLS
- $630,0005 bd3 ba2.3k sqft14708 Vint Hill Rd, Nokesville, VA 20181For SaleMLS ID #VAPW2127042, kayla scott, LPT Realty, LLC. Bright MLS
- $860,0004 bd4 ba3.3k sqft6800 Hollerith Ct, Warrenton, VA 20187For SaleMLS ID #VAFQ2023170, Becky Sturgill, Pearson Smith Realty LLC. Bright MLS
- $724,9005 bd3 ba2.4k sqft7462 Keith Rd, Warrenton, VA 20186For SaleMLS ID #VAFQ2022148, R.Terry Cheatle, CENTURY 21 New Millennium. Bright MLS
- $699,9994 bd4 ba2.9k sqft10248 Cedar Ridge Dr, Manassas, VA 20110For SaleMLS ID #VAMN2011756, Makayla Santa Ana, Move4Free Realty, LLC. Bright MLS
- $629,9005 bd3 ba2.6k sqft7692 James Madison Hwy, Gainesville, VA 20155For SaleMLS ID #VAPW2119282, Renzo Falla, RE/MAX Real Estate Connections. Bright MLS
- $729,0003 bd3 ba2.2k sqft4503 Jennifer Ln, Haymarket, VA 20169For SaleMLS ID #VAPW2129216, Matt Spinosa, The Spinosa Group, LLC. Bright MLS
- $725,0004 bd3 ba2k sqft12971 Old Church Rd, Nokesville, VA 20181For SaleMLS ID #VAPW2127622, Kim Kibben-Wright, MYVAHOME.COM LLC. Bright MLS
- $649,9903 bd2 ba2.5k sqft9383 Rogues Rd, Midland, VA 22728For SaleMLS ID #VAFQ2023380, Scott MacDonald, RE/MAX Gateway, LLC. Bright MLS
- $649,9004 bd4 ba3.2k sqft13199 Ormond Dr, Bristow, VA 20136For SaleMLS ID #VAPW2129696, Jennifer Young, Keller Williams Realty. Bright MLS
- $735,0004 bd4 ba2.6k sqft12494 Iona Sound Dr, Bristow, VA 20136For SaleMLS ID #VAPW2126932, Steven Joseph, Steven Joseph Real Estate LLC. Bright MLS
- $659,9004 bd3 ba2.6k sqft11622 Lucasville Rd, Manassas, VA 20112For SaleMLS ID #VAPW2124572, Amber Carroll, Real Broker, LLC. Bright MLS
- $699,0004 bd4 ba3.5k sqft3480 Southampton Dr, Jeffersonton, VA 22724For SaleMLS ID #VACU2014622, Kelly Duckett-Corbin, RE/MAX Gateway. Bright MLS
- $700,0003 bd3 ba2.1k sqft6273 Occoquan Forest Dr, Manassas, VA 20112For SaleMLS ID #VAPW2126094, Betsy Rutkowski, Long & Foster Real Estate, Inc.. Bright MLS
- $695,0003 bd3 ba2.1k sqft8737 Hackney Dr, Bristow, VA 20136For SaleMLS ID #VAPW2129224, Irene Curry, Coldwell Banker Realty. Bright MLS
