Skip main navigation
Under contract
  • Price cut: $11K (6/27)
    $599,000

    7259 Twilight Ct, Warrenton, VA 20187

    3beds
    2,501sqft
    : 
    $3,746/mo
    Get pre-qualified
    Single Family Residence
    Built in 1986
    0.57 Acres Lot
    $594,400 Zestimate®
    $240/sqft
    $5/mo HOA

    What's special

    Granite countertops
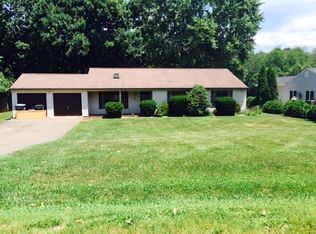
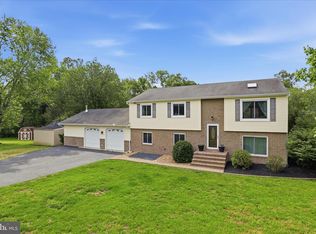
    PRICE IMPROVED! Conveniently located on the DC side of Warrenton this 4 bedroom 2.5 bath home has just had over $100,000. in renovations completed 2026!. The entire main level is new, all of it! Painted top to bottom and new moldings and some new sheetrock so not a nail hole anywhere! The living room features a vaulted ceiling with opening skylight that's been replaced. Kitchen and bathrooms were taken down to the studs and have brand new everything. Lighting replaced throughout. Kitchen has white cabinets with brushed nickel pulls. Granite countertops, new sink, garbage disposal, refrigerator, dishwasher, stove, all stainless steel. Kitchen has pass thru to dining room which features new slider doors to deck overlooking meadow like 1/2 acre + level yard. Everything in all three bathrooms has been replaced! The main level features brand new waterproof vinyl plank flooring throughout. Windows and siding replaced in recent years. The basement is where you can take charge of making it your own. Minor projects! Brand new carpet! The half bath on this level is also completely brand new. Walk out to side yard from rec-room space. HOA exists only for minor covenants and snow removal. Kettle Run high school right across street, practically walkable, check ratings!
    34 days
    |
    606
    |
    23
    |

    Likely to sell faster than

    Zillow last checked:

    Listing updated:

    Listed by:

    Lisa Patton 703-231-8119,

    Samson Properties (571) 921-9755

    Source: Bright MLS,MLS#: VAFQ2021574MLS Logo

      Facts & features

      Interior

      Bedrooms & bathrooms
      • Bedrooms: 3
      • Bathrooms: 3
      • Full bathrooms: 2
      • 1/2 bathrooms: 1
      • Main level bathrooms: 2
      • Main level bedrooms: 3
      Basement
      • Area: 0
      Heating
      • Central, Electric
      Cooling
      • Other, Electric
      Appliances
      • Included: Microwave, Disposal, Dishwasher, Dryer, Oven/Range - Electric, Refrigerator, Washer, Electric Water Heater
      Features
      • Flooring: Luxury Vinyl
      • Basement: Connecting Stairway,Partial
      • Has fireplace: No
      Interior area
      • Total structure area: 2,501
      • Total interior livable area: 2,501 sqft
      • Finished area above ground: 2,501
      • Finished area below ground: 0

      Property

      Parking
      • Total spaces: 3
      • Parking features: Driveway
      • Uncovered spaces: 3
      Accessibility
      • Accessibility features: None
      Features
      • Levels: Split Foyer,Two
      • Stories: 2
      • Pool features: None
      Lot
      • Size: 0.57 Acres
      Details
      • Additional structures: Above Grade, Below Grade
      • Parcel number: 7915328198
      • Zoning: R1
      • Special conditions: Standard

      Construction

      Type & style
      • Home type: SingleFamily
      • Property subtype: Single Family Residence
      Materials
      • Vinyl Siding
      • Foundation: Permanent
      Condition
      • Excellent
      • New construction: No
      • Year built: 1986

      Utilities & green energy

      • Sewer: On Site Septic
      • Water: Public

      Community & HOA

      Community
      • Subdivision: Grapewood Estates
      HOA
      • Has HOA: Yes
      • HOA fee: $65 annually
      Location
      • Region: Warrenton

      Financial & listing details

      • Price per square foot: $240/sqft
      • Tax assessed value: $410,600
      • Annual tax amount: $3,971
      • Date on market: 6/19/2026
      • Listing agreement: Exclusive Right To Sell
      • Ownership: Fee Simple

        Estimated market value

        $594,400

        $565,000 - $624,000

        $3,519/mo

        Price history

        DateEventPrice
        7/12/2026Contingent$599,000$240/sqft
        Source: Bright MLS #VAFQ2021574 Report a problem
        6/27/2026Price change$599,000-1.8%$240/sqft
        Source: Bright MLS #VAFQ2021574 Report a problem
        6/19/2026Listed for sale$610,000+292.3%$244/sqft
        Source: Bright MLS #VAFQ2021574 Report a problem
        11/6/2000Sold$155,500+0.6%$62/sqft
        Source: Public Record Report a problem
        7/13/1998Sold$154,500$62/sqft
        Source: Public Record Report a problem

        Public tax history

        YearProperty taxesTax assessment
        2025$3,971 +2.5%$410,600
        2024$3,872 +4.4%$410,600
        2023$3,708 $410,600
        2022$3,708 +12.5%$410,600 +23.8%
        2021$3,296 $331,600
        2020-- $331,600
        2019$3,270 $331,600
        2018$3,270 $331,600 +3.5%
        2016-- $320,500
        2015-- $320,500
        2014-- $320,500 +36.6%
        2013-- $234,600
        2012-- $234,600
        2011-- $234,600
        2010-- $234,600 -34%
        2009-- $355,600
        2008-- $355,600
        2007-- $355,600
        2005-- $355,600 +99.3%
        2004-- $178,400
        2003-- $178,400
        2002-- $178,400 +37.5%
        2001-- $129,700
        2000-- $129,700
        Find assessor info on the county website

        Monthly payment

        Est. payment

        Payment breakdown

        Explore the cost of this home by adjusting the details. Changes won't be saved.
        All calculations are estimates and provided by Zillow, Inc. for informational purposes only. Actual amounts may vary.
        HOA fees may include property taxes on listings classified as Co-Ops. Contact the listing agent and/or owner for fee details.
        Mortgage interest rates are dependent on a number of factors, including credit score, down payment, and repayment length. Interest rate data provided by Zillow Group Marketplace, Inc. as of 1/1/1970 from various mortgage lenders with which we have lead or other similar arrangements; the Estimated Payment is an average of those rates.
        See how much you could borrow to make a competitive offer.

        Climate risks

        Neighborhood: 20187

        Getting around

        2 / 100
        Car-Dependent
        33 / 100
        Somewhat Bikeable

        Nearby schools

        GreatSchools rating
        Schools provided by the listing agent
        • District: Fauquier County Public Schools

        Source: Bright MLS. This data may not be complete. We recommend contacting the local school district to confirm school assignments for this home.

        A local agent can set up tours, give advice and negotiate with sellers.

        Browse local experts

        Similar homes