Centrally located on one of Warrenton's most charming streets, this colonial in Old Town has it all! A welcoming foyer with cathedral ceilings, formal living room/formal dining room, bright office filled with natural light, main level laundry room, combo kitchen/dining area & family room featuring a gas fireplace. The large kitchen allows guests to flow throughout the home. Upper level includes a master suite with a large walk-in closet & master bath, 3 additional bedrooms and a full bath. The back yard is fully fenced, enjoy summer nights relaxing in your favorite chair, hammock, or in the above ground saltwater pool (2026 pool liner, 2019 HVAC). NO HOA! Plenty of off-street parking so leave the cars at home and walk to all the conveniences of town!
For sale
Price cut: $20K (8/26)
$695,000
342 Winchester St, Warrenton, VA 20186
4beds
2,726sqft
Single Family Residence
Built in 2002
0.25 Acres Lot
$692,300 Zestimate®
$255/sqft
$-- HOA
What's special
Above ground saltwater poolPlenty of off-street parkingMain level laundry roomFormal dining room
- 67 days
- 760
- 18
Likely to sell faster than
Zillow last checked:
Listing updated:
Listed by:
Jackie Douglass 540-687-1263,
CENTURY 21 New Millennium 7037537910
Source: Bright MLS,MLS#: VAFQ2022664
Facts & features
Interior
Bedrooms & bathrooms
- Bedrooms: 4
- Bathrooms: 3
- Full bathrooms: 2
- 1/2 bathrooms: 1
- Main level bathrooms: 3
- Main level bedrooms: 4
Basement
- Area: 100
Heating
- Heat Pump, Electric
Cooling
- Central Air, Heat Pump, Electric
Appliances
- Included: Microwave, Dishwasher, Dryer, Oven/Range - Gas, Refrigerator, Stainless Steel Appliance(s), Washer, Water Heater, Electric Water Heater
- Laundry: Main Level, Washer In Unit, Dryer In Unit
Features
- Attic, Soaking Tub, Bathroom - Stall Shower, Bathroom - Walk-In Shower, Breakfast Area, Built-in Features, Ceiling Fan(s), Combination Dining/Living, Combination Kitchen/Dining, Dining Area, Family Room Off Kitchen, Floor Plan - Traditional, Formal/Separate Dining Room, Kitchen - Gourmet, Kitchen Island, Pantry, Primary Bath(s), Recessed Lighting
- Flooring: Carpet, Engineered Wood, Hardwood, Luxury Vinyl, Wood
- Windows: Screens
- Basement: Workshop,Unfinished,Connecting Stairway
- Number of fireplaces: 1
- Fireplace features: Glass Doors, Gas/Propane
Interior area
- Total structure area: 2,726
- Total interior livable area: 2,726 sqft
- Finished area above ground: 2,626
- Finished area below ground: 100
Property
Parking
- Total spaces: 6
- Parking features: Garage Faces Front, Asphalt, Attached, Driveway, Off Street
- Attached garage spaces: 2
- Uncovered spaces: 4
Accessibility
- Accessibility features: None
Features
- Levels: Three
- Stories: 3
- Patio & porch: Patio, Porch
- Exterior features: Other
- Has private pool: Yes
- Pool features: Salt Water, Vinyl, Private
Lot
- Size: 0.25 Acres
Details
- Additional structures: Above Grade, Below Grade
- Parcel number: 6984268411
- Zoning: 10
- Special conditions: Standard
Construction
Type & style
- Home type: SingleFamily
- Architectural style: Colonial
- Property subtype: Single Family Residence
Materials
- Frame, Vinyl Siding
- Foundation: Slab
Condition
- Good
- New construction: No
- Year built: 2002
Utilities & green energy
- Sewer: Public Sewer
- Water: Public
- Utilities for property: Electricity Available, Fixed Wireless, LTE Internet Service
Community & HOA
Community
- Subdivision: None Available
HOA
- Has HOA: No
Location
- Region: Warrenton
Financial & listing details
- Price per square foot: $255/sqft
- Tax assessed value: $618,800
- Annual tax amount: $6,324
- Date on market: 7/3/2026
- Listing agreement: Exclusive Right To Sell
- Listing terms: Cash,Conventional,VA Loan,Other,FNMA
- Inclusions: Pool Equipment
- Ownership: Fee Simple
Estimated market value
$692,300
$658,000 - $727,000
$3,166/mo
Price history
| Date | Event | Price |
|---|---|---|
| 8/26/2026 | Price change | $695,000-2.8%$255/sqft |
Source:  Bright MLS #VAFQ2022664 Report a problem Bright MLS #VAFQ2022664 Report a problem | ||
| 7/31/2026 | Price change | $715,000-1.4%$262/sqft |
Source: Bright MLS #VAFQ2022664 Report a problem | ||
| 7/3/2026 | Listed for sale | $725,000+1.4%$266/sqft |
Source: Bright MLS #VAFQ2022664 Report a problem | ||
| 8/31/2024 | Listing removed | $715,000$262/sqft |
Source: Bright MLS #VAFQ2011582 Report a problem | ||
| 8/22/2024 | Listed for sale | $715,000$262/sqft |
Source: Bright MLS #VAFQ2011582 Report a problem | ||
| 8/14/2024 | Listing removed | $715,000$262/sqft |
Source: Bright MLS #VAFQ2011582 Report a problem | ||
| 6/7/2024 | Listed for sale | $715,000-1.4%$262/sqft |
Source: Bright MLS #VAFQ2011582 Report a problem | ||
| 5/20/2024 | Listing removed | -- |
Source: Bright MLS #VAFQ2011582 Report a problem | ||
| 4/3/2024 | Listed for sale | $725,000+81.3%$266/sqft |
Source: Bright MLS #VAFQ2011582 Report a problem | ||
| 2/17/2017 | Sold | $400,000-3.6%$147/sqft |
Source: Public Record Report a problem | ||
| 1/9/2017 | Pending sale | $415,000$152/sqft |
Source: Piedmont Fine Properties #FQ9761466 Report a problem | ||
| 10/27/2016 | Price change | $415,000-1.2%$152/sqft |
Source: Piedmont Fine Properties #FQ9761466 Report a problem | ||
| 9/9/2016 | Listed for sale | $420,000-3.4%$154/sqft |
Source: Piedmont Fine Properties #FQ9761466 Report a problem | ||
| 7/8/2016 | Listing removed | $435,000$160/sqft |
Source: CENTURY 21 New Millennium #FQ9540593 Report a problem | ||
| 4/8/2016 | Price change | $435,000-3.1%$160/sqft |
Source: CENTURY 21 New Millennium #FQ9540593 Report a problem | ||
| 2/19/2016 | Price change | $449,000-2.2%$165/sqft |
Source: CENTURY 21 New Millennium #FQ9540593 Report a problem | ||
| 1/2/2016 | Listed for sale | $459,000+48.1%$168/sqft |
Source: Century 21 New Millennium #FQ9540593 Report a problem | ||
| 3/27/2002 | Sold | $309,842$114/sqft |
Source: Public Record Report a problem | ||
Public tax history
| Year | Property taxes | Tax assessment |
|---|---|---|
| 2025 | $5,984 +2.5% | $618,800 |
| 2024 | $5,835 +4.4% | $618,800 |
| 2023 | $5,588 | $618,800 |
| 2022 | $5,588 +26.9% | $618,800 +39.7% |
| 2021 | $4,402 | $442,900 |
| 2020 | -- | $442,900 |
| 2019 | $4,349 | $442,900 |
| 2018 | $4,349 | $442,900 +17.1% |
| 2016 | -- | $378,300 |
| 2015 | -- | $378,300 |
| 2014 | -- | $378,300 +5.1% |
| 2013 | -- | $360,000 |
| 2012 | -- | $360,000 |
| 2011 | -- | $360,000 |
| 2010 | -- | $360,000 -38.9% |
| 2009 | -- | $589,000 |
| 2008 | -- | $589,000 |
| 2007 | -- | $589,000 |
| 2005 | -- | $589,000 +116.3% |
| 2004 | -- | $272,300 |
| 2003 | -- | $272,300 +82.5% |
| 2002 | -- | $149,200 +303.2% |
| 2001 | -- | $37,000 |
| 2000 | -- | -- |
Find assessor info on the county website
Monthly payment
Est. payment
Payment breakdown
Explore the cost of this home by adjusting the details. Changes won't be saved.Climate risks
Neighborhood: 20186
Nearby schools
Schools provided by the listing agent
- District: Fauquier County Public Schools
Source: Bright MLS. This data may not be complete. We recommend contacting the local school district to confirm school assignments for this home.

Similar homes
- $725,0004 bd4 ba3.9k sqft235 Cannon Way, Warrenton, VA 20186For Sale
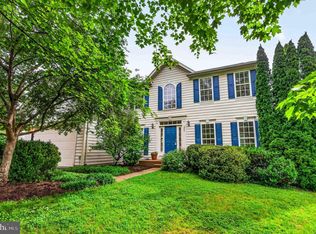
 MLS ID #VAFQ2022294, Ken Sypal, Versant Realty. Bright MLS
 - $749,9004 bd4 ba3.7k sqft364 Singleton Cir, Warrenton, VA 20186For Sale
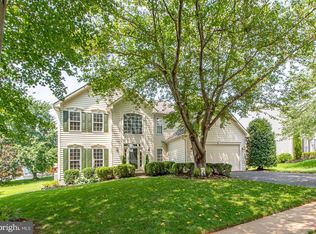 MLS ID #VAFQ2023512, Carmen Gill, Samson Properties. Bright MLS
 - $724,9005 bd3 ba2.4k sqft7462 Keith Rd, Warrenton, VA 20186For Sale
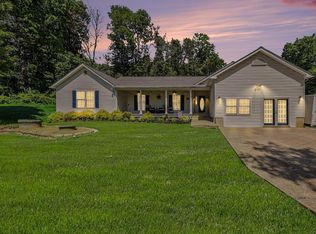 MLS ID #VAFQ2022148, R.Terry Cheatle, CENTURY 21 New Millennium. Bright MLS
 - $699,9004 bd3 ba2.5k sqft7264 Twilight Ct, Warrenton, VA 20187For Sale
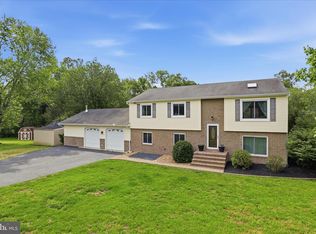 MLS ID #VAFQ2022296, Samantha Bendigo, Berkshire Hathaway HomeServices PenFed Realty. Bright MLS
 - $598,0004 bd3 ba1.9k sqft7401 Little Ct, Warrenton, VA 20187For SaleMLS ID #VAFQ2023580, Layne Jensen, Ross Real Estate. Bright MLS
- $669,9004 bd3 ba2.7k sqft6622 Kelly Rd, Warrenton, VA 20187For SaleMLS ID #VAFQ2023260, Cathy Kane, Samson Properties. Bright MLS
- $725,0004 bd4 ba3.6k sqft7823 Overbrook Dr, Catlett, VA 20119For SaleMLS ID #VAFQ2023172, Felicia Pricenor, Weichert, REALTORS. Bright MLS
- $839,9994 bd4 ba3.4k sqft7067 Kelly Rd, Warrenton, VA 20187For SaleMLS ID #VAFQ2023528, Cherie Beatty, Weichert, REALTORS. Bright MLS
- $699,0004 bd4 ba3.5k sqft3480 Southampton Dr, Jeffersonton, VA 22724For SaleMLS ID #VACU2014622, Kelly Duckett-Corbin, RE/MAX Gateway. Bright MLS
- $415,0003 bd2 ba1.4k sqft123 Flikeid Ln, Warrenton, VA 20186For SaleMLS ID #VAFQ2023308, KEYSHA WASHINGTON, Samson Properties. Bright MLS
- $579,0004 bd4 ba2.5k sqft6678 Turning Run Ln, Marshall, VA 20115For SaleMLS ID #VAFQ2023706, Katy Donovan, Keller Williams Realty. Bright MLS
- $699,9994 bd4 ba2.9k sqft10248 Cedar Ridge Dr, Manassas, VA 20110For SaleMLS ID #VAMN2011756, Makayla Santa Ana, Move4Free Realty, LLC. Bright MLS
- $649,9903 bd2 ba2.5k sqft9383 Rogues Rd, Midland, VA 22728For SaleMLS ID #VAFQ2023380, Scott MacDonald, RE/MAX Gateway, LLC. Bright MLS
- $749,4005 bd4 ba3.2k sqft6493 Balls Mill Rd, Midland, VA 22728For SaleMLS ID #VAFQ2022174, Ms. KELLY CODY, Mint Realty. Bright MLS
- $459,9003 bd3 ba1.7k sqft38 Morton Rdg, Warrenton, VA 20186For SaleMLS ID #VAFQ2023342, Debbie Addison, The Real Estate Store Inc.. Bright MLS
- $725,0004 bd3 ba2k sqft12971 Old Church Rd, Nokesville, VA 20181For SaleMLS ID #VAPW2127622, Kim Kibben-Wright, MYVAHOME.COM LLC. Bright MLS
- $729,0003 bd3 ba2.2k sqft4503 Jennifer Ln, Haymarket, VA 20169For SaleMLS ID #VAPW2129216, Matt Spinosa, The Spinosa Group, LLC. Bright MLS
- $649,9004 bd4 ba3.2k sqft13199 Ormond Dr, Bristow, VA 20136For SaleMLS ID #VAPW2129696, Jennifer Young, Keller Williams Realty. Bright MLS
- $635,0004 bd4 ba2k sqft19220 Springfield Cir, Jeffersonton, VA 22724For SaleMLS ID #VACU2014528, Joyce Larkin, Keller Williams Realty/Lee Beaver & Assoc.. Bright MLS
- $659,9004 bd3 ba2.6k sqft11622 Lucasville Rd, Manassas, VA 20112For SaleMLS ID #VAPW2124572, Amber Carroll, Real Broker, LLC. Bright MLS
