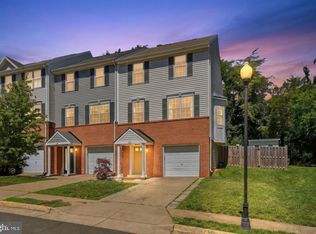
Beautifully updated end unit conveniently located in the heart of Warrenton with no HOA … Walking distance to charming Old Town,local shops, restaurants ,this home offers the perfect blend of comfort and convenience!!The house feature a fully remodeled kitchen with new stylish white cabinets ,quartz countertops marble backsplash and S/S appliances!!!!interior have been professionally painted in neutral Grays ,all new carpet and hardwood floor !!!Bathrooms have also been tastefully updated, giving the home a fresh and modern feel throughout. With its inviting layout, recent improvements, and prime Warrenton location, this is one you won’t want to miss out!!
Pending
Price cut: $14.9K (7/9)
$445,000
27 Fairfax St, Warrenton, VA 20186
3beds
1,400sqft
:
Get pre-qualifiedN/A
Townhouse
Built in 1987
5,576 Square Feet Lot
$443,000 Zestimate®
$318/sqft
$-- HOA
What's special
Inviting layoutFully remodeled kitchenQuartz countertopsNew stylish white cabinetsMarble backsplash
- 30 days |
- 1,120 |
- 44 |
Likely to sell faster than
Zillow last checked:
Listing updated:
Listed by:
Magda Buzeiche 703-675-4449,
Fairfax Realty 50/66 LLC 703-766-2710
Source: Bright MLS,MLS#: VAFQ2022752
Facts & features
Interior
Bedrooms & bathrooms
- Bedrooms: 3
- Bathrooms: 3
- Full bathrooms: 2
- 1/2 bathrooms: 1
- Main level bathrooms: 1
Basement
- Area: 600
Heating
- Heat Pump, Electric
Cooling
- Ceiling Fan(s), Central Air, Electric
Appliances
- Included: Dishwasher, Disposal, Ice Maker, Oven/Range - Electric, Range Hood, Refrigerator, Electric Water Heater
Features
- Kitchen - Country, Kitchen - Table Space, Primary Bath(s), Cathedral Ceiling(s)
- Flooring: Wood
- Doors: Sliding Glass
- Windows: Double Pane Windows, Screens
- Basement: Front Entrance,Garage Access
- Has fireplace: No
Interior area
- Total structure area: 2,000
- Total interior livable area: 1,400 sqft
- Finished area above ground: 1,400
- Finished area below ground: 0
Property
Parking
- Total spaces: 1
- Parking features: Garage Door Opener, Assigned, Attached
- Attached garage spaces: 1
- Details: Assigned Parking
Accessibility
- Accessibility features: None
Features
- Levels: Three
- Stories: 3
- Patio & porch: Deck
- Pool features: None
Lot
- Size: 5,576 Square Feet
Details
- Additional structures: Above Grade, Below Grade
- Parcel number: 6984244847
- Zoning: RT
- Special conditions: Standard
Construction
Type & style
- Home type: Townhouse
- Architectural style: Colonial
- Property subtype: Townhouse
Materials
- Combination, Brick
- Foundation: Concrete Perimeter
Condition
- New construction: No
- Year built: 1987
Utilities & green energy
- Sewer: Public Sewer
- Water: Public
Community & HOA
Community
- Subdivision: Westerly Commons
HOA
- Has HOA: No
Location
- Region: Warrenton
Financial & listing details
- Price per square foot: $318/sqft
- Tax assessed value: $400,000
- Annual tax amount: $2,928
- Date on market: 6/24/2026
- Listing agreement: Exclusive Right To Sell
- Ownership: Fee Simple
Estimated market value
$443,000
$421,000 - $465,000
$2,683/mo
Price history
| Date | Event | Price |
|---|---|---|
| 7/21/2026 | Pending sale | $445,000$318/sqft |
Source:  Bright MLS #VAFQ2022752 Report a problem Bright MLS #VAFQ2022752 Report a problem | ||
| 7/9/2026 | Price change | $445,000-3.2%$318/sqft |
Source: Bright MLS #VAFQ2022752 Report a problem | ||
| 6/24/2026 | Listed for sale | $459,900+40%$329/sqft |
Source: Bright MLS #VAFQ2022752 Report a problem | ||
| 5/18/2026 | Sold | $328,500+24%$235/sqft |
Source: Public Record Report a problem | ||
| 3/24/2026 | Sold | $265,000$189/sqft |
Source: Public Record Report a problem | ||
| 12/9/2004 | Sold | $265,000+147.7%$189/sqft |
Source: Public Record Report a problem | ||
| 10/10/1995 | Sold | $107,000$76/sqft |
Source: Public Record Report a problem | ||
Public tax history
| Year | Property taxes | Tax assessment |
|---|---|---|
| 2025 | $2,928 +2.5% | $302,800 |
| 2024 | $2,855 +4.4% | $302,800 |
| 2023 | $2,734 | $302,800 |
| 2022 | $2,734 +29.7% | $302,800 +42.8% |
| 2021 | $2,108 | $212,100 |
| 2020 | -- | $212,100 |
| 2019 | $2,083 | $212,100 |
| 2018 | $2,083 | $212,100 +15.9% |
| 2016 | -- | $183,000 |
| 2015 | -- | $183,000 |
| 2014 | -- | $183,000 +14.4% |
| 2013 | -- | $160,000 |
| 2012 | -- | $160,000 |
| 2011 | -- | $160,000 |
| 2010 | -- | $160,000 -34.6% |
| 2009 | -- | $244,600 |
| 2008 | -- | $244,600 |
| 2007 | -- | $244,600 |
| 2005 | -- | $244,600 +113.6% |
| 2004 | -- | $114,500 |
| 2003 | -- | $114,500 |
| 2002 | -- | $114,500 +11.4% |
| 2001 | -- | $102,800 |
| 2000 | -- | $102,800 |
Find assessor info on the county website
Monthly payment
Est. payment
Payment breakdown
Explore the cost of this home by adjusting the details. Changes won't be saved.Climate risks
Neighborhood: 20186
Nearby schools
GreatSchools rating
- 5/10James G. Brumfield Elementary SchoolGrades: PK-5Distance: 1.2 mi
- NAWarrenton Middle SchoolGrades: 6-8Distance: 0.2 mi
- 7/10Fauquier High SchoolGrades: 9-12Distance: 0.8 mi
Schools provided by the listing agent
- High: Fauquier
- District: Fauquier County Public Schools
Source: Bright MLS. This data may not be complete. We recommend contacting the local school district to confirm school assignments for this home.
- $376,8002 bd2 ba1.2k sqft29 Fairfax St, Warrenton, VA 20186Off Market
- $396,4003 bd2 ba1.3k sqft31 Fairfax St, Warrenton, VA 20186Off Market
- $675,0004 bd2 ba1.8k sqft23 Fairfax St, Warrenton, VA 20186Coming Soon

- $372,3002 bd3 ba1.2k sqft33 Fairfax St, Warrenton, VA 20186Off Market

- $416,8003 bd2 ba1.3k sqft35 Fairfax St, Warrenton, VA 20186Off Market
- $342,6002 bd1 ba776 sqft177 Gaines St, Warrenton, VA 20186Off Market
- $389,6002 bd2 ba1.2k sqft37 Fairfax St, Warrenton, VA 20186Off Market
- $426,5002 bd2 ba1k sqft169 Gaines St, Warrenton, VA 20186Sold
A local agent can set up tours, give advice and negotiate with sellers.
Similar homes
- $459,9003 bd3 ba2k sqft53 Sire Way, Warrenton, VA 20186For Sale
 MLS ID #VAFQ2022498, Kimberly Holzer, Ross Real Estate. Bright MLS
 - $425,0003 bd3 ba1.1k sqftOak Leaf Ct, Warrenton, VA 20186For Sale
 MLS ID #VAFQ2022694, Ms. Linda D James, Jobin Realty. Bright MLS
 - $410,0003 bd4 ba1.3k sqft210 Leeds Ct E, Warrenton, VA 20186For Sale
 MLS ID #VAFQ2022878, Dawn Laughlin, RE/MAX Gateway. Bright MLS
 - $549,9903 bd3 ba1.5k sqft130 Madison St, Warrenton, VA 20186For Sale
 MLS ID #VAFQ2022760, Becky Miller, Piedmont Fine Properties. Bright MLS
 - $472,5002 bd1 ba1.5k sqft6287 Old Zion Rd, Warrenton, VA 20187For SaleMLS ID #VAFQ2022504, Susie Branco Zinn, RE/MAX Gateway, LLC. Bright MLS
- $650,0003 bd1 ba832 sqft226 Combs Dr, Warrenton, VA 20186For SaleMLS ID #VAFQ2021598, Annie Coughlin, Pearson Smith Realty, LLC. Bright MLS
- $449,9003 bd1 ba1.5k sqft2083 Old Sawmill Ln, Amissville, VA 20106For SaleMLS ID #VACU2013954, Mark Jenkins, Rappahannock Real Estate, LLC.. Bright MLS
- $464,9003 bd3 ba1.1k sqft14819 Rising Sun Ln, Haymarket, VA 20169For SaleMLS ID #VAPW2124640, Jas Sandhu, Lopez Realtors. Bright MLS
- $479,9003 bd4 ba1.9k sqft8980 Cannon Ridge Dr, Manassas, VA 20110For SaleMLS ID #VAMN2011392, Raj Shrestha, Spring Hill Real Estate, LLC.. Bright MLS
- $429,9003 bd4 ba1.6k sqft10866 Depot Dr, Bealeton, VA 22712For SaleMLS ID #VAFQ2022968, David Moore, Hawkins Moore & Company Real Estate LLC. Bright MLS
- $449,9003 bd2 ba1k sqft6732 Forbes Pl W, Bealeton, VA 22712For SaleMLS ID #VAFQ2021682, Ernie Dill, Samson Properties. Bright MLS
- $439,9993 bd3 ba1.2k sqft7302 Rokeby Dr, Manassas, VA 20109For SaleMLS ID #VAPW2125066, Arslan Jamil, Samson Properties. Bright MLS
- $398,0005 bd4 ba1.4k sqft4490 Silver Hill Ct, Sumerduck, VA 22742For SaleMLS ID #VAFQ2023136, GG Sfreddo, EXP Realty, LLC. Bright MLS
- $624,9003 bd3 ba1.6k sqft7077 Westmoreland Dr, Warrenton, VA 20187For SaleMLS ID #VAFQ2022168, Brenda Rich, Century 21 Redwood Realty. Bright MLS
- $500,0003 bd4 ba1.7k sqft8310 Ewing Pl, Manassas, VA 20109For SaleMLS ID #VAPW2123390, Natalie McArtor, Samson Properties. Bright MLS
- $480,0004 bd4 ba1.2k sqft10203 Calypso Dr, Manassas, VA 20110For SaleMLS ID #VAMN2011206, Maegan Orr, Keller Williams Realty/Lee Beaver & Assoc.. Bright MLS
- $399,9003 bd2 ba1.1k sqft1300 Clatterbuck Ln, Amissville, VA 20106For SaleMLS ID #VACU2013082, Loni Colvin, United Real Estate Horizon. Bright MLS
- $420,0003 bd3 ba1.2k sqft10167 Wilmington St, Manassas, VA 20109For SaleMLS ID #VAPW2124350, Shefali Ryan, Keller Williams Capital Properties. Bright MLS
- $449,0003 bd3 ba1.6k sqft10100 Tasker Dr, Manassas, VA 20109For SaleMLS ID #VAPW2122492, Debbie Stump, Coldwell Banker Elite. Bright MLS
- $399,9003 bd3 ba1.6k sqft9308 Witch Hazel Way, Manassas, VA 20110For SaleMLS ID #VAMN2011156, Linda Smith, Crossroads, Realtors. Bright MLS
