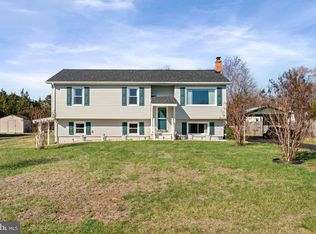
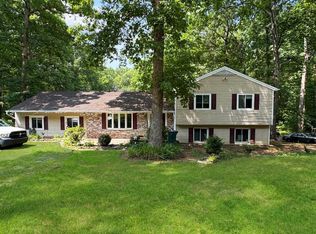
FLASH! Seller is offering a $5,000 Credit toward Buyer Rate Buy Down! Here’s what we’re looking at: This home is basically a new build in the shell of a 1985 rambler. Seller reimagined everything. We’re talking brand-new mini splits, fresh flooring, modern appliances, countertops, and lighting. He even rebuilt both decks. The large storage shed is getting revamped as well. All of this sits on a big three-quarter acre lot at the end of a quiet cul-de-sac in a mature neighborhood. If someone’s after a “new” house with character—this is it, and it’s priced to move.
For sale
Price cut: $5K (6/23)
$449,900
6732 Forbes Pl W, Bealeton, VA 22712
3beds
1,056sqft
:
Get pre-qualified$2,810/mo
Single Family Residence
Built in 1985
0.55 Acres Lot
$449,600 Zestimate®
$426/sqft
$-- HOA
What's special
Modern appliancesBrand-new mini splitsLarge storage shedQuiet cul-de-sacFresh flooring
- 86 days |
- 746 |
- 29 |
Zillow last checked:
Listing updated:
Listed by:
Ernie Dill 540-841-1825,
Samson Properties (703) 378-8810
Source: Bright MLS,MLS#: VAFQ2021682
Facts & features
Interior
Bedrooms & bathrooms
- Bedrooms: 3
- Bathrooms: 2
- Full bathrooms: 2
- Main level bathrooms: 2
- Main level bedrooms: 3
Heating
- Baseboard, Other, Central, Electric
Cooling
- Ceiling Fan(s), Central Air, Electric
Appliances
- Included: Microwave, Built-In Range, Dishwasher, Disposal, Dryer, Water Heater, Washer/Dryer Stacked, Washer, Cooktop, Stainless Steel Appliance(s), Refrigerator, Exhaust Fan, Ice Maker, Self Cleaning Oven, Oven, Oven/Range - Electric, Electric Water Heater
- Laundry: Dryer In Unit, Has Laundry, Main Level, Washer In Unit
Features
- Bathroom - Stall Shower, Bathroom - Tub Shower, Bathroom - Walk-In Shower, Breakfast Area, Ceiling Fan(s), Combination Dining/Living, Combination Kitchen/Dining, Entry Level Bedroom, Family Room Off Kitchen, Open Floorplan, Kitchen - Country, Pantry, Primary Bath(s), Upgraded Countertops, Walk-In Closet(s)
- Flooring: Luxury Vinyl, Tile/Brick
- Windows: Double Hung, Double Pane Windows, Energy Efficient, Insulated Windows, Vinyl Clad
- Has basement: No
- Has fireplace: No
Interior area
- Total structure area: 2,112
- Total interior livable area: 1,056 sqft
- Finished area above ground: 1,056
Property
Parking
- Parking features: Driveway, Off Street
- Has uncovered spaces: Yes
Accessibility
- Accessibility features: None
Features
- Levels: One
- Stories: 1
- Patio & porch: Deck
- Exterior features: Chimney Cap(s), Extensive Hardscape, Rain Gutters
- Pool features: None
- Has view: Yes
- View description: Garden, Street
Lot
- Size: 0.55 Acres
- Features: Backs - Open Common Area, Backs to Trees, Cleared, Front Yard, Interior Lot, No Thru Street, Landscaped, Level, Private, Premium, Rural, SideYard(s)
Details
- Additional structures: Above Grade, Outbuilding
- Parcel number: 6889843129
- Zoning: R2
- Special conditions: Standard
Construction
Type & style
- Home type: SingleFamily
- Architectural style: Ranch/Rambler
- Property subtype: Single Family Residence
Materials
- Stick Built, Vinyl Siding
- Foundation: Concrete Perimeter, Crawl Space, Permanent
- Roof: Composition,Shingle
Condition
- Excellent
- New construction: No
- Year built: 1985
- Major remodel year: 2026
Utilities & green energy
- Electric: 200+ Amp Service
- Sewer: Public Sewer
- Water: Public
- Utilities for property: Above Ground, Cable Connected, Electricity Available, Phone Available, Sewer Available, Underground Utilities, Water Available
Community & HOA
Community
- Subdivision: Fox Meade Sec B1
HOA
- Has HOA: No
Location
- Region: Bealeton
Financial & listing details
- Price per square foot: $426/sqft
- Tax assessed value: $278,500
- Annual tax amount: $2,167
- Date on market: 5/1/2026
- Listing agreement: Exclusive Right To Sell
- Listing terms: Cash,Conventional,FHA,Rural Development,USDA Loan,VA Loan,Variable
- Ownership: Fee Simple
Estimated market value
$449,600
$427,000 - $472,000
$2,558/mo
Price history
| Date | Event | Price |
|---|---|---|
| 6/23/2026 | Price change | $449,900-1.1%$426/sqft |
Source:  Bright MLS #VAFQ2021682 Report a problem Bright MLS #VAFQ2021682 Report a problem | ||
| 6/5/2026 | Price change | $454,900-1.1%$431/sqft |
Source: Bright MLS #VAFQ2021682 Report a problem | ||
| 5/18/2026 | Price change | $459,900-1.1%$436/sqft |
Source: Bright MLS #VAFQ2021682 Report a problem | ||
| 5/1/2026 | Listed for sale | $465,000$440/sqft |
Source: Bright MLS #VAFQ2021682 Report a problem | ||
Public tax history
| Year | Property taxes | Tax assessment |
|---|---|---|
| 2025 | $2,693 +2.5% | $278,500 |
| 2024 | $2,626 +4.4% | $278,500 |
| 2023 | $2,515 | $278,500 |
| 2022 | $2,515 +11.8% | $278,500 +23.1% |
| 2021 | $2,249 | $226,300 |
| 2020 | -- | $226,300 |
| 2019 | $2,236 | $226,300 |
| 2018 | $2,236 | $226,300 +32.2% |
| 2016 | -- | $171,200 |
| 2015 | -- | $171,200 |
| 2014 | -- | $171,200 +16.9% |
| 2013 | -- | $146,400 |
| 2012 | -- | $146,400 |
| 2011 | -- | $146,400 |
| 2010 | -- | $146,400 -40.6% |
| 2009 | -- | $246,500 |
| 2008 | -- | $246,500 |
| 2007 | -- | $246,500 |
| 2005 | -- | $246,500 +148.5% |
| 2004 | -- | $99,200 |
| 2003 | -- | $99,200 |
| 2002 | -- | $99,200 +10.3% |
| 2001 | -- | $89,900 |
| 2000 | -- | $89,900 |
Find assessor info on the county website
Monthly payment
Est. payment
Payment breakdown
Explore the cost of this home by adjusting the details. Changes won't be saved.Climate risks
Neighborhood: 22712
Nearby schools
GreatSchools rating
- 3/10Grace Miller Elementary SchoolGrades: PK-5Distance: 1.2 mi
- 3/10Cedar Lee Middle SchoolGrades: 6-8Distance: 0.8 mi
- 6/10Liberty High SchoolGrades: 9-12Distance: 1.1 mi
Schools provided by the listing agent
- Elementary: Grace Miller
- Middle: Cedar Lee
- High: Liberty (fauquier)
- District: Fauquier County Public Schools
Source: Bright MLS. This data may not be complete. We recommend contacting the local school district to confirm school assignments for this home.
- $475,0004 bd3 ba2k sqft6730 Forbes Pl W, Bealeton, VA 22712Sold
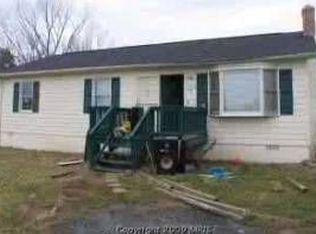
- $377,5003 bd1 ba1k sqft6736 Forbes Pl W, Bealeton, VA 22712Off Market
- $436,5003 bd2 ba1k sqft6726 Forbes Pl W, Bealeton, VA 22712Off Market
- $458,6003 bd1 ba1.8k sqft6729 Forbes Pl W, Bealeton, VA 22712Off Market

- $392,2003 bd2 ba1k sqft6739 Forbes Pl W, Bealeton, VA 22712Off Market
- $395,6003 bd1 ba1k sqft11130 Cedar Ln, Bealeton, VA 22712Off Market
- $439,8003 bd2 ba1k sqft6731 Forbes Pl W, Bealeton, VA 22712Off Market
- $408,3003 bd2 ba1.1k sqft11140 Cedar Ln, Bealeton, VA 22712Off Market
A local agent can set up tours, give advice and negotiate with sellers.
Similar homes
- $499,9903 bd2 ba1.1k sqft11252 James Madison Hwy, Bealeton, VA 22712For Sale
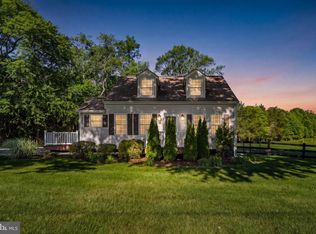
 MLS ID #VAFQ2022428, Becky Miller, Piedmont Fine Properties. Bright MLS
 - $425,0002 bd2 ba950 sqft200 E Bowen St, Remington, VA 22734For Sale
 MLS ID #VAFQ2021168, Cheryl Spangler, Spangler Real Estate. Bright MLS
 - $449,9003 bd2 ba1k sqft9283 Springs Rd, Warrenton, VA 20186For Sale
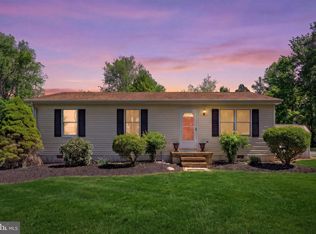 MLS ID #VAFQ2021540, Mr. Chip Miller, Piedmont Fine Properties. Bright MLS
 - $398,0005 bd4 ba1.4k sqft4490 Silver Hill Ct, Sumerduck, VA 22742For Sale
 MLS ID #VAFQ2023136, GG Sfreddo, EXP Realty, LLC. Bright MLS
 - $445,0003 bd2 ba1.4k sqft13420 Chestnut Fork Rd, Culpeper, VA 22701For SaleMLS ID #VACU2013688, Christie Peck, Samson Properties. Bright MLS
- $449,9003 bd1 ba1.5k sqft2083 Old Sawmill Ln, Amissville, VA 20106For SaleMLS ID #VACU2013954, Mark Jenkins, Rappahannock Real Estate, LLC.. Bright MLS
- $474,0003 bd2 ba1.4k sqft22064 Yellowbottom Rd, Lignum, VA 22726For SaleMLS ID #VACU2013156, Lee Sherbeyn, Lee Sherbeyn Real Estate Services & Referrals. Bright MLS
- $379,9003 bd1 ba1k sqft10362 Mount Zion Church Rd, Brandy Station, VA 22714For SaleMLS ID #VACU2014238, Alexsandra Rodriguez, First Decision Realty LLC. Bright MLS
- $395,0002 bd2 ba984 sqft301 N Duey Rd, Remington, VA 22734For SaleMLS ID #VAFQ2022668, Habib Boura, Fairfax Realty Select. Bright MLS
- $399,9003 bd2 ba1.1k sqft1300 Clatterbuck Ln, Amissville, VA 20106For SaleMLS ID #VACU2013082, Loni Colvin, United Real Estate Horizon. Bright MLS
- $500,0003 bd1 ba1.1k sqft4921 Dumfries Rd, Catlett, VA 20119For SaleMLS ID #VAFQ2022720, Iusra Saleh, Keller Williams Realty/Lee Beaver & Assoc.. Bright MLS
- $409,9004 bd1 ba1.1k sqft9528 Rapidan Dr, Fredericksburg, VA 22407For SaleMLS ID #VASP2042254, Jarbi Bonilla, RE/MAX Galaxy. Bright MLS
- $399,9993 bd2 ba1.3k sqft15073 Richmond Rd, Culpeper, VA 22701For SaleMLS ID #VACU2013522, Keri Shull, EXP Realty, LLC. Bright MLS
- $389,9004 bd2 ba1.2k sqft9595 Roys Ln, Culpeper, VA 22701For SaleMLS ID #VACU2014372, Nolan Rigg, EXP Realty, LLC. Bright MLS
- $398,9003 bd2 ba828 sqft11441 Sperryville Pike, Culpeper, VA 22701For SaleMLS ID #VACU2014094, Tish Smyth, Piedmont Fine Properties. Bright MLS
- $389,0003 bd2 ba1.4k sqft115 Parliament St, Locust Grove, VA 22508For SaleMLS ID #VAOR2014426, Katie Blocker, EXP Realty, LLC. Bright MLS
- $382,5004 bd2 ba1k sqft11457 Homeland Rd, Rixeyville, VA 22737AuctionXome
- $384,9003 bd2 ba1.1k sqft107 Boundary Dr, Stafford, VA 22556For SaleMLS ID #VAST2051162, Rita Franklin, Berkshire Hathaway HomeServices PenFed Realty. Bright MLS
- $450,0003 bd2 ba1.5k sqft143 Yorktown Blvd, Locust Grove, VA 22508New ConstructionMLS ID #VAOR2014644, Kerrie Poore, Berkshire Hathaway HomeServices PenFed Realty. Bright MLS
- $499,9004 bd3 ba1.2k sqftLake Arrowhead, Stafford, VA 22556For SaleMLS ID #VAST2049672, William Ibarra, W Realty Services, LLC. Bright MLS
