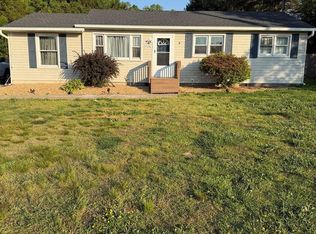
This one's for the bold. Tucked away on 2 private acres in Sumerduck, this 5-bed, 4-bath home is bursting with potential — and yes, it needs a little of TLC. But here's the thing: the bones are good, the setting is stunning, and the price says "come and get it." The Highlights: 5 Bedrooms, 4 Full Baths — including two primary suites. Guest wing? Multi-generational setup? Airbnb potential? You decide. Massive Detached Garage/Workshop with electricity — perfect for the hobbyist, contractor, or someone who just needs a lot of space for their stuff. Outdoor Living — deck, front porch, a pond, and a shed. Morning coffee with a view? Yes, please. Parking for Days — circular front driveway plus an extra-long/wide side driveway. Boat, RV, guest overflow — no problem. 2 Acres of Privacy — no HOA. Just you, the trees, and the quiet. The Honest Truth: This property needs renovation. It's being sold as-is, priced for a quick sale. But if you've got the vision (and a good contractor), you're looking at instant equity and a home you can truly make your own. Financing: Cash & conventional only. Seller to use Red Rock Title & Settlements. Location: Sumerduck, VA — quiet, rural, and surprisingly close to it all. A short drive to Warrenton, Culpeper, and major commuter routes.
For sale
$398,000
4490 Silver Hill Ct, Sumerduck, VA 22742
5beds
1,416sqft
:
Get pre-qualified$2,511/mo
Single Family Residence
Built in 1986
2 Acres Lot
$398,800 Zestimate®
$281/sqft
$-- HOA
What's special
A pondCircular front drivewayA shedTwo primary suitesFront porch
- 2 days |
- 719 |
- 68 |
Zillow last checked:
Listing updated:
Listed by:
GG Sfreddo 571-377-8777,
EXP Realty, LLC 8668257169
Source: Bright MLS,MLS#: VAFQ2023136
Facts & features
Interior
Bedrooms & bathrooms
- Bedrooms: 5
- Bathrooms: 4
- Full bathrooms: 4
- Main level bathrooms: 1
- Main level bedrooms: 1
Rooms
- Room types: Living Room, Dining Room, Kitchen, Family Room, Storage Room
Dining room
- Level: Main
Family room
- Level: Lower
Kitchen
- Level: Main
Living room
- Level: Main
Storage room
- Level: Main
Heating
- Central, Heat Pump, Electric
Cooling
- Central Air, Ceiling Fan(s), Heat Pump, Electric
Appliances
- Included: Electric Water Heater
Features
- Basement: Full,Finished
- Has fireplace: No
Interior area
- Total structure area: 1,416
- Total interior livable area: 1,416 sqft
- Finished area above ground: 1,416
Property
Parking
- Total spaces: 1
- Parking features: Covered, Storage, Garage Faces Front, Oversized, Detached, Driveway
- Garage spaces: 1
- Has uncovered spaces: Yes
Accessibility
- Accessibility features: None
Features
- Levels: Multi/Split,Three
- Stories: 3
- Pool features: None
Lot
- Size: 2 Acres
Details
- Additional structures: Above Grade
- Parcel number: 7815187430
- Zoning: RESIDENTIAL
- Special conditions: Standard
Construction
Type & style
- Home type: SingleFamily
- Property subtype: Single Family Residence
Materials
- Brick Front, Vinyl Siding
- Foundation: Slab
Condition
- New construction: No
- Year built: 1986
Utilities & green energy
- Sewer: Septic Exists
- Water: Well
Community & HOA
Community
- Subdivision: Silver Cup
HOA
- Has HOA: No
Location
- Region: Sumerduck
Financial & listing details
- Price per square foot: $281/sqft
- Tax assessed value: $405,500
- Annual tax amount: $3,921
- Date on market: 7/22/2026
- Listing agreement: Exclusive Right To Sell
- Ownership: Fee Simple
Estimated market value
$398,800
$379,000 - $419,000
$2,648/mo
Price history
| Date | Event | Price |
|---|---|---|
| 7/22/2026 | Listed for sale | $398,000-8.5%$281/sqft |
Source:  Bright MLS #VAFQ2023136 Report a problem Bright MLS #VAFQ2023136 Report a problem | ||
| 10/13/2022 | Listing removed | -- |
Source:  CAAR #VAFQ2006260 Report a problem CAAR #VAFQ2006260 Report a problem | ||
| 9/22/2022 | Listed for sale | $435,000-4.4%$307/sqft |
Source: Bright MLS #VAFQ2006260 Report a problem | ||
| 9/8/2022 | Listing removed | -- |
Source: CAAR #VAFQ2005948 Report a problem | ||
| 8/27/2022 | Listed for sale | $455,000+69.1%$321/sqft |
Source: Bright MLS #VAFQ2005948 Report a problem | ||
| 4/23/2004 | Sold | $269,000+71.9%$190/sqft |
Source: Public Record Report a problem | ||
| 12/29/1999 | Sold | $156,500$111/sqft |
Source: Public Record Report a problem | ||
Public tax history
| Year | Property taxes | Tax assessment |
|---|---|---|
| 2025 | $3,921 +2.5% | $405,500 |
| 2024 | $3,824 +4.4% | $405,500 |
| 2023 | $3,662 | $405,500 |
| 2022 | $3,662 +21% | $405,500 +33.2% |
| 2021 | $3,026 | $304,400 |
| 2020 | -- | $304,400 |
| 2019 | $17 | $304,400 |
| 2018 | $17 | $304,400 +34.5% |
| 2016 | -- | $226,300 |
| 2015 | -- | $226,300 |
| 2014 | -- | $226,300 +2.1% |
| 2013 | -- | $221,700 +0.2% |
| 2012 | -- | $221,300 |
| 2011 | -- | $221,300 |
| 2010 | -- | $221,300 -26.2% |
| 2009 | -- | $300,000 |
| 2008 | -- | $300,000 |
| 2007 | -- | $300,000 |
| 2005 | -- | $300,000 +90.4% |
| 2004 | -- | $157,600 -0.1% |
| 2003 | -- | $157,700 |
| 2002 | -- | $157,700 +18.3% |
| 2001 | -- | $133,300 |
| 2000 | -- | $133,300 |
Find assessor info on the county website
Monthly payment
Est. payment
Payment breakdown
Explore the cost of this home by adjusting the details. Changes won't be saved.Climate risks
Neighborhood: 22742
Nearby schools
GreatSchools rating
- 4/10Mary Walter Elementary SchoolGrades: PK-5Distance: 1.7 mi
- 3/10Cedar Lee Middle SchoolGrades: 6-8Distance: 7.6 mi
- 6/10Liberty High SchoolGrades: 9-12Distance: 8.4 mi
Schools provided by the listing agent
- District: Fauquier County Public Schools
Source: Bright MLS. This data may not be complete. We recommend contacting the local school district to confirm school assignments for this home.
- $411,4003 bd2 ba1k sqft4506 Silver Hill Ct, Sumerduck, VA 22742Off Market
- $455,9003 bd2 ba1.5k sqft4489 Silver Hill Ct, Sumerduck, VA 22742Off Market
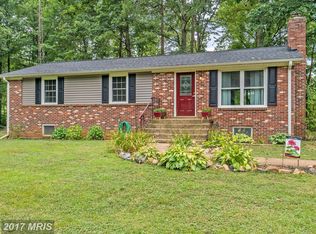
- $493,8003 bd1 ba1.4k sqft4495 Silver Hill Ct, Sumerduck, VA 22742Off Market
- $467,5003 bd2 ba1.2k sqft4474 Silver Hill Ct, Sumerduck, VA 22742Off Market
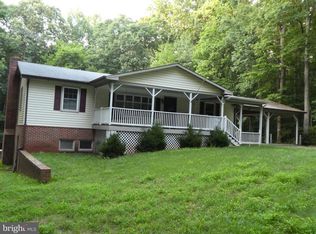
- $537,0005 bd2 ba1.6k sqft4469 Silver Hill Ct, Sumerduck, VA 22742Off Market
- $463,6003 bd2 ba1.1k sqft4512 Silver Hill Ct, Sumerduck, VA 22742Off Market
- $514,4003 bd3 ba2.1k sqft4505 Silver Hill Ct, Sumerduck, VA 22742Off Market
- $510,9003 bd2 ba1.2k sqft4459 Shawnee Ln, Sumerduck, VA 22742Off Market
A local agent can set up tours, give advice and negotiate with sellers.
Similar homes
- $415,0003 bd2 ba1k sqft313 Green Arbor Dr, Fredericksburg, VA 22407For Sale
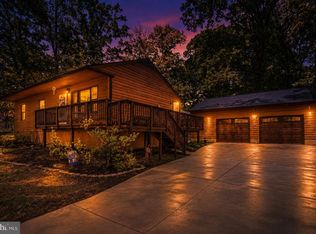
 MLS ID #VASP2044342, Tom Muldoon, KW Metro Center. Bright MLS
 - $484,9994 bd3 ba1.7k sqft28 Galilean Dr, Fredericksburg, VA 22406For Sale
 MLS ID #VAST2050318, Ruben Arcila, District Pro Realty. Bright MLS
 - $425,0003 bd2 ba1.6k sqft10422 Heather Greens Cir, Spotsylvania, VA 22553For Sale
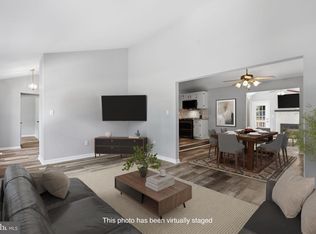 MLS ID #VASP2044326, Brittani Hill, Coldwell Banker Elite. Bright MLS
 - $409,9004 bd1 ba1.1k sqft9528 Rapidan Dr, Fredericksburg, VA 22407For Sale
 MLS ID #VASP2042254, Jarbi Bonilla, RE/MAX Galaxy. Bright MLS
 - $535,0004 bd3 ba1.5k sqft465 Spotted Tavern Rd, Fredericksburg, VA 22406For SaleMLS ID #VAST2051454, CHELSEA CLARKE, Century 21 Redwood Realty. Bright MLS
- $499,9993 bd2 ba1.6k sqft20537 Fields Mill Rd, Richardsville, VA 22736For SaleMLS ID #VACU2014202, Kathy O'Blinsky, Long & Foster Real Estate, Inc.. Bright MLS
- $430,0004 bd3 ba1.9k sqft281 Truslow Rd, Fredericksburg, VA 22405For SaleMLS ID #VAST2051790, Sarah Stelmok, Nest Realty Fredericksburg. Bright MLS
- $425,0003 bd2 ba1.3k sqft31185 Price Rd, Locust Grove, VA 22508For SaleMLS ID #VAOR2014584, Stephanie Hiner, Berkshire Hathaway HomeServices PenFed Realty. Bright MLS
- $379,9003 bd1 ba1k sqft10362 Mount Zion Church Rd, Brandy Station, VA 22714For SaleMLS ID #VACU2014238, Alexsandra Rodriguez, First Decision Realty LLC. Bright MLS
- $439,9503 bd3 ba1.5k sqft11200 Jackson Trl W, Spotsylvania, VA 22553For SaleMLS ID #VASP2042812, Don Decatur, Weichert, REALTORS. Bright MLS
- $439,9004 bd3 ba1.5k sqft9486 Verdiersville Rd, Rhoadesville, VA 22542For SaleMLS ID #VAOR2014408, Daniell Boggs, First Priority Realty. Bright MLS
- $389,0003 bd2 ba1.4k sqft115 Parliament St, Locust Grove, VA 22508For SaleMLS ID #VAOR2014426, Katie Blocker, EXP Realty, LLC. Bright MLS
- $384,9003 bd2 ba1.1k sqft107 Boundary Dr, Stafford, VA 22556For SaleMLS ID #VAST2051162, Rita Franklin, Berkshire Hathaway HomeServices PenFed Realty. Bright MLS
- $530,0003 bd2 ba1.9k sqft679 Cropp Rd, Fredericksburg, VA 22406For SaleMLS ID #VAST2049982, Lisa Sinclair, Century 21 Redwood Realty. Bright MLS
- $480,0003 bd2 ba1.8k sqft2080 Mountain View Rd, Stafford, VA 22556For SaleMLS ID #VAST2051512, Cindy Horta Rodriguez, RLAH @properties. Bright MLS
- $489,9004 bd3 ba1.8k sqft240 Norman Rd, Stafford, VA 22554For SaleMLS ID #VAST2051370, Gitte Long, Redfin Corporation. Bright MLS
- $429,0004 bd3 ba2k sqft102 Wakefield Dr, Locust Grove, VA 22508For SaleMLS ID #VAOR2014532, Aimee Cutright, Town & Country Elite Realty, LLC.. Bright MLS
- $409,9003 bd3 ba1.6k sqftLake Of The Wood, Locust Grove, VA 22508For SaleMLS ID #VAOR2014412, Lisa McConnell, LPT Realty, LLC. Bright MLS
- $410,0004 bd3 ba2k sqft12804 Plantation Dr, Spotsylvania, VA 22551For SaleMLS ID #VASP2040674, Allen Johnson, EXP Realty, LLC. Bright MLS
- $400,0003 bd2 ba1.9k sqft103 Tall Pines Ave, Locust Grove, VA 22508For SaleMLS ID #VAOR2014490, Mary Maurer, EXP Realty, LLC. Bright MLS
