Skip main navigation
For sale
  • $400,000

    103 Tall Pines Ave, Locust Grove, VA 22508

    3beds
    1,967sqft
    : 
    Loading
    Get pre-qualified
    Single Family Residence
    Built in 1999
    0.34 Acres Lot
    $394,600 Zestimate®
    $203/sqft
    $217/mo HOA

    What's special

    Mature green treesGas fireplacePeaceful wooded settingSoaring ceilingsBreakfast barCeramic tile flooringAbundant natural light
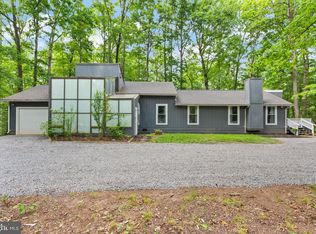
    Nestled among mature green trees in the gated Lake of the Woods community, 103 Tall Pines offers the perfect blend of comfort, privacy, and everyday convenience. Its attractive stone and vinyl exterior and peaceful wooded setting create a warm first impression before you even step inside. The moment you enter, you're welcomed by a bright and inviting living room where soaring ceilings, two skylights, and abundant natural light create an open, airy feel. A gas fireplace serves as the heart of the space, offering a cozy retreat on cool evenings, while a sliding glass door leads directly to the deck, seamlessly connecting indoor and outdoor living. The dining area is perfectly positioned beside charming bay windows, creating an ideal backdrop for gatherings and everyday meals. Just beyond, the kitchen features a breakfast bar that connects to a casual dining area overlooking the backyard and deck, making it easy to stay connected while preparing meals. Tucked away, on one side of the home, the spacious primary suite feels like a private retreat. A generous sitting area surrounded by windows brings the beauty of the wooded backdrop indoors, creating a peaceful space to relax, read, or simply enjoy the view. Sliding glass doors provide direct access to the deck. The primary ensuite bath offers both a soaking tub and a separate shower, dual sinks, ceramic tile flooring, and a huge walk-in closet ready to accommodate every wardrobe. On the opposite side of the home, bedroom 2 overlooks the front yard and features carpeting, a ceiling fan with light, and a bay window that fills the room with natural light. A full hall bathroom serves both secondary bedrooms. Bedroom 3 enjoys views of the private backyard, and the washer and dryer are conveniently tucked away behind closet doors nearby. Backing directly to trees, this home offers a sense of privacy that's increasingly hard to find. Located in a private, gated, secure community, Lake of the Woods offers anything and everything you could want. Home to two lakes (the 550-acre main lake and a 35-acre "fishing lake"), a golf course, an equestrian center, a fire and rescue department, and a church all within the gates, Lake of the Woods has it all. Whether your passion is boating, water skiing, kayaking, golfing, horseback riding, or simply taking in the breathtaking views from the clubhouse while enjoying a fabulous meal, from your deck or yard, or from one of the beaches, you won't be disappointed! Perhaps you'd like a game of bridge or volunteer your time and talents...Lake of the Woods offers more than 60 clubs and organizations from which you may choose to become involved. Located in Orange County, we are fortunate to enjoy low real estate taxes. Coupled with home prices ranging from $300,000+ to over $2,000,000, Lake of the Woods is the perfect community for full-time residents and weekenders. But don't take my word for it, please come see for yourself! I will gladly give you a tour of Lake of the Woods by boat and by car so that you may experience what's to love in Lake of the Woods!
    20 days
    |
    1,013
    |
    59
    |

    Zillow last checked:

    Listing updated:

    Listed by:

    Mary Maurer 703-408-0585,

    EXP Realty, LLC,

    Listing Team: The Licata Group

    Source: Bright MLS,MLS#: VAOR2014490MLS Logo

    Loading...

      Facts & features

      Interior

      Bedrooms & bathrooms
      • Bedrooms: 3
      • Bathrooms: 2
      • Full bathrooms: 2
      • Main level bathrooms: 2
      • Main level bedrooms: 3
      Rooms
      • Room types: Living Room, Dining Room, Primary Bedroom, Sitting Room, Bedroom 2, Bedroom 3, Kitchen, Primary Bathroom, Full Bath
      Primary bedroom
      • Features: Flooring - Carpet, Ceiling Fan(s), Lighting - Ceiling
      • Level: Main
      • Area: 247 Square Feet
      • Dimensions: 13 X 19
      Bedroom 2
      • Features: Flooring - Carpet, Lighting - Ceiling, Ceiling Fan(s)
      • Level: Main
      • Area: 132 Square Feet
      • Dimensions: 11 X 12
      Bedroom 3
      • Features: Flooring - Carpet, Lighting - Ceiling
      • Level: Main
      • Area: 132 Square Feet
      • Dimensions: 11 X 12
      Primary bathroom
      • Features: Flooring - Laminated, Soaking Tub, Double Sink, Bathroom - Walk-In Shower
      • Level: Main
      Dining room
      • Features: Flooring - Carpet
      • Level: Main
      • Area: 132 Square Feet
      • Dimensions: 11 X 12
      Other
      • Features: Flooring - Laminated, Bathroom - Tub Shower
      • Level: Main
      • Area: 40 Square Feet
      • Dimensions: 5 X 8
      Kitchen
      • Features: Flooring - Vinyl
      • Level: Main
      • Area: 143 Square Feet
      • Dimensions: 11 X 13
      Living room
      • Features: Flooring - Carpet, Fireplace - Gas
      • Level: Main
      • Area: 345 Square Feet
      • Dimensions: 15 X 23
      Sitting room
      • Features: Flooring - Carpet
      • Level: Main
      • Area: 132 Square Feet
      • Dimensions: 11 X 12
      Heating
      • Forced Air, Electric
      Cooling
      • Central Air, Electric
      Appliances
      • Included: Dishwasher, Disposal, Exhaust Fan, Ice Maker, Microwave, Refrigerator, Cooktop, Washer, Dryer, Electric Water Heater
      Features
      • Family Room Off Kitchen, Kitchen - Table Space, Dining Area, Primary Bath(s), Open Floorplan, Cathedral Ceiling(s)
      • Has basement: No
      • Has fireplace: No
      Interior area
      • Total structure area: 1,967
      • Total interior livable area: 1,967 sqft
      • Finished area above ground: 1,967
      • Finished area below ground: 0

      Property

      Parking
      • Total spaces: 2
      • Parking features: Garage Door Opener, Off Street, Attached
      • Attached garage spaces: 2
      Accessibility
      • Accessibility features: None
      Features
      • Levels: One
      • Stories: 1
      • Patio & porch: Deck
      • Pool features: None
      • Waterfront features: Lake
      Lot
      • Size: 0.34 Acres
      Details
      • Additional structures: Above Grade, Below Grade
      • Parcel number: 012A0000100950
      • Zoning: R3
      • Special conditions: Standard

      Construction

      Type & style
      • Home type: SingleFamily
      • Architectural style: Ranch/Rambler
      • Property subtype: Single Family Residence
      Materials
      • Vinyl Siding
      • Foundation: Concrete Perimeter
      • Roof: Asphalt
      Condition
      • New construction: No
      • Year built: 1999

      Utilities & green energy

      • Sewer: Public Sewer
      • Water: Public

      Community & HOA

      Community
      • Subdivision: Lake Of The Woods
      HOA
      • Has HOA: Yes
      • HOA fee: $2,600 annually
      Location
      • Region: Locust Grove

      Financial & listing details

      • Price per square foot: $203/sqft
      • Tax assessed value: $398,900
      • Annual tax amount: $2,473
      • Date on market: 6/21/2026
      • Listing agreement: Exclusive Right To Sell
      • Ownership: Fee Simple

        Estimated market value

        $394,600

        $375,000 - $414,000

        $2,407/mo

        Price history

        DateEventPrice
        6/21/2026Listed for sale$400,000+181.7%$203/sqft
        Source: Bright MLS #VAOR2014490 Report a problem
        6/16/1999Sold$142,000$72/sqft
        Source: Agent Provided Report a problem

        Public tax history

        YearProperty taxesTax assessment
        2025$2,473 +26.8%$394,900 +54.2%
        2024$1,951 $256,100
        2023$1,951 $256,100
        2022$1,951 +4.2%$256,100
        2021$1,873 $256,100
        2020$1,873 +17.9%$256,100 +19%
        2018$1,588 -8.3%$215,300
        2017$1,731 $215,300
        2016-- $215,300 +9%
        2015-- $197,500
        2014-- $197,500
        2013-- $197,500
        2012-- $197,500 -38.8%
        2011-- $322,800
        2010-- $322,800
        2009-- $322,800 +87.1%
        2003$1,397 +19.6%$172,500 +28.4%
        2002$1,168 +2.4%$134,300
        2001$1,142 +18.1%$134,300
        2000$967 $134,300
        Find assessor info on the county website

        Monthly payment

        Est. payment

        Payment breakdown

        Explore the cost of this home by adjusting the details. Changes won't be saved.
        All calculations are estimates and provided by Zillow, Inc. for informational purposes only. Actual amounts may vary.
        HOA fees may include property taxes on listings classified as Co-Ops. Contact the listing agent and/or owner for fee details.
        Mortgage interest rates are dependent on a number of factors, including credit score, down payment, and repayment length. Interest rate data provided by Zillow Group Marketplace, Inc. as of 1/1/1970 from various mortgage lenders with which we have lead or other similar arrangements; the Estimated Payment is an average of those rates.
        See how much you could borrow to make a competitive offer.

        Climate risks

        Neighborhood: 22508

        Getting around

        8 / 100
        Car-Dependent
        16 / 100
        Somewhat Bikeable

        Nearby schools

        GreatSchools rating
        Schools provided by the listing agent
        • High: Orange Co.
        • District: Orange County Public Schools

        Source: Bright MLS. This data may not be complete. We recommend contacting the local school district to confirm school assignments for this home.

        A local agent can set up tours, give advice and negotiate with sellers.

        Browse local experts

        Similar homes