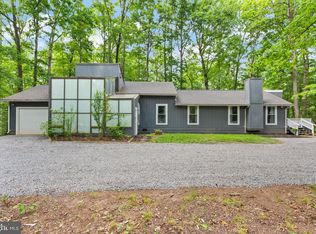
Within the gated community of Lake of the Woods one finds this exceptional home with storybook charm coupled with every modern convenience. Perfect as a weekend retreat or year-round residence, this home offers the experience of escaping away from one's busy schedule to arrive at a place that inspires relaxation. Inside the cozy interior, you'll find a custom kitchen installed in 2023, remodeled bathrooms throughout, and 2 fireplaces. For those who need to stay connected while relaxing in the woods, fiberlync high speed internet has been installed. Life at Lake of the Woods is all about embracing the outdoors and this home offers an expansive screened-in porch that invites you outside for quiet moments, grand entertaining, or memorable meals with friends! Other recent improvements include plantation shutters, an extendable awning off the back of the home, new stone and brick pathways, and a thoughtful expansion of the driveway to easily accomodate large gatherings. Nearby you will find all of the amenities that make Lake of the Woods so special! These include a Clubhouse, Community Center, Equestrian Center, Fitness Center, Golf Course, Playgrounds, Pickleball and Tennis Courts, Swimming Pools, Walking Trails, and of course, the Lakes, Beaches, and Marinas for which the community is so famous.
Sold for $330,000
Zillow last checked:
Listing updated:
Bought with:
Charlie Ostlund, 0225207172
Samson Properties
Source: Bright MLS,MLS#: VAOR2014596
Price history
| Date | Event | Price |
|---|---|---|
| 9/2/2026 | Sold | $330,000-1.5%$206/sqft |
Source:  Bright MLS #VAOR2014596 Report a problem Bright MLS #VAOR2014596 Report a problem | ||
| 8/12/2026 | Pending sale | $335,000$209/sqft |
Source: Bright MLS #VAOR2014596 Report a problem | ||
| 8/8/2026 | Price change | $335,000-4.3%$209/sqft |
Source: Bright MLS #VAOR2014596 Report a problem | ||
| 7/30/2026 | Price change | $350,000-6.7%$219/sqft |
Source: Bright MLS #VAOR2014596 Report a problem | ||
| 6/26/2026 | Listed for sale | $375,000+21%$234/sqft |
Source: Bright MLS #VAOR2014596 Report a problem | ||
| 9/8/2022 | Sold | $310,000+4%$194/sqft |
Source: Bright MLS #VAOR2003148 Report a problem | ||
| 7/26/2022 | Pending sale | $298,000$186/sqft |
Source: Bright MLS #VAOR2003148 Report a problem | ||
| 7/21/2022 | Listed for sale | $298,000+80.6%$186/sqft |
Source: Bright MLS #VAOR2003148 Report a problem | ||
| 3/7/2020 | Listing removed | $1,600$1/sqft |
Source: Samson Properties #VAOR135664 Report a problem | ||
| 1/9/2020 | Listed for rent | $1,600+6.7%$1/sqft |
Source: Samson Properties #VAOR135664 Report a problem | ||
| 2/26/2019 | Listing removed | $1,500$1/sqft |
Source: Samson Properties #VAOR117422 Report a problem | ||
| 1/14/2019 | Listed for rent | $1,500$1/sqft |
Source: Samson Properties #VAOR117422 Report a problem | ||
| 4/20/2016 | Sold | $165,000+3.2%$103/sqft |
Source: Public Record Report a problem | ||
| 3/12/2016 | Listed for sale | $159,900+27%$100/sqft |
Source: Long & Foster Real Estate, Inc. #OR9593737 Report a problem | ||
| 12/1/2013 | Listing removed | $125,900$79/sqft |
Source: CENTURY 21 AdVenture Redwood #OR8172096 Report a problem | ||
| 10/5/2013 | Price change | $125,900-1.6%$79/sqft |
Source: CENTURY 21 AdVenture Redwood #OR8172096 Report a problem | ||
| 9/3/2013 | Listed for sale | $127,900-8%$80/sqft |
Source: Century 21 Realty I, Inc. #OR8172096 Report a problem | ||
| 8/23/2010 | Listing removed | $139,000$87/sqft |
Source: Century 21 Realty I, Inc. #OR7331992 Report a problem | ||
| 5/8/2010 | Listed for sale | $139,000$87/sqft |
Source: Century 21 Realty I, Inc. #OR7331992 Report a problem | ||
Nearby homes
- $370,3003 bd2 ba1.9k sqft103 Tall Pines Ave, Locust Grove, VA 22508Off Market
- $406,0003 bd2 ba1.7k sqft107 Tall Pines Ave, Locust Grove, VA 22508Off Market
- $311,2002 bd2 ba1.1k sqft109 Tall Pines Ave, Locust Grove, VA 22508Off Market
- $350,0003 bd3 ba1.7k sqft800 Mount Pleasant Dr, Locust Grove, VA 22508Sold
Get a cash offer in 3 minutes
Find out how much your home could sell for in as little as 3 minutes with a no-obligation cash offer.
Estimated market value
$330,100
