Welcome to this beautifully updated 3-bedroom, 2-bath home in the desirable Lake Arrowhead community! Warm, inviting, and move-in ready, this home blends modern updates with comfortable living—all with NO HOA. Enjoy a spacious family room and a versatile second living area, ideal as a home office, reading nook, or flex space. Inside, you'll find updated luxury vinyl plank flooring (less than 5 years old), a fully remodeled kitchen featuring granite countertops, a newly installed full bathroom, and updated light fixtures throughout with convenient wireless remote controls. The brand-new washer and dryer convey with the home. Major system updates include a roof, windows, and HVAC system that are all less than 10 years old. The exterior doors have been replaced, and the driveway has been extended with the addition of a retaining wall, providing improved functionality and curb appeal. The septic system was pumped less than a year ago, and a septic inspection completed in November confirmed a clean bill of health, offering added confidence to future homeowners. Residents also enjoy access to the private Lake Arrowhead lake and beach, perfect for relaxing, fishing, kayaking, and enjoying the outdoors. With extensive updates already completed, this home is ready for its next owners to move right in and make it their own.
For sale
$384,900
107 Boundary Dr, Stafford, VA 22556
3beds
1,128sqft
:
Get pre-qualified$2,412/mo
Single Family Residence
Built in 1967
0.47 Acres Lot
$383,700 Zestimate®
$341/sqft
$-- HOA
What's special
Spacious family room
- 33 days |
- 2,692 |
- 176 |
Likely to sell faster than
Zillow last checked:
Listing updated:
Listed by:
Rita Franklin 571-379-0944,
Berkshire Hathaway HomeServices PenFed Realty 5407359176
Source: Bright MLS,MLS#: VAST2051162
Facts & features
Interior
Bedrooms & bathrooms
- Bedrooms: 3
- Bathrooms: 2
- Full bathrooms: 2
- Main level bathrooms: 2
- Main level bedrooms: 3
Basement
- Area: 0
Heating
- Heat Pump, Electric
Cooling
- Central Air, Electric
Appliances
- Included: Electric Water Heater
Features
- Has basement: No
- Has fireplace: No
Interior area
- Total structure area: 1,128
- Total interior livable area: 1,128 sqft
- Finished area above ground: 1,128
- Finished area below ground: 0
Property
Parking
- Parking features: Driveway
- Has uncovered spaces: Yes
Accessibility
- Accessibility features: None
Features
- Levels: One
- Stories: 1
- Exterior features: Private Beach
- Pool features: None
- Waterfront features: Fishing Allowed, Canoe/Kayak, Private Access, Lake
Lot
- Size: 0.47 Acres
Details
- Additional structures: Above Grade, Below Grade
- Parcel number: 8B D 11
- Zoning: A2
- Special conditions: Standard
Construction
Type & style
- Home type: SingleFamily
- Architectural style: Ranch/Rambler
- Property subtype: Single Family Residence
Materials
- Vinyl Siding
- Foundation: Block
Condition
- New construction: No
- Year built: 1967
Utilities & green energy
- Sewer: Septic = # of BR
- Water: Well
Community & HOA
Community
- Subdivision: Lake Arrowhead
HOA
- Has HOA: No
Location
- Region: Stafford
Financial & listing details
- Price per square foot: $341/sqft
- Tax assessed value: $284,400
- Annual tax amount: $2,835
- Date on market: 6/26/2026
- Listing agreement: Exclusive Right To Sell
- Listing terms: Cash,Conventional,FHA,VA Loan
- Ownership: Fee Simple
Estimated market value
$383,700
$365,000 - $403,000
$2,559/mo
Price history
| Date | Event | Price |
|---|---|---|
| 6/26/2026 | Listed for sale | $384,900-3.3%$341/sqft |
Source:  Bright MLS #VAST2051162 Report a problem Bright MLS #VAST2051162 Report a problem | ||
| 6/19/2026 | Listing removed | -- |
Source: Owner Report a problem | ||
| 6/15/2026 | Price change | $398,000-1.1%$353/sqft |
Source: Bright MLS #VAST2044136 Report a problem | ||
| 6/10/2026 | Price change | $402,500-4.2%$357/sqft |
Source: Bright MLS #VAST2044136 Report a problem | ||
| 6/6/2026 | Listed for sale | $419,999+6.3%$372/sqft |
Source: Owner Report a problem | ||
| 5/5/2026 | Listing removed | $394,999$350/sqft |
Source: Bright MLS #VAST2044136 Report a problem | ||
| 3/27/2026 | Price change | $394,999-1.2%$350/sqft |
Source: Bright MLS #VAST2044136 Report a problem | ||
| 1/24/2026 | Price change | $399,990-2.4%$355/sqft |
Source: Bright MLS #VAST2044136 Report a problem | ||
| 12/4/2025 | Price change | $409,990-4.4%$363/sqft |
Source: Bright MLS #VAST2044136 Report a problem | ||
| 11/20/2025 | Price change | $428,900-3.4%$380/sqft |
Source: Bright MLS #VAST2044136 Report a problem | ||
| 11/13/2025 | Listed for sale | $444,000+108%$394/sqft |
Source: Bright MLS #VAST2044136 Report a problem | ||
| 6/7/2018 | Sold | $213,500+1.7%$189/sqft |
Source: Public Record Report a problem | ||
| 5/6/2018 | Pending sale | $209,900$186/sqft |
Source: Berkshire Hathaway HomeServices Select Realty #ST10229974 Report a problem | ||
| 5/4/2018 | Listed for sale | $209,900-4.2%$186/sqft |
Source: Berkshire Hathaway HomeServices Select Realty #1000484774 Report a problem | ||
| 12/1/2017 | Listing removed | $219,000$194/sqft |
Source: Century 21 Redwood Realty #ST10018269 Report a problem | ||
| 9/27/2017 | Price change | $219,000-2.6%$194/sqft |
Source: Century 21 Redwood Realty #ST10018269 Report a problem | ||
| 7/29/2017 | Listed for sale | $224,900+79.9%$199/sqft |
Source: Century 21 Redwood Realty #ST10018269 Report a problem | ||
| 9/3/2008 | Sold | $125,000-23.8%$111/sqft |
Source: Public Record Report a problem | ||
| 12/11/2007 | Sold | $164,000-20%$145/sqft |
Source: Public Record Report a problem | ||
| 3/30/2005 | Sold | $205,000+168.5%$182/sqft |
Source: Public Record Report a problem | ||
| 5/16/2002 | Sold | $76,350$68/sqft |
Source: Public Record Report a problem | ||
Public tax history
| Year | Property taxes | Tax assessment |
|---|---|---|
| 2025 | $2,627 +3.4% | $284,400 |
| 2024 | $2,541 +6.3% | $284,400 +6.7% |
| 2023 | $2,392 +5.6% | $266,500 |
| 2022 | $2,265 +14.3% | $266,500 +30.4% |
| 2021 | $1,982 | $204,300 |
| 2020 | $1,982 +24% | $204,300 +29.1% |
| 2019 | $1,598 -7.3% | $158,200 |
| 2018 | $1,724 | $158,200 +14.6% |
| 2017 | $1,724 +26.2% | $138,000 |
| 2016 | $1,366 | $138,000 +9.8% |
| 2015 | -- | $125,700 |
| 2014 | -- | $125,700 +8.6% |
| 2013 | -- | $115,700 |
| 2012 | -- | $115,700 -9.7% |
| 2011 | -- | $128,100 |
| 2010 | -- | $128,100 -21.7% |
| 2009 | -- | $163,500 |
| 2008 | -- | $163,500 -6.6% |
| 2006 | -- | $175,000 |
| 2005 | -- | $175,000 +67.1% |
| 2004 | -- | $104,700 +29.4% |
| 2003 | -- | $80,900 |
| 2002 | -- | $80,900 |
Find assessor info on the county website
Monthly payment
Est. payment
Payment breakdown
Explore the cost of this home by adjusting the details. Changes won't be saved.Climate risks
Neighborhood: 22556
Nearby schools
GreatSchools rating
- 7/10Rockhill Elementary SchoolGrades: K-5Distance: 4.3 mi
- 6/10Andrew G. Wright Middle SchoolGrades: 6-8Distance: 4.3 mi
- 8/10Mountain View High SchoolGrades: 9-12Distance: 4.3 mi
Schools provided by the listing agent
- Elementary: Rockhill
- Middle: A.g. Wright
- High: Mountain View
- District: Stafford County Public Schools
Source: Bright MLS. This data may not be complete. We recommend contacting the local school district to confirm school assignments for this home.
- $345,4003 bd1 ba960 sqft1101 Lakeview Dr, Stafford, VA 22556Off Market
- $410,2003 bd2 ba1.8k sqft103 Boundary Dr, Stafford, VA 22556Off Market
- $443,2003 bd2 ba2.1k sqft106 Boundary Dr, Stafford, VA 22556Off Market
- $534,5004 bd4 ba2.6k sqft104 Boundary Dr, Stafford, VA 22556Off Market
- $741,9005 bd5 ba3.9k sqft29 Quarter Horse Ct, Stafford, VA 22556Off Market
- $826,8004 bd4 ba3.9k sqft29 Quarter Horse Dr, Stafford, VA 22556Off Market
- $396,4003 bd2 ba1.3k sqft1100 Lakeview Dr, Stafford, VA 22556Off Market
- $363,3003 bd1 ba960 sqft1098 Lakeview Dr, Stafford, VA 22556Off Market
A local agent can set up tours, give advice and negotiate with sellers.
Similar homes
- $420,0003 bd2 ba1.5k sqft172 Barrett Heights Rd, Stafford, VA 22556For Sale

 MLS ID #VAST2049302, Francisco Lopez, Pearson Smith Realty, LLC. Bright MLS
 - $349,0003 bd2 ba1.2k sqft203 Shackelford Well Rd, Fredericksburg, VA 22406For Sale
 MLS ID #VAST2050774, Cristian Sams, Samson Properties. Bright MLS
 - $398,0005 bd4 ba1.4k sqft4490 Silver Hill Ct, Sumerduck, VA 22742For Sale
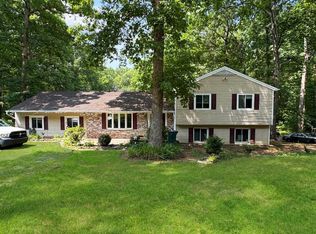 MLS ID #VAFQ2023136, GG Sfreddo, EXP Realty, LLC. Bright MLS
 - $415,0003 bd2 ba1k sqft313 Green Arbor Dr, Fredericksburg, VA 22407For Sale
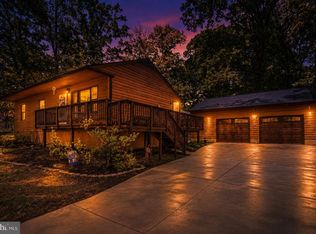 MLS ID #VASP2044342, Tom Muldoon, KW Metro Center. Bright MLS
 - $425,0003 bd2 ba1.6k sqft10422 Heather Greens Cir, Spotsylvania, VA 22553For SaleMLS ID #VASP2044326, Brittani Hill, Coldwell Banker Elite. Bright MLS
- $420,0003 bd4 ba1.4k sqft406 Rover Ct, Stafford, VA 22554For SaleMLS ID #VAST2052286, Rita Franklin, Berkshire Hathaway HomeServices PenFed Realty. Bright MLS
- $415,0003 bd2 ba1.1k sqft11517 Piedmont Dr, Fredericksburg, VA 22407For SaleMLS ID #VASP2043754, Nixie Sanchez, Coldwell Banker Elite. Bright MLS
- $375,0003 bd3 ba1.6k sqft105 Tall Pines Ave, Locust Grove, VA 22508For SaleMLS ID #VAOR2014596, Rob Carney, TTR Sotheby's International Realty. Bright MLS
- $375,0003 bd1 ba924 sqft11226 Single Oak Rd, Fredericksburg, VA 22407For SaleMLS ID #VASP2043000, John Jones, Keller Williams Capital Properties. Bright MLS
- $389,0003 bd2 ba1.4k sqft115 Parliament St, Locust Grove, VA 22508For SaleMLS ID #VAOR2014426, Katie Blocker, EXP Realty, LLC. Bright MLS
- $475,0003 bd2 ba1.5k sqft17 Willow Ln, Stafford, VA 22554For SaleMLS ID #VAST2051476, Rita Pendleton, United Real Estate Premier. Bright MLS
- $459,9994 bd2 ba1.5k sqft1205 Aquia Dr, Stafford, VA 22554New ConstructionMLS ID #VAST2048264, Idalma Contreras-Funes, M.O. Wilson Properties. Bright MLS
- $535,0004 bd3 ba1.5k sqft465 Spotted Tavern Rd, Fredericksburg, VA 22406For SaleMLS ID #VAST2051454, CHELSEA CLARKE, Century 21 Redwood Realty. Bright MLS
- $425,0003 bd2 ba1.2k sqft1210 Amherst Ave, Fredericksburg, VA 22405For SaleMLS ID #VAST2051888, Jennifer Herbert, Redfin Corporation. Bright MLS
- $430,0003 bd2 ba1.4k sqft919 Eastern View Dr, Fredericksburg, VA 22405For SaleMLS ID #VAST2049686, Carolyn Liddell, Sun Realty Of Fredericksburg. Bright MLS
- $339,0003 bd1 ba1k sqft343 Albany St, Fredericksburg, VA 22407For SaleMLS ID #VASP2043642, Kimberly Inge, CENTURY 21 New Millennium. Bright MLS
- $435,0003 bd3 ba1.4k sqft36 Plumosa Dr, Fredericksburg, VA 22405For SaleMLS ID #VAST2050998, Darcy McMahon-Wine, Century 21 Redwood Realty. Bright MLS
- $349,9994 bd2 ba1.6k sqft116 Lakeview Pkwy, Locust Grove, VA 22508For SaleMLS ID #VAOR2014378, Melinda Bell, Samson Properties. Bright MLS
- $375,0003 bd3 ba1.2k sqft14806 Ensor Ct, Woodbridge, VA 22193For SaleMLS ID #VAPW2125798, Kelly Martinez, EXP Realty, LLC. Bright MLS
- $442,0003 bd3 ba1.6k sqft12001 Wales Dr, Fredericksburg, VA 22407For SaleMLS ID #VASP2043602, Mr. Benjamin Quann, Century 21 Redwood Realty. Bright MLS
