Skip main navigation
Coming soon 07/24
  • $425,000

    200 E Bowen St, Remington, VA 22734

    2beds
    950sqft
    : 
    Loading
    Get pre-qualified
    Single Family Residence
    Built in 1953
    0.54 Acres Lot
    $380,300 Zestimate®
    $447/sqft
    $-- HOA

    What's special

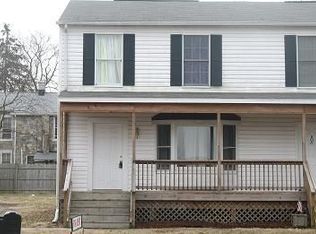
    If you’ve been waiting for something that feels manageable, updated, and actually enjoyable to live in—this is the one that tends to check more boxes than expected. Set on a generous .54-acre lot, there’s room here that most homes in this price range simply don’t offer. Space for pets, gatherings, gardening, or simply having breathing room without giving up convenience. Inside, the layout is simple in the best way—two spacious bedrooms, two full bathrooms, a bright living room, dedicated dining space, and a sunroom that quietly becomes everyone’s favorite spot. Step out to the 10x13 deck and you start to see how this home is designed for everyday living, not just square footage. Nearly everything has already been handled—new windows, roof, siding, and major system updates including HVAC, plumbing, and electrical. The kitchen and baths have been fully renovated with quartz countertops, white cabinetry, custom tile work, and clean, neutral finishes throughout. Light oak hardwood flooring and recessed lighting keep the home feeling bright, while black hardware adds a subtle, modern contrast. What most buyers don’t expect at this size is the flexibility—there’s an additional 300 square feet on the lower level with a private entrance. Whether it becomes an efficiency apartment, guest space, or income opportunity, the groundwork is already there. With contractor estimates around $16K, the potential to offset your mortgage with $1,300-$1,500/month is real. Parking is easy with a two-car carport, driveway space, and additional street parking. For those looking to simplify without sacrificing quality—or for buyers thinking about how to make their home work for them financially—this is the kind of opportunity that doesn’t come around often.
    87 days
    |
    363
    |
    4
    |

    Zillow last checked:

    Listing updated:

    Listed by:

    Cheryl Spangler 703-216-1491,

    Spangler Real Estate 7032161491

    Source: Bright MLS,MLS#: VAFQ2021168MLS Logo

      Facts & features

      Interior

      Bedrooms & bathrooms
      • Bedrooms: 2
      • Bathrooms: 2
      • Full bathrooms: 2
      • Main level bathrooms: 2
      • Main level bedrooms: 2
      Basement
      • Area: 300
      Heating
      • Heat Pump, Electric
      Cooling
      • Other, Electric
      Appliances
      • Included: Refrigerator, Cooktop, Washer, Dryer, Exhaust Fan, Electric Water Heater
      • Laundry: Has Laundry, Main Level
      Features
      • Dry Wall
      • Flooring: Hardwood
      • Basement: Exterior Entry
      • Has fireplace: No
      Interior area
      • Total structure area: 1,250
      • Total interior livable area: 950 sqft
      • Finished area above ground: 950
      • Finished area below ground: 0

      Property

      Parking
      • Total spaces: 4
      • Parking features: Detached Carport, Driveway, Off Street
      • Carport spaces: 2
      • Uncovered spaces: 2
      Accessibility
      • Accessibility features: None
      Features
      • Levels: Two
      • Stories: 2
      • Pool features: None
      Lot
      • Size: 0.54 Acres
      Details
      • Additional structures: Above Grade, Below Grade
      • Parcel number: 6887185947
      • Zoning: SF
      • Zoning description: Residential
      • Special conditions: Standard

      Construction

      Type & style
      • Home type: SingleFamily
      • Architectural style: Ranch/Rambler
      • Property subtype: Single Family Residence
      Materials
      • Vinyl Siding
      • Foundation: Block
      • Roof: Asphalt
      Condition
      • Excellent
      • New construction: No
      • Year built: 1953

      Utilities & green energy

      • Sewer: Public Sewer
      • Water: Public

      Community & HOA

      Community
      • Subdivision: None Available
      HOA
      • Has HOA: No
      Location
      • Region: Remington

      Financial & listing details

      • Price per square foot: $447/sqft
      • Tax assessed value: $212,200
      • Annual tax amount: $2,317
      • Date on market: 7/24/2026
      • Listing agreement: Exclusive Right To Sell
      • Listing terms: Conventional,VA Loan,FHA,Cash
      • Ownership: Fee Simple
      • Road surface type: Paved

        Estimated market value

        $380,300

        $361,000 - $399,000

        $1,861/mo

        Price history

        DateEventPrice
        3/13/2026Sold$300,000-17.8%$316/sqft
        Source: Bright MLS #VAFQ2020680 Report a problem
        3/1/2026Pending sale$365,000$384/sqft
        Source: Bright MLS #VAFQ2020680 Report a problem
        3/1/2026Listed for sale$365,000+143.3%$384/sqft
        Source: Bright MLS #VAFQ2020680 Report a problem
        3/3/2016Sold$150,000-6.3%$158/sqft
        Source: Public Record Report a problem
        10/13/2015Pending sale$160,000$168/sqft
        Source: RE/MAX REGENCY #FQ8713765 Report a problem
        10/2/2015Price change$160,000-8.6%$168/sqft
        Source: RE/MAX REGENCY #FQ8713765 Report a problem
        9/24/2015Price change$175,000-7.9%$184/sqft
        Source: RE/MAX REGENCY #FQ8713765 Report a problem
        9/5/2015Price change$190,000-5%$200/sqft
        Source: RE/MAX REGENCY #FQ8713765 Report a problem
        8/5/2015Listed for sale$200,000+11.1%$211/sqft
        Source: Re/Max Regency #FQ8713765 Report a problem
        3/11/2008Sold$180,000$189/sqft
        Source: Public Record Report a problem

        Public tax history

        YearProperty taxesTax assessment
        2025$2,052 +2.5%$212,200
        2024$2,001 +4.4%$212,200
        2023$1,916 $212,200
        2022$1,916 +20.3%$212,200 +32.4%
        2021$1,593 $160,300
        2020-- $160,300
        2019$1,574 $160,300
        2018$1,574 $160,300 +28.1%
        2016-- $125,100
        2015-- $125,100
        2014-- $125,100 +5%
        2013-- $119,100
        2012-- $119,100
        2011-- $119,100
        2010-- $119,100 -17.8%
        2009-- $144,900
        2008-- $144,900
        2007-- $144,900
        2005-- $144,900 +107.3%
        2004-- $69,900
        2003-- $69,900
        2002-- $69,900 +14%
        2001-- $61,300
        2000-- $61,300
        Find assessor info on the county website

        Monthly payment

        Est. payment

        Payment breakdown

        Explore the cost of this home by adjusting the details. Changes won't be saved.
        All calculations are estimates and provided by Zillow, Inc. for informational purposes only. Actual amounts may vary.
        HOA fees may include property taxes on listings classified as Co-Ops. Contact the listing agent and/or owner for fee details.
        Mortgage interest rates are dependent on a number of factors, including credit score, down payment, and repayment length. Interest rate data provided by Zillow Group Marketplace, Inc. as of 1/1/1970 from various mortgage lenders with which we have lead or other similar arrangements; the Estimated Payment is an average of those rates.
        See how much you could borrow to make a competitive offer.

        Climate risks

        Neighborhood: 22734

        Getting around

        28 / 100
        Car-Dependent
        29 / 100
        Somewhat Bikeable

        Nearby schools

        GreatSchools rating
        Schools provided by the listing agent
        • Elementary: Margaret M. Pierce
        • Middle: Cedar Lee
        • High: Liberty
        • District: Fauquier County Public Schools

        Source: Bright MLS. This data may not be complete. We recommend contacting the local school district to confirm school assignments for this home.

        A local agent can set up tours, give advice and negotiate with sellers.

        Browse local experts

        Similar homes