Skip main navigation
For sale
  • Price cut: $14K (7/15)
    $635,000

    105 E Washington St, Remington, VA 22734

    4beds
    2,542sqft
    : 
    Loading
    Get pre-qualified
    Single Family Residence
    Built in 1889
    0.68 Acres Lot
    $621,600 Zestimate®
    $250/sqft
    $-- HOA

    What's special

    Mature landscapingOversized roomsAbundant storageGenerous yard spaceExtensive modern updates throughout
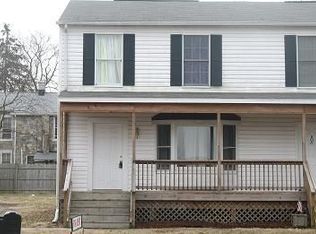
    The seller is prepared to contribute a credit toward buying down your interest rate with offers received in July 2026. SEE MLS DOCS for details and amounts. ***OPEN SATURDAY JULY 18, 2026 12:00-2:00pm *** BUYERS WELCOME COME BY AND TOUR. If you've been searching for a home with more space, more character, and more flexibility than the typical subdivision floor plan, 105 E. Washington Street deserves a closer look. Situated on a .68 acre lot in the heart of Remington, this beautifully renovated stone Colonial offers over 2,500 square feet of living space, oversized rooms, abundant storage, an oversized detached garage and workshop, and a layout that simply feels different from today's cookie cutter homes. One of the first things you'll notice is the scale of the rooms and height of the ceilings on both levels 10ft+high. The living spaces, dining room, bedrooms, and gathering areas were designed in an era when homes were built for entertaining, celebrating, and spending time together. The original floor plan and flow have been thoughtfully preserved, allowing the home to retain its charm and personality while benefiting from extensive modern updates throughout. The kitchen serves as the heart of the home and features dual access points that create a natural flow for everyday living and entertaining. Whether hosting holiday dinners, family gatherings, or weekend get togethers, the layout works exceptionally well for guests and larger groups. A truly unique feature is the covered upper level balcony and veranda. Unlike many homes where outdoor space is limited to a private owner's suite, this expansive covered porch is accessible and enjoyable for everyone. It's the perfect place to enjoy morning coffee, unwind after a long day, entertain guests, or simply take in the views of the surrounding neighborhood. Outside, you'll find ample parking with a paved circular driveway, generous yard space, mature landscaping, and plenty of garage and storage space for vehicles, hobbies, equipment, seasonal items, or workshop needs. Located within walking distance of local restaurants, community events, parks, and everyday conveniences, you'll enjoy small town living while remaining just minutes from Warrenton and an easy commute to Northern Virginia. Public utilities, public streets, and no HOA provide the freedom and flexibility many buyers are looking for today. Spacious, distinctive, move in ready, and designed for people who value gathering spaces, entertaining, and a property with a personality all its own.
    41 days
    |
    553
    |
    25
    |

    Zillow last checked:

    Listing updated:

    Listed by:

    Cheryl Spangler 703-216-1491,

    Spangler Real Estate 7032161491

    Source: Bright MLS,MLS#: VAFQ2022362MLS Logo

    Loading...

      Facts & features

      Interior

      Bedrooms & bathrooms
      • Bedrooms: 4
      • Bathrooms: 3
      • Full bathrooms: 2
      • 1/2 bathrooms: 1
      • Main level bathrooms: 2
      • Main level bedrooms: 1
      Rooms
      • Room types: Living Room, Dining Room, Primary Bedroom, Bedroom 2, Bedroom 3, Bedroom 4, Kitchen, Laundry, Other, Bathroom 2, Primary Bathroom, Half Bath
      Primary bedroom
      • Features: Flooring - Solid Hardwood
      • Level: Main
      • Area: 256 Square Feet
      • Dimensions: 16 X 16
      Bedroom 2
      • Features: Flooring - Solid Hardwood
      • Level: Upper
      • Area: 256 Square Feet
      • Dimensions: 16 X 16
      Bedroom 3
      • Features: Flooring - Solid Hardwood
      • Level: Upper
      • Area: 256 Square Feet
      • Dimensions: 16 X 16
      Bedroom 4
      • Features: Flooring - Solid Hardwood
      • Level: Upper
      • Area: 240 Square Feet
      • Dimensions: 15 X 16
      Primary bathroom
      • Features: Flooring - Ceramic Tile
      • Level: Main
      • Area: 72 Square Feet
      • Dimensions: 8 X 9
      Bathroom 2
      • Features: Flooring - Ceramic Tile
      • Level: Upper
      Dining room
      • Features: Flooring - Solid Hardwood
      • Level: Main
      • Area: 352 Square Feet
      • Dimensions: 16 X 22
      Half bath
      • Features: Flooring - Ceramic Tile
      • Level: Main
      Kitchen
      • Features: Flooring - Luxury Vinyl Plank
      • Level: Main
      • Area: 224 Square Feet
      • Dimensions: 14 X 16
      Laundry
      • Features: Flooring - Ceramic Tile
      • Level: Main
      • Area: 28 Square Feet
      • Dimensions: 4 X 7
      Living room
      • Features: Flooring - Solid Hardwood
      • Level: Main
      • Area: 288 Square Feet
      • Dimensions: 16 X 18
      Other
      • Features: Balcony Access
      • Level: Upper
      • Area: 138 Square Feet
      • Dimensions: 6 X 23
      Other
      • Features: Walk-In Closet(s)
      • Level: Upper
      • Area: 96 Square Feet
      • Dimensions: 6 X 16
      Heating
      • Forced Air, Natural Gas
      Cooling
      • Central Air, Electric
      Appliances
      • Included: Microwave, Dishwasher, Dryer, Oven/Range - Electric, Refrigerator, Washer, Electric Water Heater
      • Laundry: Main Level, Laundry Room
      Features
      • Additional Stairway, Butlers Pantry, Crown Molding, Entry Level Bedroom, Formal/Separate Dining Room, Kitchen - Gourmet, Walk-In Closet(s), 9'+ Ceilings
      • Flooring: Hardwood, Wood
      • Windows: Double Hung
      • Has basement: No
      • Number of fireplaces: 4
      • Fireplace features: Mantel(s)
      Interior area
      • Total structure area: 2,542
      • Total interior livable area: 2,542 sqft
      • Finished area above ground: 2,542
      • Finished area below ground: 0
      Video & virtual tour

      Property

      Parking
      • Total spaces: 6
      • Parking features: Garage Faces Front, Garage Door Opener, Oversized, Storage, Circular Driveway, Driveway, Detached
      • Garage spaces: 2
      • Uncovered spaces: 4
      Accessibility
      • Accessibility features: None
      Features
      • Levels: Three
      • Stories: 3
      • Patio & porch: Porch, Roof Deck
      • Exterior features: Sidewalks, Balcony
      • Pool features: None
      • Has view: Yes
      • View description: Garden
      • Frontage type: Road Frontage
      Lot
      • Size: 0.68 Acres
      • Features: Suburban
      Details
      • Additional structures: Above Grade, Below Grade
      • Parcel number: 6887183950
      • Zoning: RESIDENTIAL
      • Zoning description: Residential
      • Special conditions: Standard

      Construction

      Type & style
      • Home type: SingleFamily
      • Architectural style: Colonial
      • Property subtype: Single Family Residence
      Materials
      • Stone
      • Foundation: Stone
      • Roof: Architectural Shingle,Metal
      Condition
      • Excellent
      • New construction: No
      • Year built: 1889
      • Major remodel year: 2025

      Utilities & green energy

      • Electric: 200+ Amp Service
      • Sewer: Public Sewer
      • Water: Public
      • Utilities for property: Satellite Internet Service, Cable, Broadband

      Community & HOA

      Community
      • Security: Smoke Detector(s), Carbon Monoxide Detector(s)
      • Subdivision: None Available
      HOA
      • Has HOA: No
      Location
      • Region: Remington

      Financial & listing details

      • Price per square foot: $250/sqft
      • Tax assessed value: $464,200
      • Annual tax amount: $3,716
      • Date on market: 6/5/2026
      • Listing agreement: Exclusive Right To Sell
      • Listing terms: Cash,Conventional,FHA,VA Loan,VHDA
      • Ownership: Fee Simple
      • Road surface type: Paved

        Estimated market value

        $621,600

        $591,000 - $653,000

        $2,363/mo

        Price history

        DateEventPrice
        7/15/2026Price change$635,000-2.2%$250/sqft
        Source: Bright MLS #VAFQ2022362 Report a problem
        6/5/2026Listed for sale$649,000$255/sqft
        Source: Bright MLS #VAFQ2022362 Report a problem
        6/3/2026Listing removed$649,000$255/sqft
        Source: Bright MLS #VAFQ2021480 Report a problem
        4/28/2026Price change$649,000-3.9%$255/sqft
        Source: Bright MLS #VAFQ2021480 Report a problem
        4/9/2026Listed for sale$675,000$266/sqft
        Source: Bright MLS #VAFQ2021480 Report a problem
        3/27/2026Contingent$675,000$266/sqft
        Source: Bright MLS #VAFQ2020806 Report a problem
        3/5/2026Price change$675,000-1.5%$266/sqft
        Source: Bright MLS #VAFQ2020806 Report a problem
        2/6/2026Listed for sale$685,000-2%$269/sqft
        Source: Bright MLS #VAFQ2019742 Report a problem
        2/1/2026Contingent$699,000$275/sqft
        Source: Bright MLS #VAFQ2019742 Report a problem
        11/25/2025Listed for sale$699,000$275/sqft
        Source: Bright MLS #VAFQ2019742 Report a problem
        10/22/2025Listing removed$699,000$275/sqft
        Source: Bright MLS #VAFQ2019318 Report a problem
        10/6/2025Price change$699,000-2.8%$275/sqft
        Source: Bright MLS #VAFQ2019318 Report a problem
        8/28/2025Price change$719,000-2.7%$283/sqft
        Source: Bright MLS #VAFQ2016764 Report a problem
        5/31/2025Listed for sale$739,000+332.2%$291/sqft
        Source: Bright MLS #VAFQ2016764 Report a problem
        9/12/2024Sold$171,000$67/sqft
        Source: Public Record Report a problem

        Public tax history

        YearProperty taxesTax assessment
        2025$3,496 +2.5%$361,500
        2024$3,409 +4.4%$361,500
        2023$3,264 $361,500
        2022$3,264 +18.2%$361,500 +30.1%
        2021$2,761 $277,800
        2020-- $277,800
        2019-- $277,800
        2018-- $277,800 +22.8%
        2016-- $226,300
        2015-- $226,300
        2014-- $226,300 +16.5%
        2013-- $194,300
        2012-- $194,300
        2011-- $194,300
        2010-- $194,300 -26.1%
        2009-- $263,100
        2008-- $263,100
        2007-- $263,100
        2005-- $263,100 +57.9%
        2004-- $166,600
        2003-- $166,600
        2002-- $166,600 +50%
        2000-- $111,100
        Find assessor info on the county website

        Monthly payment

        Est. payment

        Payment breakdown

        Explore the cost of this home by adjusting the details. Changes won't be saved.
        All calculations are estimates and provided by Zillow, Inc. for informational purposes only. Actual amounts may vary.
        HOA fees may include property taxes on listings classified as Co-Ops. Contact the listing agent and/or owner for fee details.
        Mortgage interest rates are dependent on a number of factors, including credit score, down payment, and repayment length. Interest rate data provided by Zillow Group Marketplace, Inc. as of 1/1/1970 from various mortgage lenders with which we have lead or other similar arrangements; the Estimated Payment is an average of those rates.
        See how much you could borrow to make a competitive offer.

        Climate risks

        Neighborhood: 22734

        Getting around

        30 / 100
        Car-Dependent
        30 / 100
        Somewhat Bikeable

        Nearby schools

        GreatSchools rating
        Schools provided by the listing agent
        • Elementary: Margaret M. Pierce
        • Middle: Cedar Lee
        • High: Liberty
        • District: Fauquier County Public Schools

        Source: Bright MLS. This data may not be complete. We recommend contacting the local school district to confirm school assignments for this home.

        A local agent can set up tours, give advice and negotiate with sellers.

        Browse local experts

        Similar homes