Welcome to this well-maintained home tucked away in a quiet cul-de-sac in Bealeton, VA. With over a half acre, this charming property offers comfortable living with flexible space for a variety of needs. The upper level features three bedrooms, including a primary bedroom with a ceiling fan and convenient half bath, along with a full hall bathroom serving the additional bedrooms. The main living area includes a bright living room, dining room, and kitchen, with access to a lovely Florida room/enclosed porch off the dining area featuring a ceiling fan, tile flooring with carpet, and an exterior door that opens to the side yard. The lower level provides additional living space with a cozy recreation room highlighted by a wood-burning stove, perfect for relaxing or entertaining. This level also includes a bedroom, full bathroom with shower stall, and a private living area with carpeted bedroom and living room. A kitchenette with electric range and stainless sink adds extra convenience, along with a separate side entrance that offers privacy and flexibility for guests, extended living, or multi-generational use. Additional features include a washer and dryer, electric hot water heater, storage shed, and over a half acre yard. Roof was replaced 4 years ago. Windows have been replaced. HVAC was replaced in 2015, with service twice a year. Water heater was replaced in 2016. Extra heat source from propane heater in the basement; the propane tank is leased. Crawl space for extra storage. The carport is an added feature to protect your vehicles. This home offers a great combination of comfort, functionality, and location in the heart of Bealeton. Convenient to commuter routes and shopping. Enjoy nearby C.M. Crockett Park with lots of activities such as fishing, seasonal boat rentals, a cross-country trail for hiking, jogging, winter skiing, and a nature trail through 1-mile of woods.
Sold for $475,000
Zestimate®
$475,000
6730 Forbes Pl W, Bealeton, VA 22712
4beds
2,089sqft
Single Family Residence
Built in 1983
0.53 Acres Lot
$475,000 Zestimate®
$227/sqft
$3,009 Estimated rent
Home value
$475,000
$451,000 - $499,000
$3,009/mo
Zestimate® history
Owner options
List your home for rent
$3,009/mo
Rent Zestimate®
Find your next renter with Zillow Rental Manager. Plus, with online applications, you can quickly screen prospective tenants – for free.
$3,009/mo
Rent Zestimate®
Refinance and save
$2,881/mo
Est. payment
Refinancing to a lower rate could help reduce your monthly payments and save thousands over the life of the loan.
$2,881/mo
Est. payment
Explore your selling options
Work with a Zillow partner agent
Leverage their expertise and Zillow's premium Showcase listings to get your home seen by more buyers.
Get startedList with your own agent
Get your home in front of millions of buyers by listing it on Zillow.
Learn how to do itSell it yourself
Take full control of how buyers see your home on Zillow by listing For Sale by Owner (FSBO).
List your homeWhat's special
Storage shedWasher and dryerFull hall bathroomDining roomConvenient half bath
Zillow last checked:
Listing updated:
Listed by:
Stacy Martin 703-795-3959,
Keller Williams Realty/Lee Beaver & Assoc.
Bought with:
Ms. TANIA ARGUETA, 0225251369
Pearson Smith Realty, LLC
Source: Bright MLS,MLS#: VAFQ2020882
Facts & features
Interior
Bedrooms & bathrooms
- Bedrooms: 4
- Bathrooms: 3
- Full bathrooms: 2
- 1/2 bathrooms: 1
- Main level bathrooms: 2
- Main level bedrooms: 3
Rooms
- Room types: Living Room, Dining Room, Primary Bedroom, Bedroom 2, Bedroom 3, Bedroom 4, Kitchen, Family Room, Sun/Florida Room, Laundry, Other, Full Bath, Half Bath
Primary bedroom
- Features: Flooring - Carpet
- Level: Main
- Area: 144 Square Feet
- Dimensions: 12 X 12
Bedroom 2
- Features: Flooring - Carpet
- Level: Main
- Area: 120 Square Feet
- Dimensions: 10 X 12
Bedroom 3
- Features: Flooring - Carpet
- Level: Main
- Area: 108 Square Feet
- Dimensions: 12 X 9
Bedroom 4
- Features: Flooring - Carpet
- Level: Lower
- Area: 99 Square Feet
- Dimensions: 11 X 9
Dining room
- Features: Flooring - Carpet
- Level: Main
- Area: 144 Square Feet
- Dimensions: 12 X 12
Family room
- Features: Flooring - Laminated
- Level: Lower
- Area: 132 Square Feet
- Dimensions: 11 X 12
Family room
- Features: Flooring - Laminated
- Level: Lower
- Area: 144 Square Feet
- Dimensions: 12 X 12
Other
- Features: Flooring - Laminated
- Level: Main
- Area: 50 Square Feet
- Dimensions: 10 X 5
Other
- Features: Flooring - Laminated
- Level: Lower
- Area: 64 Square Feet
- Dimensions: 8 X 8
Half bath
- Features: Flooring - Laminated
- Level: Main
- Area: 18 Square Feet
- Dimensions: 3 X 6
Kitchen
- Features: Flooring - Laminated
- Level: Main
- Area: 100 Square Feet
- Dimensions: 10 X 10
Laundry
- Level: Lower
- Area: 72 Square Feet
- Dimensions: 12 X 6
Living room
- Features: Flooring - Carpet
- Level: Main
- Area: 132 Square Feet
- Dimensions: 11 X 12
Other
- Level: Lower
- Area: 30 Square Feet
- Dimensions: 5 X 6
Other
- Features: Flooring - Carpet
- Level: Main
- Area: 120 Square Feet
- Dimensions: 10 X 12
Heating
- Central, Heat Pump, Other, Electric, Propane
Cooling
- Other, Electric
Appliances
- Included: Built-In Range, Dishwasher, Disposal, Dryer, Refrigerator, Washer, Water Heater, Electric Water Heater
- Laundry: Lower Level, Laundry Room
Features
- 2nd Kitchen, Ceiling Fan(s), Combination Kitchen/Dining, Dining Area, Family Room Off Kitchen, Floor Plan - Traditional, Dry Wall
- Flooring: Carpet, Ceramic Tile, Laminate, Wood
- Doors: Storm Door(s)
- Basement: Partial,Finished,Exterior Entry,Side Entrance,Walk-Out Access
- Number of fireplaces: 1
- Fireplace features: Flue for Stove, Wood Burning, Wood Burning Stove
Interior area
- Total structure area: 2,089
- Total interior livable area: 2,089 sqft
- Finished area above ground: 1,132
- Finished area below ground: 957
Property
Parking
- Total spaces: 3
- Parking features: Driveway
- Uncovered spaces: 3
Accessibility
- Accessibility features: None
Features
- Levels: Split Foyer,Two
- Stories: 2
- Patio & porch: Enclosed, Porch
- Exterior features: Chimney Cap(s)
- Pool features: None
- Has view: Yes
- View description: Garden
Lot
- Size: 0.53 Acres
Details
- Additional structures: Above Grade, Below Grade
- Parcel number: 6889844117
- Zoning: R2
- Special conditions: Standard
Construction
Type & style
- Home type: SingleFamily
- Property subtype: Single Family Residence
Materials
- Aluminum Siding
- Foundation: Permanent
- Roof: Asphalt
Condition
- Very Good
- New construction: No
- Year built: 1983
Utilities & green energy
- Sewer: Public Sewer
- Water: Public
- Utilities for property: Electricity Available, Phone Available, Propane, Sewer Available, Water Available
Community & HOA
Community
- Subdivision: None Available
HOA
- Has HOA: No
Location
- Region: Bealeton
Financial & listing details
- Price per square foot: $227/sqft
- Tax assessed value: $382,100
- Annual tax amount: $3,695
- Date on market: 3/19/2026
- Listing agreement: Exclusive Right To Sell
- Listing terms: Cash,Conventional,FHA,VA Loan
- Ownership: Fee Simple
- Road surface type: Paved
Price history
| Date | Event | Price |
|---|---|---|
| 5/12/2026 | Sold | $475,000+5.6%$227/sqft |
Source:  Bright MLS #VAFQ2020882 Report a problem Bright MLS #VAFQ2020882 Report a problem | ||
| 4/13/2026 | Contingent | $450,000$215/sqft |
Source: Bright MLS #VAFQ2020882 Report a problem | ||
| 4/10/2026 | Listed for sale | $450,000$215/sqft |
Source: Bright MLS #VAFQ2020882 Report a problem | ||
| 3/23/2026 | Contingent | $450,000$215/sqft |
Source: Bright MLS #VAFQ2020882 Report a problem | ||
| 3/19/2026 | Listed for sale | $450,000$215/sqft |
Source: Bright MLS #VAFQ2020882 Report a problem | ||
Public tax history
| Year | Property taxes | Tax assessment |
|---|---|---|
| 2025 | $3,695 +2.5% | $382,100 |
| 2024 | $3,603 +4.4% | $382,100 |
| 2023 | $3,450 | $382,100 |
| 2022 | $3,450 +21.4% | $382,100 +33.6% |
| 2021 | $2,842 | $285,900 |
| 2020 | -- | $285,900 |
| 2019 | -- | $285,900 |
| 2018 | -- | $285,900 +33.3% |
| 2016 | -- | $214,500 |
| 2015 | -- | $214,500 |
| 2014 | -- | $214,500 +18.3% |
| 2013 | -- | $181,300 |
| 2012 | -- | $181,300 |
| 2011 | -- | $181,300 |
| 2010 | -- | $181,300 -40.7% |
| 2009 | -- | $305,500 |
| 2008 | -- | $305,500 |
| 2007 | -- | $305,500 |
| 2005 | -- | $305,500 +116.8% |
| 2004 | -- | $140,900 |
| 2003 | -- | $140,900 |
| 2002 | -- | $140,900 +22.8% |
| 2001 | -- | $114,700 |
| 2000 | -- | $114,700 |
Find assessor info on the county website
Neighborhood: 22712
Nearby homes
- $439,9003 bd2 ba1k sqft6726 Forbes Pl W, Bealeton, VA 22712Off Market
- $449,9003 bd2 ba1k sqft6732 Forbes Pl W, Bealeton, VA 22712For Sale
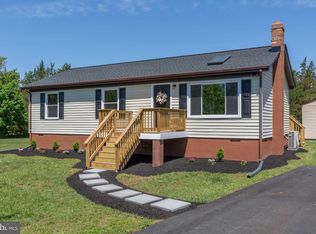
- $380,2003 bd1 ba1k sqft6736 Forbes Pl W, Bealeton, VA 22712Off Market
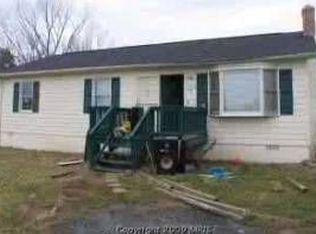
- $458,6003 bd1 ba1.8k sqft6729 Forbes Pl W, Bealeton, VA 22712Off Market

- $411,8003 bd2 ba1.1k sqft11140 Cedar Ln, Bealeton, VA 22712Off Market
- $389,8003 bd1 ba1.1k sqft11134 Cedar Ln, Bealeton, VA 22712Off Market
- $398,1003 bd1 ba1k sqft11130 Cedar Ln, Bealeton, VA 22712Off Market
- $435,4003 bd2 ba1.1k sqft6723 Forbes Pl W, Bealeton, VA 22712Off Market
Nearby schools
GreatSchools rating
- 3/10Grace Miller Elementary SchoolGrades: PK-5Distance: 1.2 mi
- 3/10Cedar Lee Middle SchoolGrades: 6-8Distance: 0.8 mi
- 6/10Liberty High SchoolGrades: 9-12Distance: 1.1 mi
Schools provided by the listing agent
- High: Liberty
- District: Fauquier County Public Schools
Source: Bright MLS. This data may not be complete. We recommend contacting the local school district to confirm school assignments for this home.
Get a cash offer in 3 minutes
Find out how much your home could sell for in as little as 3 minutes with a no-obligation cash offer.
Estimated market value
$475,000
Get a cash offer in 3 minutes
Find out how much your home could sell for in as little as 3 minutes with a no-obligation cash offer.
Estimated market value
$475,000
- Virginia
- Fauquier County
- Bealeton
- 22712
- 6730 Forbes Pl W
Nearby cities
Nearby zip codes
Other Bealeton Topics
