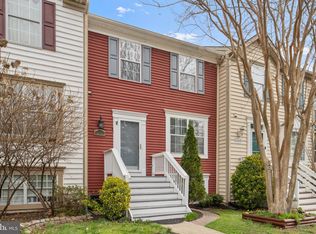
*PRICE IMPROVED* Move in ready, spacious 3-level townhouse offering 4 bedrooms, 3.5 bathrooms, and a functional floor plan in the sought-after Wellington/Cloverhill community. The main level features wood flooring, a large kitchen with new stainless steel appliances, ample cabinet space, a pantry, and a breakfast area with access to the rear deck—perfect for everyday living and entertaining. The upper level includes a primary suite with a tiled walk-in shower, two additional bedrooms, and full hall bath. The finished walk-out basement provides additional living space with a recreation room featuring a fireplace, a fourth bedroom, and a full bath with double shower. Major system updates include new HVAC/water heater systems for added comfort and peace of mind. Entire house has been freshly painted. Brand new carpet downstairs. Enjoy outdoor living on the spacious deck overlooking the fenced backyard. Two reserved parking spaces convey. Ideally located near Route 234, the VRE, shopping, dining, schools, parks, and Historic Old Town Manassas. Community amenities include a pool, clubhouse, tennis courts, playgrounds, and walking trails. Convenient access to major commuter routes makes traveling throughout Northern Virginia and Washington, D.C. easy. A fantastic opportunity to add your personal touches and make this well-located home your own.
For sale
Price cut: $10K (7/3)
$480,000
10203 Calypso Dr, Manassas, VA 20110
4beds
1,280sqft
:
Get pre-qualified$3,157/mo
Townhouse
Built in 1993
1,580 Square Feet Lot
$479,000 Zestimate®
$375/sqft
$109/mo HOA
What's special
Finished walk-out basementFunctional floor planAmple cabinet spaceWood flooringBrand new carpet downstairs
- 43 days |
- 452 |
- 10 |
Zillow last checked:
Listing updated:
Listed by:
Maegan Orr 703-399-0056,
Keller Williams Realty/Lee Beaver & Assoc. 7033302222
Source: Bright MLS,MLS#: VAMN2011206
Facts & features
Interior
Bedrooms & bathrooms
- Bedrooms: 4
- Bathrooms: 4
- Full bathrooms: 3
- 1/2 bathrooms: 1
- Main level bathrooms: 1
Basement
- Area: 0
Heating
- Forced Air, Natural Gas
Cooling
- Central Air, Electric
Appliances
- Included: Gas Water Heater
Features
- Basement: Walk-Out Access,Finished,Interior Entry,Exterior Entry,Windows
- Has fireplace: No
Interior area
- Total structure area: 1,380
- Total interior livable area: 1,280 sqft
- Finished area above ground: 1,280
- Finished area below ground: 0
Property
Parking
- Parking features: Assigned, Off Street
- Details: Assigned Parking
Accessibility
- Accessibility features: None
Features
- Levels: Three
- Stories: 3
- Pool features: Community
Lot
- Size: 1,580 Square Feet
Details
- Additional structures: Above Grade, Below Grade
- Parcel number: 101660016
- Zoning: R3
- Special conditions: Standard
Construction
Type & style
- Home type: Townhouse
- Architectural style: Colonial
- Property subtype: Townhouse
Materials
- Vinyl Siding
- Foundation: Slab
Condition
- New construction: No
- Year built: 1993
Utilities & green energy
- Sewer: Public Sewer
- Water: Public
Community & HOA
Community
- Subdivision: Wellington / Cloverhill
HOA
- Has HOA: Yes
- Amenities included: Reserved/Assigned Parking
- HOA fee: $109 monthly
Location
- Region: Manassas
Financial & listing details
- Price per square foot: $375/sqft
- Tax assessed value: $423,500
- Annual tax amount: $5,336
- Date on market: 6/13/2026
- Listing agreement: Exclusive Right To Sell
- Ownership: Fee Simple
Estimated market value
$479,000
$455,000 - $503,000
$2,890/mo
Price history
| Date | Event | Price |
|---|---|---|
| 7/3/2026 | Price change | $480,000-2%$375/sqft |
Source:  Bright MLS #VAMN2011206 Report a problem Bright MLS #VAMN2011206 Report a problem | ||
| 6/13/2026 | Listed for sale | $490,000+16.7%$383/sqft |
Source: Bright MLS #VAMN2011206 Report a problem | ||
| 6/30/2023 | Sold | $420,000+0.3%$328/sqft |
Source: Bright MLS #VAMN2004552 Report a problem | ||
| 5/29/2023 | Contingent | $418,888$327/sqft |
Source: Bright MLS #VAMN2004552 Report a problem | ||
| 5/25/2023 | Listed for sale | $418,888+39.6%$327/sqft |
Source: Bright MLS #VAMN2004552 Report a problem | ||
| 5/2/2023 | Sold | $300,000$234/sqft |
Source: Public Record Report a problem | ||
Public tax history
| Year | Property taxes | Tax assessment |
|---|---|---|
| 2025 | $5,336 +9.2% | $423,500 +9.2% |
| 2024 | $4,888 +19.7% | $387,900 +19.7% |
| 2023 | $4,082 -2% | $324,000 +4.4% |
| 2022 | $4,164 +0.4% | $310,300 +6.9% |
| 2021 | $4,148 +7% | $290,300 +10.8% |
| 2020 | $3,876 +7.1% | $261,900 +5.6% |
| 2018 | $3,619 | $247,900 +1.6% |
| 2017 | -- | $244,000 +3% |
| 2016 | -- | $236,900 |
| 2015 | -- | -- |
| 2014 | -- | -- |
| 2013 | -- | -- |
| 2012 | -- | -- |
| 2011 | -- | -- |
| 2010 | -- | -- |
| 2009 | -- | -- |
| 2008 | -- | -- |
| 2007 | -- | -- |
| 2006 | -- | -- |
| 2005 | -- | -- |
| 2004 | -- | -- |
| 2003 | -- | -- |
| 2002 | -- | $160,100 +20.1% |
| 2001 | -- | $133,300 |
Find assessor info on the county website
Monthly payment
Est. payment
Payment breakdown
Explore the cost of this home by adjusting the details. Changes won't be saved.Climate risks
Neighborhood: 20110
Nearby schools
GreatSchools rating
- 2/10George Carr Round Elementary SchoolGrades: PK-4Distance: 1 mi
- 1/10Grace E. Metz Middle SchoolGrades: 7-8Distance: 1 mi
- 2/10Osbourn High SchoolGrades: 9-12Distance: 0.8 mi
Schools provided by the listing agent
- Middle: Metz
- High: Osbourn
- District: Manassas City Public Schools
Source: Bright MLS. This data may not be complete. We recommend contacting the local school district to confirm school assignments for this home.
- $457,7004 bd4 ba1.8k sqft10205 Calypso Dr, Manassas, VA 20110Off Market
- $435,8003 bd3 ba1.2k sqft10201 Calypso Dr, Manassas, VA 20110Off Market
- $485,0004 bd4 ba1.9k sqft10207 Calypso Dr, Manassas, VA 20110Sold
- $470,0003 bd3 ba1.2k sqft10209 Calypso Dr, Manassas, VA 20110Off Market
- $483,9004 bd4 ba1.2k sqft10211 Calypso Dr, Manassas, VA 20110Off Market
- $450,8003 bd3 ba1.3k sqft10213 Calypso Dr, Manassas, VA 20110Off Market
- $437,3003 bd3 ba1.2k sqft10200 Chervil Ct, Manassas, VA 20110Off Market
- $444,0004 bd3 ba1.2k sqft10202 Chervil Ct, Manassas, VA 20110Sold
A local agent can set up tours, give advice and negotiate with sellers.
Similar homes
- $465,0004 bd4 ba1.3k sqft10245 Calypso Dr, Manassas, VA 20110For Sale

 MLS ID #VAMN2011522, Robyn Carton, Keller Williams Realty. Bright MLS
 - $379,0003 bd2 ba1.1k sqft9375 Taney Rd, Manassas, VA 20110For Sale
 MLS ID #VAMN2011258, Maribel Alvarez, Move4Free Realty, LLC. Bright MLS
 - $399,9003 bd3 ba1.6k sqft9308 Witch Hazel Way, Manassas, VA 20110For Sale
 MLS ID #VAMN2011156, Linda Smith, Crossroads, Realtors. Bright MLS
 - $501,0004 bd4 ba1.7k sqft8641 Centerton Ln, Manassas, VA 20111For Sale
 MLS ID #VAPW2120144, Verria Hairston, Open Door Brokerage, LLC. Bright MLS
 - $479,9904 bd2 ba1.2k sqft14829 Hancock Ct, Centreville, VA 20120For SaleMLS ID #VAFX2317726, Roberto Valencia, Samson Properties. Bright MLS
- $505,0004 bd2 ba1.1k sqft9717 Lomond Dr, Manassas, VA 20109For SaleMLS ID #VAPW2120274, Chris Garciaguirre, Signature Realtors Inc. Bright MLS
- $414,9004 bd3 ba1.8k sqftMosby Ridge Condo, Manassas Park, VA 20111For SaleMLS ID #VAMP2004102, Giovanna Cruz Fritsch, KW United. Bright MLS
- $470,0003 bd2 ba1.3k sqft14942 Ampstead Ct, Centreville, VA 20120For SaleMLS ID #VAFX2325952, Becky Tennant, Samson Properties. Bright MLS
- $449,5002 bd3 ba900 sqft14717 Basingstoke Loop, Centreville, VA 20120For SaleMLS ID #VAFX2330002, Scott Soh, S & S Realty & Investment, LLC. Bright MLS
- $355,0003 bd2 ba1.3k sqftStonington Condominiums, Manassas, VA 20109For SaleMLS ID #VAPW2125968, Vone Temsupasiri, Pearson Smith Realty, LLC. Bright MLS
- $419,9903 bd3 ba1.8k sqftChatsworth Village Condo, Manassas, VA 20109For SaleMLS ID #VAPW2124806, Nam Giang, H2YL PROPERTIES LLC. Bright MLS
- $509,9003 bd2 ba1.5k sqft146 Scott Dr, Manassas Park, VA 20111For SaleMLS ID #VAMP2004060, Charo Valdez, Fairfax Realty Select. Bright MLS
- $485,0003 bd4 ba1.9k sqft13036 Taxi Dr, Woodbridge, VA 22193For SaleMLS ID #VAPW2122394, Cindy Wynn, Samson Properties. Bright MLS
- $585,0005 bd4 ba1.4k sqft6903 Compton Valley Ct, Centreville, VA 20121For SaleMLS ID #VAFX2326700, Yan Xia, Evergreen Properties. Bright MLS
- $495,0003 bd2 ba1.1k sqft2379 Southgate Sq, Reston, VA 20191For SaleMLS ID #VAFX2329080, Paula Camila Cortez Rivero, EXP Realty, LLC. Bright MLS
- $464,9003 bd3 ba1.1k sqft14819 Rising Sun Ln, Haymarket, VA 20169For SaleMLS ID #VAPW2124640, Jas Sandhu, Lopez Realtors. Bright MLS
- $310,0002 bd2 ba945 sqftHunters Square, Manassas, VA 20110For SaleMLS ID #VAMN2010950, Laura Bailey, Coldwell Banker Realty. Bright MLS
- $490,0003 bd3 ba1.2k sqft4048 Spring Run Ct, Chantilly, VA 20151For SaleMLS ID #VAFX2325380, EMINE KILIC, Samson Properties. Bright MLS
- $495,0004 bd2 ba1.6k sqft7679 Sheffield Village Ln, Lorton, VA 22079For SaleMLS ID #VAFX2327464, David Billups, Long & Foster Real Estate, Inc.. Bright MLS
- $459,9003 bd2 ba1.1k sqft2205 Southgate Sq, Reston, VA 20191For SaleMLS ID #VAFX2323046, Boyka Stoyanov, Move4Free Realty, LLC. Bright MLS
