Skip main navigation
For sale
  • $459,900

    2205 Southgate Sq, Reston, VA 20191

    3beds
    1,197sqft
    : 
    $3,016/mo
    Get pre-qualified
    Townhouse
    Built in 1972
    1,307 Square Feet Lot
    $454,900 Zestimate®
    $384/sqft
    $75/mo HOA

    What's special

    Plush carpetingOutdoor poolLuxury vinyl plank flooringBeautifully renovated townhouseThree generously sized bedroomsSpacious and airy layoutHigh-end stainless steel appliances
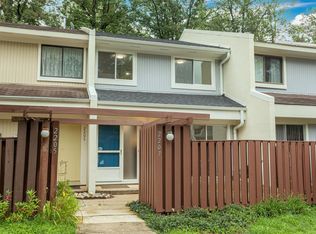
    Nestled in the charming Reston community, this beautifully renovated townhouse offers a perfect blend of modern luxury and classic comfort. With a major renovation completed in 2026, every detail has been thoughtfully curated to create an inviting atmosphere that feels like home. Step inside to discover a spacious and airy layout, featuring a traditional floor plan that seamlessly connects the living and dining areas. The combination of plush carpeting and luxury vinyl plank flooring adds warmth and elegance, while upgraded countertops in the kitchen elevate your culinary experience. The kitchen is equipped with high-end stainless steel appliances, including a built-in microwave, gas oven/range, and a sleek dishwasher, making meal preparation a delight. This residence boasts three generously sized bedrooms, providing ample space for relaxation and personalization. The bathrooms have been tastefully updated, featuring modern fixtures and finishes that enhance the overall aesthetic. A convenient half bath on the main level ensures guests feel at home, while the full bath offers a serene retreat. The laundry area, conveniently located on the main floor, features front-loading washer and dryer units, making laundry day a breeze. Outside, the community amenities are truly exceptional. Take advantage of the outdoor pool, perfect for those sunny afternoons, or explore the nearby bike trails and jogging paths that wind through the picturesque surroundings. The association fee includes lawn maintenance, snow removal, and access to recreational facilities, allowing you to enjoy a low-maintenance lifestyle. Parking is a breeze with an assigned space, and additional on-street options are available for guests. With public transportation options just a short distance away, commuting is convenient and hassle-free. This townhouse is not just a home; it's a lifestyle. Experience the perfect blend of luxury, comfort, and community in this exquisite Reston property. Ideally situated only minutes from Reston Town Center, Wegmen, Dulles Airport, metro station. Embrace the opportunity to make this stunning residence your own and enjoy all the high- end features it has to offer. Don't miss this opportunity to own a updated townhouse in one of Northern Virginia's most connected and amenity-rich communities. Schedule your showing today!
    17 days
    |
    903
    |
    50
    |

    Likely to sell faster than

    Zillow last checked:

    Listing updated:

    Listed by:

    Boyka Stoyanov 703-655-1280,

    Move4Free Realty, LLC 2023691460

    Source: Bright MLS,MLS#: VAFX2323046MLS Logo

      Facts & features

      Interior

      Bedrooms & bathrooms
      • Bedrooms: 3
      • Bathrooms: 2
      • Full bathrooms: 1
      • 1/2 bathrooms: 1
      • Main level bathrooms: 1
      Heating
      • Forced Air, Natural Gas
      Cooling
      • Central Air, Electric
      Appliances
      • Included: Microwave, Dishwasher, Disposal, Dryer, Refrigerator, Stainless Steel Appliance(s), Washer, Washer/Dryer Stacked, Cooktop, Oven/Range - Electric, Gas Water Heater
      • Laundry: Dryer In Unit, Main Level, Washer In Unit
      Features
      • Ceiling Fan(s), Combination Dining/Living, Combination Kitchen/Dining, Floor Plan - Traditional, Upgraded Countertops
      • Flooring: Carpet, Ceramic Tile, Luxury Vinyl
      • Has basement: No
      • Has fireplace: No
      Interior area
      • Total structure area: 2,394
      • Total interior livable area: 1,197 sqft
      • Finished area above ground: 1,197

      Property

      Parking
      • Parking features: Assigned, On Street, Off Street
      • Has uncovered spaces: Yes
      • Details: Assigned Parking, Assigned Space #: 161
      Accessibility
      • Accessibility features: Accessible Entrance
      Features
      • Levels: Two
      • Stories: 2
      • Pool features: Community
      Lot
      • Size: 1,307 Square Feet
      Details
      • Additional structures: Above Grade
      • Parcel number: 0261 081A0033
      • Zoning: 370 PRC
      • Special conditions: Standard

      Construction

      Type & style
      • Home type: Townhouse
      • Architectural style: Colonial
      • Property subtype: Townhouse
      Materials
      • Combination
      • Foundation: Slab
      • Roof: Composition
      Condition
      • New construction: No
      • Year built: 1972
      • Major remodel year: 2026

      Utilities & green energy

      • Sewer: Public Septic
      • Water: Public
      • Utilities for property: Water Available, Electricity Available, Cable Available

      Community & HOA

      Community
      • Features: Pool
      • Security: Smoke Detector(s)
      • Subdivision: Reston
      HOA
      • Has HOA: Yes
      • Amenities included: Basketball Court, Bike Trail, Common Grounds, Jogging Path, Pool
      • Services included: Maintenance Grounds, Recreation Facility, Road Maintenance, Snow Removal, Trash
      • HOA fee: $226 quarterly
      • HOA name: RESTON ASSOCIATION
      Location
      • Region: Reston

      Financial & listing details

      • Price per square foot: $384/sqft
      • Tax assessed value: $397,750
      • Annual tax amount: $5,405
      • Date on market: 7/22/2026
      • Listing agreement: Exclusive Right To Sell
      • Listing terms: Cash,Conventional,FHA,VA Loan
      • Ownership: Fee Simple

        Estimated market value

        $454,900

        $432,000 - $478,000

        $2,613/mo

        Price history

        DateEventPrice
        7/22/2026Listed for sale$459,900+76.9%$384/sqft
        Source: Bright MLS #VAFX2323046 Report a problem
        4/16/2019Listing removed--
        Source: Auction.com Report a problem
        4/2/2019Listed for sale--
        Source: Auction.com Report a problem
        6/28/2004Sold$260,000$217/sqft
        Source: Public Record Report a problem

        Public tax history

        YearProperty taxesTax assessment
        2025$5,312 +3.5%$390,850 +3%
        2024$5,131 +14.4%$379,620 +11.7%
        2023$4,485 +3.9%$339,880 +5.3%
        2022$4,316 $322,650 +6.4%
        2021-- $303,370 +3.1%
        2020$3,990 +5.5%$294,150 +6.6%
        2019$3,781 +4.5%$276,010 +3.9%
        2018$3,619 +5.4%$265,640 +3.9%
        2017$3,433 +0.2%$255,640
        2016$3,427 +3.3%$255,640
        2015$3,318 +10.8%$255,640 +11.9%
        2014$2,995 $228,390 +19.5%
        2013-- $191,110 +18.2%
        2012-- $161,710 -5.3%
        2011-- $170,850 +11.9%
        2010-- $152,700
        2009-- $152,700 -41.4%
        2008-- $260,740 -10.1%
        2007-- $290,180 +150.5%
        2003-- $115,830 +12%
        2002-- $103,420 +23%
        2001-- $84,050
        Find assessor info on the county website

        Monthly payment

        Est. payment

        Payment breakdown

        Explore the cost of this home by adjusting the details. Changes won't be saved.
        All calculations are estimates and provided by Zillow, Inc. for informational purposes only. Actual amounts may vary.
        HOA fees may include property taxes on listings classified as Co-Ops. Contact the listing agent and/or owner for fee details.
        Mortgage interest rates are dependent on a number of factors, including credit score, down payment, and repayment length. Interest rate data provided by Zillow Group Marketplace, Inc. as of 1/1/1970 from various mortgage lenders with which we have lead or other similar arrangements; the Estimated Payment is an average of those rates.
        See how much you could borrow to make a competitive offer.

        Climate risks

        Neighborhood: Hattontown

        Getting around

        52 / 100
        Somewhat Walkable
        49 / 100
        Some Transit
        61 / 100
        Bikeable

        Nearby schools

        GreatSchools rating
        Schools provided by the listing agent
        • District: Fairfax County Public Schools

        Source: Bright MLS. This data may not be complete. We recommend contacting the local school district to confirm school assignments for this home.

        A local agent can set up tours, give advice and negotiate with sellers.

        Browse local experts

        Similar homes