Act fast—this beautifully updated 3-bedroom, 2.5-bath townhouse with a basement in a quiet, desirable neighborhood won’t last long. Move-in ready and packed with recent upgrades, this home features a new roof (6 months old), a new hot water heater (9 months old), new laminate flooring, ceramic tile in the bathrooms, a primary bathroom remodeled in 2026, a new stove, updated kitchen cabinets, a washer and dryer, two parking spaces, a large new deck perfect for relaxing or entertaining, and a backyard ideal for gardening, outdoor enjoyment, and more. With modern updates throughout, convenient parking, generous living space, and inviting outdoor areas, this is a must-see opportunity for buyers ready to move quickly.
For sale
$425,000
Oak Leaf Ct, Warrenton, VA 20186
3beds
1,100sqft
:
Get pre-qualified$2,721/mo
Townhouse
Built in 1986
1,307 Square Feet Lot
$-- Zestimate®
$386/sqft
$40/mo HOA
What's special
Generous living spaceModern updates throughoutUpdated kitchen cabinetsTwo parking spacesNew laminate flooringNew stoveWasher and dryer
- 28 days |
- 698 |
- 25 |
Zillow last checked:
Listing updated:
Listed by:
Ms. Linda D James 202-802-0745,
Jobin Realty 703-642-8500
Source: Bright MLS,MLS#: VAFQ2022694
Facts & features
Interior
Bedrooms & bathrooms
- Bedrooms: 3
- Bathrooms: 3
- Full bathrooms: 2
- 1/2 bathrooms: 1
- Main level bathrooms: 1
Rooms
- Room types: Living Room, Dining Room, Primary Bedroom, Bedroom 2, Bedroom 3, Kitchen
Primary bedroom
- Features: Flooring - Carpet
- Level: Upper
- Area: 143 Square Feet
- Dimensions: 11 X 13
Bedroom 2
- Features: Flooring - Carpet
- Level: Upper
- Area: 99 Square Feet
- Dimensions: 9 X 11
Bedroom 3
- Features: Flooring - Carpet
- Level: Upper
- Area: 80 Square Feet
- Dimensions: 8 X 10
Dining room
- Features: Flooring - Carpet
- Level: Main
- Area: 143 Square Feet
- Dimensions: 11 X 13
Kitchen
- Features: Flooring - Vinyl
- Level: Main
- Area: 80 Square Feet
- Dimensions: 8 X 10
Living room
- Features: Flooring - Carpet
- Level: Main
- Area: 132 Square Feet
- Dimensions: 11 X 12
Heating
- Forced Air, Heat Pump, Electric
Cooling
- Ceiling Fan(s), Central Air, Heat Pump, Electric
Appliances
- Included: Dishwasher, Dryer, Exhaust Fan, Oven/Range - Electric, Range Hood, Water Heater, Washer, Cooktop, Refrigerator, Electric Water Heater
- Laundry: In Basement, Washer In Unit, Dryer In Unit
Features
- Primary Bath(s), Bathroom - Stall Shower, Bathroom - Tub Shower, Ceiling Fan(s), Combination Dining/Living, Kitchen - Country
- Doors: Sliding Glass
- Windows: Double Pane Windows
- Basement: Connecting Stairway,Full,Unfinished
- Has fireplace: No
Interior area
- Total structure area: 1,100
- Total interior livable area: 1,100 sqft
- Finished area above ground: 1,100
Video & virtual tour
Property
Parking
- Total spaces: 2
- Parking features: Assigned, Parking Lot
- Details: Assigned Parking, Assigned Space #: 843
Accessibility
- Accessibility features: None
Features
- Levels: Two
- Stories: 2
- Patio & porch: Deck
- Exterior features: Sidewalks
- Pool features: None
- Fencing: Board
Lot
- Size: 1,307 Square Feet
- Features: Suburban
Details
- Additional structures: Above Grade
- Parcel number: 6985317384
- Zoning: RT
- Zoning description: RESIDENTIAL/TOWN
- Special conditions: Standard
Construction
Type & style
- Home type: Townhouse
- Architectural style: Colonial
- Property subtype: Townhouse
Materials
- Vinyl Siding
- Foundation: Brick/Mortar
Condition
- Very Good
- New construction: No
- Year built: 1986
- Major remodel year: 2026
Utilities & green energy
- Sewer: Public Sewer
- Water: Public
Community & HOA
Community
- Subdivision: Towns Of Oak Springs
HOA
- Has HOA: Yes
- Services included: Common Area Maintenance, Insurance
- HOA fee: $40 monthly
- HOA name: TOWNS OF OAK SPRINGS
Location
- Region: Warrenton
Financial & listing details
- Price per square foot: $386/sqft
- Tax assessed value: $227,100
- Annual tax amount: $1,498
- Date on market: 6/26/2026
- Listing agreement: Exclusive Right To Sell
- Listing terms: Cash,Contract,Conventional,FHA,VA Loan,USDA Loan
- Ownership: Fee Simple
- Road surface type: Paved
Estimated market value
Not available
Estimated sales range
Not available
Not available
Price history
| Date | Event | Price |
|---|---|---|
| 6/26/2026 | Listed for sale | $425,000$386/sqft |
Source:  Bright MLS #VAFQ2022694 Report a problem Bright MLS #VAFQ2022694 Report a problem | ||
Public tax history
Tax history is unavailable.
Monthly payment
Est. payment
Payment breakdown
Explore the cost of this home by adjusting the details. Changes won't be saved.Climate risks
Neighborhood: 20186
Nearby schools
GreatSchools rating
- 7/10C.M. Bradley Elementary SchoolGrades: PK-5Distance: 0.2 mi
- NAWarrenton Middle SchoolGrades: 6-8Distance: 1.3 mi
- 7/10Fauquier High SchoolGrades: 9-12Distance: 1.4 mi
Schools provided by the listing agent
- Elementary: C.m. Bradley
- Middle: Warrenton
- High: Fauquier
- District: Fauquier County Public Schools
Source: Bright MLS. This data may not be complete. We recommend contacting the local school district to confirm school assignments for this home.
- $378,5003 bd2 ba1.1k sqft845 Oak Leaf Ct, Warrenton, VA 20186Off Market
- $386,7003 bd3 ba1.1k sqft847 Oak Leaf Ct, Warrenton, VA 20186Off Market

- $382,6003 bd2 ba1.1k sqft843 Oak Leaf Ct, Warrenton, VA 20186Off Market
- $376,1003 bd2 ba1.1k sqft849 Oak Leaf Ct, Warrenton, VA 20186Off Market
- $397,3003 bd3 ba1.6k sqft851 Oak Leaf Ct, Warrenton, VA 20186Off Market
- $388,2003 bd2 ba1.1k sqft841 Oak Leaf Ct, Warrenton, VA 20186Off Market
- $414,0003 bd3 ba1.5k sqft853 Oak Leaf Ct, Warrenton, VA 20186Sold
- $370,0003 bd3 ba1.6k sqft839 Oak Leaf Ct, Warrenton, VA 20186Sold
A local agent can set up tours, give advice and negotiate with sellers.
Similar homes
- $410,0003 bd4 ba1.3k sqft210 Leeds Ct E, Warrenton, VA 20186For Sale

 MLS ID #VAFQ2022878, Dawn Laughlin, RE/MAX Gateway. Bright MLS
 - $449,9003 bd2 ba1k sqft9283 Springs Rd, Warrenton, VA 20186For Sale
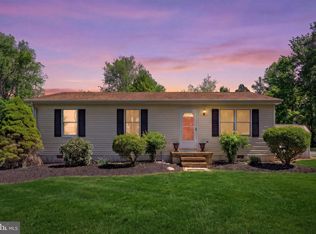 MLS ID #VAFQ2021540, Mr. Chip Miller, Piedmont Fine Properties. Bright MLS
 - $549,9903 bd3 ba1.5k sqft130 Madison St, Warrenton, VA 20186For Sale
 MLS ID #VAFQ2022760, Becky Miller, Piedmont Fine Properties. Bright MLS
 - $535,0003 bd2 ba1.3k sqft179 Waterloo St, Warrenton, VA 20186For Sale
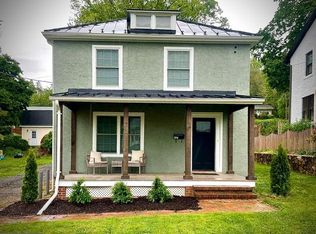 MLS ID #VAFQ2021964, Heather Sutphin, Samson Properties. Bright MLS
 - $472,5002 bd1 ba1.5k sqft6287 Old Zion Rd, Warrenton, VA 20187For SaleMLS ID #VAFQ2022504, Susie Branco Zinn, RE/MAX Gateway, LLC. Bright MLS
- $420,0003 bd3 ba1.2k sqft10167 Wilmington St, Manassas, VA 20109For SaleMLS ID #VAPW2124350, Shefali Ryan, Keller Williams Capital Properties. Bright MLS
- $500,0003 bd1 ba1.1k sqft4921 Dumfries Rd, Catlett, VA 20119For SaleMLS ID #VAFQ2022720, Iusra Saleh, Keller Williams Realty/Lee Beaver & Assoc.. Bright MLS
- $424,9003 bd3 ba1.3k sqft10102 Henry Ct, Manassas, VA 20109For SaleMLS ID #VAPW2124074, Kimberly Herrewig, CENTURY 21 New Millennium. Bright MLS
- $439,9993 bd3 ba1.2k sqft7302 Rokeby Dr, Manassas, VA 20109For SaleMLS ID #VAPW2125066, Arslan Jamil, Samson Properties. Bright MLS
- $398,0005 bd4 ba1.4k sqft4490 Silver Hill Ct, Sumerduck, VA 22742For SaleMLS ID #VAFQ2023136, GG Sfreddo, EXP Realty, LLC. Bright MLS
- $549,5003 bd2 ba1.1k sqft9452 Piney Mountain Rd, Warrenton, VA 20186For SaleMLS ID #VAFQ2021712, Lisa Jalufka, CENTURY 21 New Millennium. Bright MLS
- $464,9003 bd3 ba1.1k sqft14819 Rising Sun Ln, Haymarket, VA 20169For SaleMLS ID #VAPW2124640, Jas Sandhu, Lopez Realtors. Bright MLS
- $375,0003 bd2 ba1.2k sqft4517 Appledale Ct, Marshall, VA 20115For SaleMLS ID #VAFQ2022106, Carolyn Young, Samson Properties. Bright MLS
- $414,9003 bd2 ba1.2k sqft8811 Vicksburg Ct, Manassas, VA 20109For SaleMLS ID #VAPW2124964, Marco Novillo, Spring Hill Real Estate, LLC.. Bright MLS
- $300,0002 bd3 ba1.2k sqft183 Wankoma Dr, Remington, VA 22734For SaleMLS ID #VAFQ2023154, Harry Hasbun, Keller Williams Realty/Lee Beaver & Assoc.. Bright MLS
- $449,9003 bd1 ba1.5k sqft2083 Old Sawmill Ln, Amissville, VA 20106For SaleMLS ID #VACU2013954, Mark Jenkins, Rappahannock Real Estate, LLC.. Bright MLS
- $510,0003 bd3 ba1.4k sqft9083 Slate Stone Loop, Bristow, VA 20136For SaleMLS ID #VAPW2124972, Stacy Ours, Samson Properties. Bright MLS
- $435,0003 bd2 ba1.5k sqft7505 Campbell Ct, Manassas, VA 20109For SaleMLS ID #VAPW2123170, Steven Joseph, Steven Joseph Real Estate LLC. Bright MLS
- $379,9903 bd3 ba1.3k sqftIrongate, Manassas, VA 20109For SaleMLS ID #VAPW2124710, Zaheer Lakhani, Samson Properties. Bright MLS
- $399,9003 bd2 ba1.1k sqft1300 Clatterbuck Ln, Amissville, VA 20106For SaleMLS ID #VACU2013082, Loni Colvin, United Real Estate Horizon. Bright MLS
