Skip main navigation
For saleErrorPrice cut: $14.9K (7/10)
$375,000
3beds
1,240sqft

4517 Appledale Ct, Marshall, VA 20115

3beds
1,240sqft
Townhouse
Built in 1979
1,799 sqft
Assigned, parking lot
$302 price/sqft
$69/mo HOA

What's special

Comfortable layoutFenced yardRoof shinglesStorage shedExpanded yardBright and functional spaceUpdated cabinetry

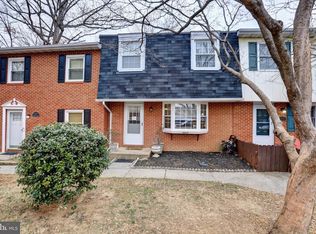
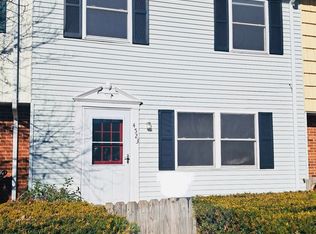
Beautifully updated end-unit townhome offering a rare combination of privacy, outdoor space, and recent improvements. Situated on one of the larger lots in the community, this home backs to mature trees and a peaceful creek, creating a scenic backdrop that can be enjoyed from the rear deck and fenced yard. The ...

45 days
|
850
|
32
|

Likely to sell faster than

Source: Bright MLS,MLS#: VAFQ2022106MLS Logo
Travel times

Living Room

Kitchen

Primary Bedroom

Zillow last checked:

Listing updated:

Listed by:

Carolyn Young 703-261-9190,

Samson Properties,

Listing Team: The Carolyn Young Team, Co-Listing Team: The Carolyn Young Team,Co-Listing Agent: Hans Schenk 703-261-9190,

Samson Properties

Source: Bright MLS,MLS#: VAFQ2022106MLS Logo

Facts & features

Interior

Bedrooms & bathrooms
  • Bedrooms: 3
  • Bathrooms: 2
  • Full bathrooms: 1
  • 1/2 bathrooms: 1
  • Main level bathrooms: 1
Rooms
  • Room types: Living Room, Dining Room, Primary Bedroom, Bedroom 2, Bedroom 3, Kitchen, Laundry, Bathroom 1, Half Bath
Primary bedroom
  • Features: Ceiling Fan(s), Flooring - Carpet
  • Level: Upper
Bedroom 2
  • Features: Ceiling Fan(s), Flooring - Carpet
  • Level: Upper
Bedroom 3
  • Features: Ceiling Fan(s), Flooring - Carpet
  • Level: Upper
Bathroom 1
  • Features: Bathroom - Tub Shower, Flooring - Ceramic Tile
  • Level: Upper
Dining room
  • Features: Chair Rail, Crown Molding, Flooring - HardWood
  • Level: Main
Half bath
  • Level: Main
Kitchen
  • Features: Countertop(s) - Quartz, Flooring - HardWood, Eat-in Kitchen, Kitchen - Electric Cooking
  • Level: Main
Laundry
  • Level: Main
Living room
  • Features: Flooring - HardWood
  • Level: Main
Heating
  • Forced Air, Central, Heat Pump, Electric
Cooling
  • Central Air, Ceiling Fan(s), Electric
Appliances
  • Included: Microwave, Oven/Range - Electric, Refrigerator, Stainless Steel Appliance(s), Water Heater, Dishwasher, Exhaust Fan, Ice Maker, Electric Water Heater
  • Laundry: Has Laundry, Main Level, Laundry Room
Features
  • Breakfast Area, Ceiling Fan(s), Bathroom - Tub Shower, Chair Railings, Combination Kitchen/Dining, Crown Molding, Floor Plan - Traditional, Eat-in Kitchen, Kitchen - Table Space, Upgraded Countertops, Wainscotting
  • Flooring: Ceramic Tile, Carpet, Hardwood, Wood
  • Doors: Sliding Glass
  • Windows: Double Hung, Double Pane Windows
  • Has basement: No
  • Has fireplace: No
Interior area
  • Total structure area: 1,240
  • Total interior livable area: 1,240 sqft
  • Finished area above ground: 1,240
  • Finished area below ground: 0
Video & virtual tour

Property

Parking
  • Parking features: Assigned, Parking Lot
  • Details: Assigned Parking
Accessibility
  • Accessibility features: None
Features
  • Levels: Two
  • Stories: 2
  • Patio & porch: Deck
  • Exterior features: Lighting
  • Pool features: None
  • Fencing: Wood,Privacy
Lot
  • Size: 1,799 Square Feet
  • Features: Corner Lot
Details
  • Additional structures: Above Grade, Below Grade
  • Parcel number: 6969675378
  • Zoning: TH
  • Special conditions: Standard

Construction

Type & style
  • Home type: Townhouse
  • Architectural style: Colonial
  • Property subtype: Townhouse
Materials
  • Brick Front
  • Foundation: Slab
  • Roof: Shingle
Condition
  • New construction: No
  • Year built: 1979

Utilities & green energy

  • Sewer: Public Sewer
  • Water: Public
  • Utilities for property: Cable Connected

Community & HOA

Community
  • Subdivision: Marshall
HOA
  • Has HOA: Yes
  • HOA fee: $69 monthly
Location
  • Region: Marshall

Financial & listing details

  • Price per square foot: $302/sqft
  • Tax assessed value: $205,700
  • Annual tax amount: $1,857
  • Date on market: 5/28/2026
  • Listing agreement: Exclusive Right To Sell
  • Inclusions: Ring Doorbell
  • Ownership: Fee Simple

Price history

DateEventPrice
7/10/2026Price change$375,000-3.8%$302/sqft
Source: Bright MLS #VAFQ2022106 Report a problem
5/28/2026Listed for sale$389,900+27.8%$314/sqft
Source: Bright MLS #VAFQ2022106 Report a problem
11/30/2023Sold$305,000-1.6%$246/sqft
Source: Bright MLS #VAFQ2010482 Report a problem
11/17/2023Pending sale$310,000$250/sqft
Source: Bright MLS #VAFQ2010482 Report a problem
11/8/2023Listed for sale$310,000$250/sqft
Source: Bright MLS #VAFQ2010482 Report a problem
10/29/2023Contingent$310,000+6.9%$250/sqft
Source: Bright MLS #VAFQ2010482 Report a problem
10/26/2023Listed for sale$290,000+38.1%$234/sqft
Source: Bright MLS #VAFQ2010482 Report a problem
9/18/2023Sold$210,000+40%$169/sqft
Source: Public Record Report a problem
5/26/2023Listing removed--
Source: CAAR #VAFQ2006928 Report a problem
12/17/2022Pending sale$150,000$121/sqft
Source: Bright MLS #VAFQ2006928 Report a problem
11/30/2022Listed for sale$150,000+48.5%$121/sqft
Source: Bright MLS #VAFQ2006928 Report a problem
4/2/2010Sold$101,000$81/sqft
Source: Public Record Report a problem
3/3/2010Listed for sale$101,000$81/sqft
Source: Long & Foster Real Estate, Inc. #FQ7266381 Report a problem

Public tax history

YearProperty taxesTax assessment
2025$1,989 +2.5%$205,700
2024$1,940 +4.4%$205,700
2023$1,857 $205,700
2022$1,857 +19%$205,700 +31%
2021$1,561 $157,000
2020-- $157,000
2019$1,563 $157,000
2018$1,563 $157,000 +24.8%
2016-- $125,800
2015-- $125,800
2014-- $125,800 +11.6%
2013-- $112,700
2012-- $112,700
2011-- $112,700
2010-- $112,700 -37.5%
2009-- $180,200
2008-- $180,200
2007-- $180,200
2005-- $180,200 +127.8%
2004-- $79,100
2003-- $79,100
2002-- $79,100 +8.7%
2001-- $72,800
2000-- $72,800

Find assessor info on the county website

Monthly payment

Est. payment
$2,203/mo
Principal & interest
$1884
Property taxes
$250
HOA Fees
$69
More affordability toolsChevron Right

Estimated market value

$372,500

$354,000 - $391,000

$1,906/mo

Climate risks

Explore flood, wildfire, and other predictive climate risk information for this property on First Street®️.

Neighborhood: 20115

Nearby schools

Claude Thompson Elementary School
Grades PK-53.4 miles
7/10
GreatSchools® Rating
Test Score Rating
5/10
Student Progress Rating
8/10
Marshall Middle School
Grades 6-82.2 miles
5/10
GreatSchools® Rating
Test Score Rating
6/10
Student Progress Rating
4/10
Fauquier High School
Grades 9-129.9 miles
7/10
GreatSchools® Rating
Test Score Rating
6/10
College Readiness Rating
8/10