Skip main navigation
Sold for $369,000
  • $369,000

    4519 Appledale Ct, Marshall, VA 20115

    3beds
    1,240sqft
    Townhouse
    Built in 1979
    1,198 Square Feet Lot
    $369,000 Zestimate®
    $298/sqft
    $1,904 Estimated rent

    Home value

    $369,000

    $343,000 - $395,000

    $1,904/mo

    Zestimate® history
    Loading
    Loading...

    Owner options

    List your home for rent

    $1,904/mo

    Rent Zestimate®

    Find your next renter with Zillow Rental Manager. Plus, with online applications, you can quickly screen prospective tenants – for free.

    Learn more

    $1,904/mo

    Rent Zestimate®

    Refinance and save

    $2,298/mo

    Est. payment

    Refinancing to a lower rate could help reduce your monthly payments and save thousands over the life of the loan.

    See today's rates

    $2,298/mo

    Est. payment

    Explore your selling options

    Work with a Zillow partner agent

    Leverage their expertise and Zillow's premium Showcase listings to get your home seen by more buyers.

    Get started

    List with your own agent

    Get your home in front of millions of buyers by listing it on Zillow.

    Learn how to do it

    Sell it yourself

    Take full control of how buyers see your home on Zillow by listing For Sale by Owner (FSBO).

    List your home

    What's special

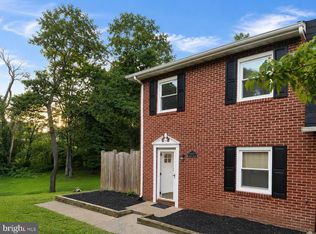
    Fully fenced backyardQuiet cul-de-sacFully renovated kitchenThree well-sized bedroomsPowder roomNatural lightGood closet space
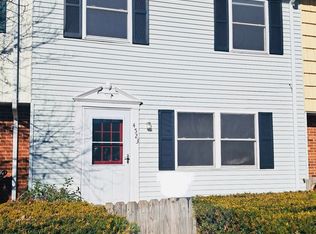
    Welcome to 4519 Appledale Court, a classic 3-bedroom, 1.5-bath townhome offering 1,240 square feet of finished living space in the established Appledale community of Marshall, Virginia. Nestled on a quiet cul-de-sac just minutes from Main Street and I-66, this home offers a comfortable layout and a convenient location ideal for everyday living and commuting alike. The main level features a bright living room with a large bay window, a functional kitchen with adjoining dining area, and a versatile enclosed back porch—perfect as a casual sitting room, workspace, or play area. A powder room and laundry area with built-in shelving complete the main level. Upstairs, three well-sized bedrooms share a full hall bath, and each room offers good closet space and natural light. Outside, the fully fenced backyard opens to a common area, providing both privacy and the feel of extended outdoor space. Two assigned parking spaces are located just steps from the front door. Major updates provide peace of mind, including a new roof (2023), new hot water heater (2021), new windows, and a fully renovated kitchen. The home was thoughtfully renovated in 2019, blending modern finishes with everyday functionality. Set in the heart of Marshall, this home offers easy access to local shops, restaurants, schools, and everyday essentials. Enjoy the charm of small-town living with quick access to Route 17, I-66, and nearby destinations like Warrenton, Gainesville, and the Blue Ridge foothills. 4519 Appledale Court is a well-located, move-in-ready home offering comfort and value in a peaceful community setting.

    Zillow last checked:

    Listing updated:

    Listed by:

    Carolyn Young 703-261-9190,

    Samson Properties,

    Listing Team: The Carolyn Young Team, Co-Listing Team: The Carolyn Young Team,Co-Listing Agent: Lisa A. Bergman 540-454-4472,

    Samson Properties

    Bought with:

    Sarah Reynolds, 0225174916

    Keller Williams Realty

    Source: Bright MLS,MLS#: VAFQ2020250MLS Logo

    Facts & features

    Interior

    Bedrooms & bathrooms
    • Bedrooms: 3
    • Bathrooms: 2
    • Full bathrooms: 1
    • 1/2 bathrooms: 1
    • Main level bathrooms: 1
    Bedroom 1
    • Features: Flooring - Carpet
    • Level: Upper
    • Area: 187 Square Feet
    • Dimensions: 11 X 17
    Bedroom 2
    • Features: Flooring - Carpet
    • Level: Upper
    • Area: 99 Square Feet
    • Dimensions: 9 X 11
    Bedroom 3
    • Features: Flooring - Carpet
    • Level: Upper
    • Area: 108 Square Feet
    • Dimensions: 9 X 12
    Bathroom 1
    • Features: Flooring - Vinyl
    • Level: Upper
    Dining room
    • Features: Chair Rail, Flooring - Vinyl
    • Level: Main
    • Area: 88 Square Feet
    • Dimensions: 8 X 11
    Half bath
    • Level: Main
    Kitchen
    • Features: Granite Counters, Flooring - Vinyl, Kitchen - Electric Cooking
    • Level: Main
    • Area: 90 Square Feet
    • Dimensions: 9 X 10
    Living room
    • Features: Chair Rail, Flooring - Carpet
    • Level: Main
    • Area: 209 Square Feet
    • Dimensions: 11 X 19
    Heating
    • Heat Pump, Forced Air, Electric
    Cooling
    • Central Air, Electric
    Appliances
    • Included: Washer, Dryer, Dishwasher, Disposal, Refrigerator, Ice Maker, Oven, Electric Water Heater
    • Laundry: Has Laundry, Washer In Unit, Dryer In Unit
    Features
    • Chair Railings, Dining Area, Wainscotting, Dry Wall
    • Flooring: Carpet
    • Doors: French Doors
    • Windows: Bay/Bow
    • Has basement: No
    • Has fireplace: No
    Interior area
    • Total structure area: 1,240
    • Total interior livable area: 1,240 sqft
    • Finished area above ground: 1,240
    • Finished area below ground: 0

    Property

    Parking
    • Total spaces: 2
    • Parking features: Assigned, Parking Lot
    • Details: Assigned Parking
    Accessibility
    • Accessibility features: None
    Features
    • Levels: Two
    • Stories: 2
    • Exterior features: Lighting, Sidewalks
    • Pool features: None
    • Fencing: Back Yard
    Lot
    • Size: 1,198 sqft
    Details
    • Additional structures: Above Grade, Below Grade
    • Parcel number: 6969675399
    • Zoning: TH
    • Special conditions: Standard

    Construction

    Type & style
    • Home type: Townhouse
    • Architectural style: Colonial
    • Property subtype: Townhouse
    Materials
    • Brick
    • Foundation: Permanent
    • Roof: Shingle
    Condition
    • New construction: No
    • Year built: 1979
    • Major remodel year: 2019

    Utilities & green energy

    • Sewer: Public Sewer
    • Water: Public

    Community & neighborhood

    Security
    • Security features: Smoke Detector(s)
    Location
    • Region: Marshall
    • Subdivision: Marshall

    HOA & financial

    HOA
    • Has HOA: Yes
    • HOA fee: $69 monthly
    • Association name: MARSHALL TOWNHOUSE HOA

    Other

    Other facts
    • Listing agreement: Exclusive Right To Sell
    • Ownership: Fee Simple

    Price history

    DateEventPrice
    4/9/2026Sold$369,000$298/sqft
    Source: Bright MLS #VAFQ2020250 Report a problem
    4/7/2026Pending sale$369,000$298/sqft
    Source: Bright MLS #VAFQ2020250 Report a problem
    3/16/2026Contingent$369,000$298/sqft
    Source: Bright MLS #VAFQ2020250 Report a problem
    2/6/2026Listed for sale$369,000-1.6%$298/sqft
    Source: Bright MLS #VAFQ2020250 Report a problem
    1/1/2026Listing removed$375,000$302/sqft
    Source: Bright MLS #VAFQ2017288 Report a problem
    6/30/2025Listed for sale$375,000+85.6%$302/sqft
    Source: Bright MLS #VAFQ2017288 Report a problem
    11/8/2019Sold$202,000-3.8%$163/sqft
    Source: Public Record Report a problem
    9/27/2019Listed for sale$210,000+90.9%$169/sqft
    Source: Linton Hall Realtors #VAFQ162490 Report a problem
    8/1/2019Sold$110,000+50.7%$89/sqft
    Source: Public Record Report a problem
    10/16/1996Sold$73,000$59/sqft
    Source: Public Record Report a problem

    Public tax history

    YearProperty taxesTax assessment
    2025$2,100 +2.5%$217,200
    2024$2,048 +4.4%$217,200
    2023$1,961 $217,200
    2022$1,961 +24.2%$217,200 +36.7%
    2021$1,579 $158,900
    2020-- $158,900
    2019$791 $158,900
    2018$791 $158,900 +24.6%
    2016-- $127,500
    2015-- $127,500
    2014-- $127,500 +11.5%
    2013-- $114,300
    2012-- $114,300
    2011-- $114,300
    2010-- $114,300 -37.3%
    2009-- $182,300
    2008-- $182,300
    2007-- $182,300
    2005-- $182,300 +133.4%
    2004-- $78,100
    2003-- $78,100
    2002-- $78,100 +8.8%
    2001-- $71,800
    2000-- $71,800

    Find assessor info on the county website

    Neighborhood: 20115

    Nearby schools

    GreatSchools rating
    Schools provided by the listing agent
    • Elementary: Claude Thompson
    • Middle: Marshall
    • High: Fauquier
    • District: Fauquier County Public Schools

    Source: Bright MLS. This data may not be complete. We recommend contacting the local school district to confirm school assignments for this home.

    Get a cash offer in 3 minutes
    Find out how much your home could sell for in as little as 3 minutes with a no-obligation cash offer.
    Estimated market value
    $369,000
    Get a cash offer in 3 minutes
    Find out how much your home could sell for in as little as 3 minutes with a no-obligation cash offer.
    Estimated market value
    $369,000