Completely remodeled and move-in ready! This beautiful home has been extensively updated within the past two years, featuring a new metal roof, new interior and exterior doors, new windows, patched and freshly painted stucco, and new gutters. Inside, you’ll find two fully renovated bathrooms, new Cortec LVP flooring throughout, updated lighting with recessed fixtures, all new switches and outlets, plus new trim, baseboards, and casings. The stunning kitchen boasts top-grade custom cabinetry by Live Oak Joinery, along with new appliances including range, refrigerator, microwave, hood, and dishwasher. Major system upgrades include a new heat pump for A/C, new natural gas furnace, new natural gas water heater, A truly turnkey home with quality upgrades throughout!
Pending
Price cut: $10K (8/14)
$525,000
179 Waterloo St, Warrenton, VA 20186
3beds
1,344sqft
Single Family Residence
Built in 1929
8,564 Square Feet Lot
$520,500 Zestimate®
$391/sqft
$-- HOA
What's special
Two fully renovated bathroomsStunning kitchenNew windowsNew guttersNew metal roof
- 120 days
- 323
- 8
Zillow last checked:
Listing updated:
Listed by:
Heather Sutphin 540-771-7458,
Samson Properties 7033788810,
Listing Team: Cornerstone Realty Team, LLC
Source: Bright MLS,MLS#: VAFQ2021964
Facts & features
Interior
Bedrooms & bathrooms
- Bedrooms: 3
- Bathrooms: 2
- Full bathrooms: 2
- Main level bathrooms: 2
- Main level bedrooms: 3
Basement
- Area: 0
Heating
- Heat Pump, Natural Gas
Cooling
- Central Air, Electric
Appliances
- Included: Microwave, Dishwasher, Disposal, Dryer, Exhaust Fan, Oven, Refrigerator, Washer, Water Heater, Gas Water Heater
- Laundry: Lower Level
Features
- Attic
- Flooring: Laminate
- Basement: Dirt Floor
- Has fireplace: No
Interior area
- Total structure area: 1,344
- Total interior livable area: 1,344 sqft
- Finished area above ground: 1,344
- Finished area below ground: 0
Property
Parking
- Parking features: Gravel, Driveway
- Has uncovered spaces: Yes
Accessibility
- Accessibility features: 2+ Access Exits
Features
- Levels: Three
- Stories: 3
- Pool features: None
Lot
- Size: 8,564 Square Feet
- Dimensions: 8564 sf
Details
- Additional structures: Above Grade, Below Grade
- Parcel number: 6984244635
- Zoning: R6
- Special conditions: Standard
Construction
Type & style
- Home type: SingleFamily
- Architectural style: Bungalow
- Property subtype: Single Family Residence
Materials
- Stucco
- Foundation: Concrete Perimeter
- Roof: Metal
Condition
- Excellent
- New construction: No
- Year built: 1929
- Major remodel year: 2025
Utilities & green energy
- Sewer: Public Sewer
- Water: Public
- Utilities for property: Cable Connected, Natural Gas Available, Cable
Community & HOA
Community
- Subdivision: Gaines Subd
HOA
- Has HOA: No
Location
- Region: Warrenton
Financial & listing details
- Price per square foot: $391/sqft
- Tax assessed value: $290,300
- Annual tax amount: $2,967
- Date on market: 5/28/2026
- Listing agreement: Exclusive Right To Sell
- Listing terms: Cash,Conventional,FHA
- Ownership: Fee Simple
- Road surface type: Gravel
Estimated market value
$520,500
$494,000 - $547,000
$2,621/mo
Price history
| Date | Event | Price |
|---|---|---|
| 8/26/2026 | Pending sale | $525,000$391/sqft |
Source:  Bright MLS #VAFQ2021964 Report a problem Bright MLS #VAFQ2021964 Report a problem | ||
| 8/14/2026 | Price change | $525,000-1.9%$391/sqft |
Source: Bright MLS #VAFQ2021964 Report a problem | ||
| 8/1/2026 | Listed for sale | $535,000$398/sqft |
Source: Bright MLS #VAFQ2021964 Report a problem | ||
| 7/28/2026 | Contingent | $535,000$398/sqft |
Source: Bright MLS #VAFQ2021964 Report a problem | ||
| 6/25/2026 | Price change | $535,000-2.7%$398/sqft |
Source: Bright MLS #VAFQ2021964 Report a problem | ||
| 5/28/2026 | Listed for sale | $550,000+112.4%$409/sqft |
Source: Bright MLS #VAFQ2021964 Report a problem | ||
| 12/1/2023 | Sold | $259,000-7.2%$193/sqft |
Source: Bright MLS #VAFQ2010514 Report a problem | ||
| 11/20/2023 | Pending sale | $279,000$208/sqft |
Source: Bright MLS #VAFQ2010514 Report a problem | ||
| 11/16/2023 | Listed for sale | $279,000$208/sqft |
Source: Bright MLS #VAFQ2010514 Report a problem | ||
Public tax history
| Year | Property taxes | Tax assessment |
|---|---|---|
| 2025 | $2,807 +2.5% | $290,300 |
| 2024 | $2,738 +4.4% | $290,300 |
| 2023 | $2,621 | $290,300 |
| 2022 | $2,621 +20.5% | $290,300 +32.7% |
| 2021 | $2,175 | $218,800 |
| 2020 | -- | $218,800 |
| 2019 | $2,149 | $218,800 |
| 2018 | $2,149 | $218,800 +12.3% |
| 2016 | -- | $194,800 |
| 2015 | -- | $194,800 |
| 2014 | -- | $194,800 +14.3% |
| 2013 | -- | $170,400 |
| 2012 | -- | $170,400 |
| 2011 | -- | $170,400 |
| 2010 | -- | $170,400 -29.8% |
| 2009 | -- | $242,900 |
| 2008 | -- | $242,900 |
| 2007 | -- | $242,900 |
| 2005 | -- | $242,900 +136.3% |
| 2004 | -- | $102,800 |
| 2003 | -- | $102,800 |
| 2002 | -- | $102,800 +15% |
| 2001 | -- | $89,400 |
| 2000 | -- | $89,400 |
Find assessor info on the county website
Monthly payment
Est. payment
Payment breakdown
Explore the cost of this home by adjusting the details. Changes won't be saved.Climate risks
Neighborhood: 20186
Nearby schools
Schools provided by the listing agent
- Middle: Wm. C. Taylor
- High: Fauquier
- District: Fauquier County Public Schools
Source: Bright MLS. This data may not be complete. We recommend contacting the local school district to confirm school assignments for this home.

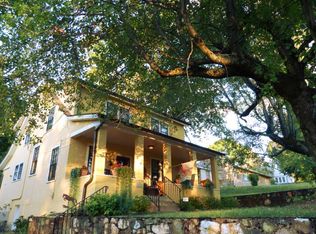
Similar homes
- $545,0004 bd2 ba1.5k sqft7130 Alleghany St, Warrenton, VA 20187For Sale

 MLS ID #VAFQ2023550, Mrs. Grace Bellows, Samson Properties. Bright MLS
 - $549,9953 bd3 ba2k sqft159 Haiti St, Warrenton, VA 20186New Construction
 MLS ID #VAFQ2022426, Bob Chew, Samson Properties. Bright MLS
 - $519,9003 bd2 ba1.8k sqft5250 Dapple Ln, Warrenton, VA 20187For Sale
 MLS ID #VAFQ2023318, Bill Denny, Paul Wesley Real Estate. Bright MLS
 - $449,9003 bd2 ba1.8k sqft9787 Lees Mill Rd, Warrenton, VA 20186For Sale
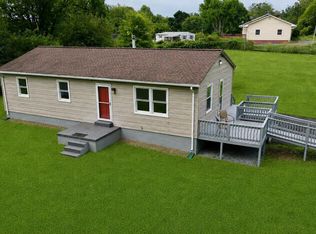 MLS ID #VAFQ2023462, John Schwab, Pearson Smith Realty LLC. Bright MLS
 - $459,9003 bd3 ba1.7k sqft38 Morton Rdg, Warrenton, VA 20186For SaleMLS ID #VAFQ2023342, Debbie Addison, The Real Estate Store Inc.. Bright MLS
- $549,0003 bd2 ba1.4k sqft9103 Meetze Rd, Warrenton, VA 20187For SaleMLS ID #VAFQ2023276, Stephanie Paige, Coldwell Banker Elite. Bright MLS
- $584,9004 bd3 ba1.9k sqft7401 Little Ct, Warrenton, VA 20187For SaleMLS ID #VAFQ2023580, Layne Jensen, Ross Real Estate. Bright MLS
- $525,0003 bd2 ba1.6k sqft11544 Kings Hill Rd, Bealeton, VA 22712For SaleMLS ID #VAFQ2023748, Dinora Chacon, Real Broker, LLC. Bright MLS
- $499,9003 bd2 ba1.6k sqft5171 Grace Church Ln, Midland, VA 22728For SaleMLS ID #VAFQ2023242, Tray Allen, Allen Real Estate. Bright MLS
- $499,9003 bd2 ba1.1k sqft11252 James Madison Hwy, Bealeton, VA 22712For SaleMLS ID #VAFQ2022428, Becky Miller, Piedmont Fine Properties. Bright MLS
- $579,9003 bd2 ba1.9k sqft12151 Deerfield Ln, Amissville, VA 20106For SaleMLS ID #VAFQ2024104, Kimberly Holzer, Ross Real Estate. Bright MLS
- $500,0003 bd3 ba1.9k sqft9427 Beale Ln, Midland, VA 22728For SaleMLS ID #VAFQ2023016, Vicki Reyes, RE/MAX Realty Centre, Inc.. Bright MLS
- $434,9002 bd4 ba1.9k sqft92 Dorset Ln, Warrenton, VA 20186For SaleMLS ID #VAFQ2023622, Jami Harich, Century 21 Redwood Realty. Bright MLS
- $545,0004 bd3 ba1.5k sqft11617 Lucasville Rd, Manassas, VA 20112For SaleMLS ID #VAPW2130808, Lizzie Helmig, Metro House. Bright MLS
- $574,0003 bd3 ba1.9k sqft507 Staton Ln, Amissville, VA 20106For SaleMLS ID #VACU2014496, Ralph Antuna, Century 21 Redwood Realty. Bright MLS
- $499,9813 bd2 ba1.9k sqft1308 Kristin Ln, Amissville, VA 20106For SaleMLS ID #VACU2013526, Chris Craddock, EXP Realty, LLC. Bright MLS
- $749,9003 bd2 ba1.6k sqft8415 Bens Ln, Warrenton, VA 20186New ConstructionMLS ID #VAFQ2022880, Karen Champ, RE/MAX Gateway. Bright MLS
- $529,9004 bd3 ba1.7k sqft2502 Holly Springs Rd, Amissville, VA 20106For SaleMLS ID #VACU2013304, Tracy Wenger, Samson Properties. Bright MLS
- $509,9004 bd2 ba1.7k sqft9215 Brentsville Rd, Manassas, VA 20112For SaleMLS ID #VAPW2130000, Maribel Reyes, Samson Properties. Bright MLS
- $419,9993 bd2 ba1k sqft6732 Forbes Pl W, Bealeton, VA 22712For SaleMLS ID #VAFQ2024066, Ernie Dill, Samson Properties. Bright MLS
