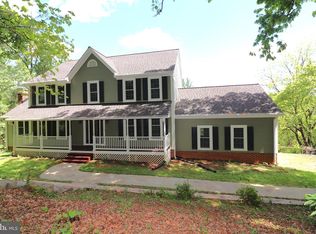
this is a very nice house. Owner has done a lot of updated than he changed the mind and moved in other area.This beautiful brick 5000+ sq ft home boasts 5 to 6 spacious bedrooms and 5 full bathrooms, set on over a quarter of an acre in the highly desirable Edgemont neighborhood. Located on a quiet cul-de-sac, this home features a fully fenced backyard, ideal for pets and children to play. The two-story foyer, highlighted by a split stairway and balcony hall above, sets the tone for this light-filled home. The main level includes a living room, dining room, versatile office/bedroom with a full bath, adjacent to the cozy family room with high ceilings and a warm fireplace. The basemet has two additional full standard size bedroom with a fully functional kitchen and separate living and family areas with a full bathroom and a separate lower level outside entry. The whole house was recently upgraded with top quality engineered wood floors in all three levels. There is NO CARPET in the house which is another plus! The kitchen is a culinary delight, featuring granite countertops, double wall ovens, a gas cooktop, a large island, a pantry, and a built-in desk along with a buffet/coffee bar. The open layout seamlessly connects the kitchen and breakfast area to a large deck and lower-level paver patio, creating an ideal flow for gatherings. Convenience is key with a laundry room located off the kitchen and garage—perfect for dropping off muddy cleats and clothes after outdoor adventures. Ascend the back staircase to discover four generously sized, light-filled bedrooms, along with three full bathrooms. The upper level has hardwood floors throughout the wide hallway. One bedroom includes an en-suite bathroom, while the expansive primary bedroom features a cozy sitting area with a large window, perfect for relaxing with a book. The primary bath includes a corner soaking tub, a separate shower, double vanities, a water closet, and a walk-in closet the size of a small New York apartment—plus an additional closet for even more storage! The lower level offers endless possibilities with a large recreation room, gym or potential 7th bedroom, and there is already a full bath walk-in shower, ample storage space and a workshop. There is a brand new newly built fully functional Kitchen in the basement with plenty of closet space to house a small family of 4 adults plus more possibilities. Step outside to enjoy the additional outdoor paver patio, perfect for entertaining friends and family. With a two-zone HVAC system (both replaced in 2018), this home combines comfort and style in a sought-after location. Enjoy the serene backdrop of trees while being just steps away from the path leading to downtown Main St Warrenton—perfect for a short .3-mile stroll to the charming historic Old Town where you and your friends and family can enjoy restaurants, bars, shops, parades, farmer's markets and more! Don’t miss your chance to make this incredible property your own! Schedule a showing today!
For sale
Price cut: $26K (6/29)
$849,000
173 Autumn Wind Ct, Warrenton, VA 20186
6beds
4,735sqft
:
Get pre-qualified$5,340/mo
Single Family Residence
Built in 2000
0.46 Acres Lot
$843,400 Zestimate®
$179/sqft
$39/mo HOA
What's special
Light-filled homeWarm fireplaceFully fenced backyardGranite countertopsLower-level paver patioLarge islandBuilt-in desk
- 160 days |
- 642 |
- 30 |
Zillow last checked:
Listing updated:
Listed by:
Tauqir Akhtar 571-577-1800,
American Realty 703-618-6992
Source: Bright MLS,MLS#: VAFQ2020546
Facts & features
Interior
Bedrooms & bathrooms
- Bedrooms: 6
- Bathrooms: 5
- Full bathrooms: 5
- Main level bathrooms: 1
- Main level bedrooms: 1
Basement
- Description: Percent Finished: 95.0
- Area: 1651
Heating
- Forced Air, Natural Gas
Cooling
- Central Air, Electric
Appliances
- Included: Gas Water Heater
- Laundry: Main Level
Features
- Basement: Walk-Out Access,Rear Entrance,Full
- Number of fireplaces: 1
- Fireplace features: Glass Doors, Gas/Propane, Screen
Interior area
- Total structure area: 5,153
- Total interior livable area: 4,735 sqft
- Finished area above ground: 3,502
- Finished area below ground: 1,233
Property
Parking
- Total spaces: 2
- Parking features: Garage Faces Front, Detached
- Garage spaces: 2
Accessibility
- Accessibility features: Accessible Entrance, Vehicle Transfer Area
Features
- Levels: Three
- Stories: 3
- Patio & porch: Patio
- Exterior features: Extensive Hardscape
- Pool features: None
- Fencing: Full
- Has view: Yes
- View description: Trees/Woods
Lot
- Size: 0.46 Acres
Details
- Additional structures: Above Grade, Below Grade
- Parcel number: 6984635070
- Zoning: 10
- Zoning description: 10
- Special conditions: Standard
Construction
Type & style
- Home type: SingleFamily
- Architectural style: Colonial
- Property subtype: Single Family Residence
Materials
- Other
- Foundation: Other
Condition
- Excellent
- New construction: No
- Year built: 2000
- Major remodel year: 2025
Details
- Builder name: Richmond American Homes
Utilities & green energy
- Electric: 200+ Amp Service
- Sewer: Public Sewer
- Water: Public
Community & HOA
Community
- Subdivision: Edgemont
HOA
- Has HOA: Yes
- HOA fee: $118 quarterly
Location
- Region: Warrenton
Financial & listing details
- Price per square foot: $179/sqft
- Tax assessed value: $647,200
- Annual tax amount: $6,614
- Date on market: 2/15/2026
- Listing agreement: Exclusive Right To Sell
- Listing terms: Cash,Conventional,FHA,VA Loan
- Ownership: Fee Simple
Estimated market value
$843,400
$801,000 - $886,000
$4,514/mo
Price history
| Date | Event | Price |
|---|---|---|
| 6/29/2026 | Price change | $849,000-3%$179/sqft |
Source:  Bright MLS #VAFQ2020546 Report a problem Bright MLS #VAFQ2020546 Report a problem | ||
| 6/26/2026 | Price change | $875,000-0.1%$185/sqft |
Source: Bright MLS #VAFQ2020546 Report a problem | ||
| 6/16/2026 | Price change | $875,899-2.1%$185/sqft |
Source: Bright MLS #VAFQ2020546 Report a problem | ||
| 6/15/2026 | Price change | $895,000-0.4%$189/sqft |
Source: Bright MLS #VAFQ2020546 Report a problem | ||
| 4/20/2026 | Price change | $899,000-4.3%$190/sqft |
Source: Bright MLS #VAFQ2020546 Report a problem | ||
| 4/5/2026 | Price change | $939,000-0.6%$198/sqft |
Source: Bright MLS #VAFQ2020546 Report a problem | ||
| 3/31/2026 | Price change | $945,000-0.2%$200/sqft |
Source: Bright MLS #VAFQ2020546 Report a problem | ||
| 3/24/2026 | Price change | $946,999-0.2%$200/sqft |
Source: Bright MLS #VAFQ2020546 Report a problem | ||
| 2/15/2026 | Listed for sale | $949,000$200/sqft |
Source: Bright MLS #VAFQ2020546 Report a problem | ||
| 2/3/2026 | Listing removed | $949,000$200/sqft |
Source: Bright MLS #VAFQ2020314 Report a problem | ||
| 1/29/2026 | Listed for sale | $949,000$200/sqft |
Source: Bright MLS #VAFQ2020314 Report a problem | ||
| 1/21/2026 | Listing removed | $949,000$200/sqft |
Source: Bright MLS #VAFQ2019534 Report a problem | ||
| 1/16/2026 | Price change | $949,000-3.6%$200/sqft |
Source: Bright MLS #VAFQ2019534 Report a problem | ||
| 11/20/2025 | Price change | $984,000-0.5%$208/sqft |
Source: Bright MLS #VAFQ2019534 Report a problem | ||
| 11/18/2025 | Listed for sale | $989,000$209/sqft |
Source: Bright MLS #VAFQ2019534 Report a problem | ||
| 11/12/2025 | Contingent | $989,000$209/sqft |
Source: Bright MLS #VAFQ2019534 Report a problem | ||
| 10/31/2025 | Listed for sale | $989,000+43.3%$209/sqft |
Source: Bright MLS #VAFQ2019534 Report a problem | ||
| 1/9/2025 | Sold | $690,000-1.4%$146/sqft |
Source: Bright MLS #VAFQ2014786 Report a problem | ||
| 12/13/2024 | Contingent | $700,000$148/sqft |
Source: Bright MLS #VAFQ2014786 Report a problem | ||
| 11/22/2024 | Listed for sale | $700,000-3.4%$148/sqft |
Source: Bright MLS #VAFQ2014786 Report a problem | ||
| 11/20/2024 | Listing removed | $725,000$153/sqft |
Source: Bright MLS #VAFQ2014260 Report a problem | ||
| 10/17/2024 | Listed for sale | $725,000-0.7%$153/sqft |
Source: Bright MLS #VAFQ2014260 Report a problem | ||
| 10/21/2023 | Listing removed | $729,900$154/sqft |
Source: Bright MLS #VAFQ2008896 Report a problem | ||
| 9/8/2023 | Contingent | $729,900$154/sqft |
Source: Bright MLS #VAFQ2008896 Report a problem | ||
| 8/24/2023 | Price change | $729,900-2.7%$154/sqft |
Source: Bright MLS #VAFQ2008896 Report a problem | ||
| 7/22/2023 | Listed for sale | $749,900+73.1%$158/sqft |
Source: Bright MLS #VAFQ2008896 Report a problem | ||
| 12/30/2004 | Sold | $433,215$91/sqft |
Source: Public Record Report a problem | ||
Public tax history
| Year | Property taxes | Tax assessment |
|---|---|---|
| 2025 | $6,258 +2.5% | $647,200 |
| 2024 | $6,103 +4.4% | $647,200 |
| 2023 | $5,844 | $647,200 |
| 2022 | $5,844 +13% | $647,200 +24.3% |
| 2021 | $5,174 | $520,500 |
| 2020 | -- | $520,500 |
| 2019 | $5,111 | $520,500 |
| 2018 | $5,111 | $520,500 +8.4% |
| 2016 | -- | $480,300 |
| 2015 | -- | $480,300 |
| 2014 | -- | $480,300 +27.6% |
| 2013 | -- | $376,400 |
| 2012 | -- | $376,400 |
| 2011 | -- | $376,400 |
| 2010 | -- | $376,400 -43.1% |
| 2009 | -- | $661,200 |
| 2008 | -- | $661,200 |
| 2007 | -- | $661,200 +6.9% |
| 2005 | -- | $618,700 +103.9% |
| 2004 | -- | $303,500 |
| 2003 | -- | -- |
Find assessor info on the county website
Monthly payment
Est. payment
Payment breakdown
Explore the cost of this home by adjusting the details. Changes won't be saved.Climate risks
Neighborhood: 20186
Nearby schools
GreatSchools rating
- 5/10James G. Brumfield Elementary SchoolGrades: PK-5Distance: 0.9 mi
- 7/10W.C. Taylor Middle SchoolGrades: 6-8Distance: 1 mi
- 7/10Fauquier High SchoolGrades: 9-12Distance: 1.7 mi
Schools provided by the listing agent
- High: Fauquier
- District: Fauquier County Public Schools
Source: Bright MLS. This data may not be complete. We recommend contacting the local school district to confirm school assignments for this home.
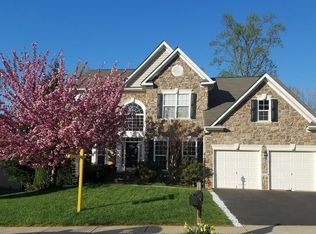
- $830,6005 bd4 ba5.2k sqft181 Autumn Wind Ct, Warrenton, VA 20186Off Market
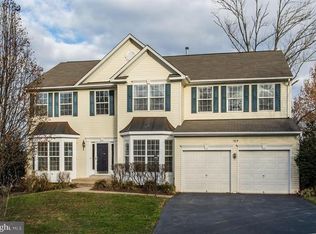
- $736,3005 bd4 ba3.4k sqft165 Autumn Wind Ct, Warrenton, VA 20186Off Market
- $674,1004 bd4 ba2.6k sqft297 Hidden Creek Ln, Warrenton, VA 20186Off Market
- $731,5004 bd2 ba3.2k sqft189 Autumn Wind Ct, Warrenton, VA 20186Off Market
- $733,8005 bd3 ba2.6k sqft180 Autumn Wind Ct, Warrenton, VA 20186Off Market
- $697,5004 bd2 ba2.8k sqft305 Hidden Creek Ln, Warrenton, VA 20186Off Market
- $755,4005 bd4 ba2.8k sqft172 Autumn Wind Ct, Warrenton, VA 20186Off Market
- $711,9004 bd4 ba3.6k sqft157 Autumn Wind Ct, Warrenton, VA 20186Off Market
A local agent can set up tours, give advice and negotiate with sellers.
Similar homes
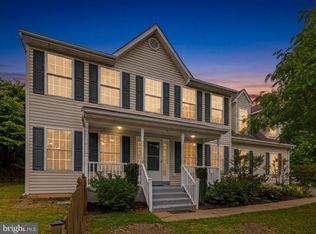
- $659,0004 bd4 ba2.8k sqft396 Driftwood Ct, Warrenton, VA 20186For Sale
 MLS ID #VAFQ2023142, Edie Grassi, CENTURY 21 New Millennium. Bright MLS
 - $910,0005 bd4 ba4.5k sqft7584 Bald Eagle Dr, Warrenton, VA 20187For Sale
 MLS ID #VAFQ2022302, Kaitlyn Christoff, Taylor Properties. Bright MLS
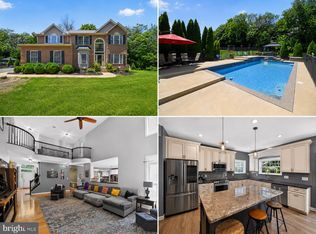
 - $850,0004 bd4 ba4.5k sqft7164 N Crest Ct, Warrenton, VA 20187For Sale
 MLS ID #VAFQ2022516, Devin Moore, Innovation Properties, LLC. Bright MLS
 - $799,0004 bd3 ba2.8k sqft6885 Walnut Heights Dr, Warrenton, VA 20186For Sale
 MLS ID #VAFQ2020118, Ralph Monaco, RE/MAX Gateway. Bright MLS
 - $784,9005 bd3 ba2.4k sqft7462 Keith Rd, Warrenton, VA 20186For SaleMLS ID #VAFQ2022148, R.Terry Cheatle, CENTURY 21 New Millennium. Bright MLS
- $825,0005 bd3 ba2.9k sqft4405 Lakewood Dr, Warrenton, VA 20187For SaleMLS ID #VAFQ2022802, Heather Wells, Real Broker, LLC. Bright MLS
- $899,9004 bd4 ba3.7k sqft8318 Diamond Hill Rd, Warrenton, VA 20186For SaleMLS ID #VAFQ2020300, TREY EASLEY, Real Broker, LLC. Bright MLS
- $895,0003 bd3 ba2.9k sqft9248 Springs Rd, Warrenton, VA 20186For SaleMLS ID #VAFQ2020650, Joe Allen, Allen Real Estate. Bright MLS
- $699,9004 bd3 ba2.8k sqft8093 Meetze Rd, Warrenton, VA 20187For SaleMLS ID #VAFQ2022886, Kelly Andrews, Metro Premier Homes. Bright MLS
- $1,049,0005 bd4 ba4.4k sqft8091 Side Hill Dr, Warrenton, VA 20187For SaleMLS ID #VAFQ2021896, Kush Broadfoot, KW Metro Center. Bright MLS
- $725,0004 bd4 ba3.6k sqft7823 Overbrook Dr, Catlett, VA 20119For SaleMLS ID #VAFQ2023172, Felicia Pricenor, Weichert, REALTORS. Bright MLS
- $999,9996 bd4 ba5.6k sqft5548 Eiseley Ct, Warrenton, VA 20187For SaleMLS ID #VAFQ2021452, Jennifer Young, Keller Williams Realty. Bright MLS
- $899,9995 bd5 ba4.9k sqft7153 Comrie Ct, Warrenton, VA 20187For SaleMLS ID #VAFQ2022390, Steven Koleno, BEYCOME BROKERAGE REALTY LLC. Bright MLS
- $875,0005 bd5 ba4.6k sqft14109 Estate Manor Dr, Gainesville, VA 20155For SaleMLS ID #VAPW2123022, Sarah Reynolds, Keller Williams Realty. Bright MLS
- $924,5005 bd4 ba5.2k sqft4056 Shrayer Ct, Warrenton, VA 20187For SaleMLS ID #VAFQ2022640, Krissy Aussems, Pearson Smith Realty LLC. Bright MLS
- $859,9005 bd4 ba4.1k sqft10241 Aqua View Ct, Nokesville, VA 20181For SaleMLS ID #VAPW2125302, Maria Delgado, RE/MAX Executives. Bright MLS
- $875,0004 bd5 ba4.5k sqft10579 Andrew Humphreys Ct, Bristow, VA 20136For SaleMLS ID #VAPW2120482, Melissa Case, Samson Properties. Bright MLS
- $795,0005 bd4 ba4.2k sqft950 Grouse Pointe Dr, Stafford, VA 22556For SaleMLS ID #VAST2052366, Wes Stearns, M.O. Wilson Properties. Bright MLS
- $875,0006 bd6 ba5.2k sqft2375 Hawkshill Dr, Jeffersonton, VA 22724For SaleMLS ID #VACU2014194, Amber Castles, Pearson Smith Realty LLC. Bright MLS
- $899,9004 bd4 ba4.2k sqft9295 Falling Water Dr, Bristow, VA 20136For SaleMLS ID #VAPW2123406, Chad Hollingsworth, Real Property Management Pros. Bright MLS
