Spectacular Miller & Smith Home in Highly Sought After Victory Lakes*Boasts an Oversized .30 Acre Fenced Lot w/Newly Resurfaced Synthetic Deck & Brand New Stamped Concrete Patio*Stone Accented Front Elevation w/Covered Entry & Sideload Garage*Brand New Carpet & Freshened Up Paint Inside*The Leland Model Features 10' Ceilings Across the Main Level*Fabulous Kitchen w/Enormous Island & Breakfast Bar for Hosting Gatherings*Breakfast Area w/Bay Window & SGD to Deck*Spacious Family Room w/2 Incredible Floor to Ceiling Picture Windows*A Convenient Mud Room, Office, Living & Dining Rms Complete the Main Level*Expansive Primary Bedroom w/Large His & Her WICs, Unique Bonus Room, Laundry w/Utility Sink & Generous BR's 2, 3 & 4 are on the Upper Level*The Walk-Up Lower Level Features a Gigantic Rec Room, Full Bath #3, Potential Legal Bedroom #5 & Storage & Utility Rooms* Fantastic Victory Lakes Amenities Include Amazing Pool Complex, Fitness Center, Tennis & Pickleball Courts, Basketball Courts, Beach Volleyball, Dog Park, Multiple Playgrounds, Walking & Bike Trails Plus Lakes for Fishing!
For sale
$899,900
9295 Falling Water Dr, Bristow, VA 20136
4beds
4,279sqft
Single Family Residence
Built in 2007
0.3 Acres Lot
$-- Zestimate®
$210/sqft
$120/mo HOA
What's special
Stone accented front elevationCovered entrySideload garageBrand new carpetFreshened up paint insideUnique bonus roomConvenient mud room
- 3 hours |
- 59 |
- 3 |
Zillow last checked:
Listing updated:
Listed by:
Chad Hollingsworth 703-919-5708,
Real Property Management Pros (703) 424-7767
Source: Bright MLS,MLS#: VAPW2123406
Facts & features
Interior
Bedrooms & bathrooms
- Bedrooms: 4
- Bathrooms: 4
- Full bathrooms: 3
- 1/2 bathrooms: 1
- Main level bathrooms: 1
Rooms
- Room types: Living Room, Dining Room, Primary Bedroom, Bedroom 2, Bedroom 3, Bedroom 4, Kitchen, Family Room, Foyer, Breakfast Room, Laundry, Office, Recreation Room, Storage Room, Utility Room, Bonus Room, Primary Bathroom, Full Bath, Half Bath
Primary bedroom
- Level: Upper
- Area: 342 Square Feet
- Dimensions: 18 X 19
Bedroom 2
- Level: Upper
- Area: 132 Square Feet
- Dimensions: 11 X 12
Bedroom 3
- Level: Upper
- Area: 180 Square Feet
- Dimensions: 12 X 15
Bedroom 4
- Level: Upper
- Area: 121 Square Feet
- Dimensions: 11 X 11
Primary bathroom
- Level: Upper
Bonus room
- Level: Upper
- Area: 200 Square Feet
- Dimensions: 10 X 20
Breakfast room
- Level: Main
- Area: 88 Square Feet
- Dimensions: 8 X 11
Dining room
- Level: Main
- Area: 216 Square Feet
- Dimensions: 12 X 18
Family room
- Features: Fireplace - Gas
- Level: Main
- Area: 322 Square Feet
- Dimensions: 14 X 23
Foyer
- Level: Main
Other
- Level: Upper
Other
- Level: Lower
Half bath
- Level: Main
Kitchen
- Level: Main
- Area: 196 Square Feet
- Dimensions: 14 X 14
Laundry
- Level: Upper
- Area: 408 Square Feet
- Dimensions: 6 X 68
Living room
- Level: Main
- Area: 195 Square Feet
- Dimensions: 13 X 15
Mud room
- Level: Main
Office
- Level: Main
- Area: 120 Square Feet
- Dimensions: 10 X 12
Recreation room
- Level: Lower
- Area: 792 Square Feet
- Dimensions: 24 X 33
Storage room
- Level: Lower
- Area: 312 Square Feet
- Dimensions: 13 X 24
Utility room
- Level: Lower
- Area: 96 Square Feet
- Dimensions: 8 X 12
Heating
- Forced Air, Heat Pump, Zoned, Electric, Natural Gas
Cooling
- Attic Fan, Central Air, Zoned, Electric
Appliances
- Included: Cooktop, Dishwasher, Ice Maker, Double Oven, Oven, Oven/Range - Gas, Refrigerator, Microwave, Disposal, Dryer, Stainless Steel Appliance(s), Washer, Water Heater, Gas Water Heater
- Laundry: Upper Level, Washer/Dryer Hookups Only, Laundry Room, Mud Room
Features
- Breakfast Area, Family Room Off Kitchen, Kitchen Island, Dining Area, Upgraded Countertops, Primary Bath(s), Soaking Tub, Butlers Pantry, Crown Molding, Pantry, Recessed Lighting, Walk-In Closet(s), 9'+ Ceilings, 2 Story Ceilings
- Flooring: Wood, Carpet
- Doors: French Doors, Sliding Glass
- Windows: Bay/Bow, Double Pane Windows
- Basement: Full,Finished,Walk-Out Access
- Number of fireplaces: 1
- Fireplace features: Glass Doors, Mantel(s)
Interior area
- Total structure area: 4,691
- Total interior livable area: 4,279 sqft
- Finished area above ground: 3,201
- Finished area below ground: 1,078
Property
Parking
- Total spaces: 2
- Parking features: Garage Door Opener, Attached, Driveway, On Street
- Attached garage spaces: 2
- Has uncovered spaces: Yes
Accessibility
- Accessibility features: None
Features
- Levels: Three
- Stories: 3
- Patio & porch: Deck, Patio, Porch
- Exterior features: Extensive Hardscape, Sidewalks
- Pool features: Community
- Fencing: Back Yard,Wood
- Has view: Yes
- View description: Garden
Lot
- Size: 0.3 Acres
- Features: Private
Details
- Additional structures: Above Grade, Below Grade
- Parcel number: 7595192017
- Zoning: R4
- Special conditions: Standard
Construction
Type & style
- Home type: SingleFamily
- Architectural style: Colonial
- Property subtype: Single Family Residence
Materials
- Stone, Vinyl Siding
- Foundation: Concrete Perimeter
- Roof: Asphalt
Condition
- Very Good
- New construction: No
- Year built: 2007
Details
- Builder model: LELAND
- Builder name: MILLER AND SMITH
Utilities & green energy
- Sewer: Public Sewer
- Water: Public
- Utilities for property: Cable Available, Multiple Phone Lines
Community & HOA
Community
- Subdivision: Victory Lakes
HOA
- Has HOA: Yes
- Amenities included: Basketball Court, Bike Trail, Common Grounds, Community Center, Jogging Path, Party Room, Pool, Tennis Court(s), Tot Lots/Playground, Water/Lake Privileges, Dog Park, Fitness Center, Picnic Area, Volleyball Courts
- Services included: Common Area Maintenance, Pool(s), Trash, Management
- HOA fee: $120 monthly
- HOA name: CMC
Location
- Region: Bristow
Financial & listing details
- Price per square foot: $210/sqft
- Tax assessed value: $780,200
- Annual tax amount: $7,462
- Date on market: 7/23/2026
- Listing agreement: Exclusive Right To Sell
- Ownership: Fee Simple
Estimated market value
Not available
Estimated sales range
Not available
Not available
Price history
| Date | Event | Price |
|---|---|---|
| 7/23/2026 | Listed for sale | $899,900+76.3%$210/sqft |
Source:  Bright MLS #VAPW2123406 Report a problem Bright MLS #VAPW2123406 Report a problem | ||
| 12/20/2007 | Sold | $510,360$119/sqft |
Source: Public Record Report a problem | ||
Public tax history
| Year | Property taxes | Tax assessment |
|---|---|---|
| 2025 | $7,477 +4.3% | $762,600 +5.8% |
| 2024 | $7,170 +4.8% | $721,000 +9.7% |
| 2023 | $6,839 -1.9% | $657,300 +6.1% |
| 2022 | $6,973 +1.9% | $619,300 +10.1% |
| 2021 | $6,845 +7.9% | $562,500 +9% |
| 2020 | $6,342 +115.3% | $516,200 +5.8% |
| 2019 | $2,946 -49.9% | $488,000 +0.2% |
| 2018 | $5,878 -3.7% | $486,800 -0.3% |
| 2017 | $6,106 | $488,500 -2.7% |
| 2016 | $6,106 +5.5% | $501,800 +1.6% |
| 2015 | $5,788 | $494,000 +6.2% |
| 2014 | $5,788 | $465,100 +15% |
| 2013 | -- | $404,600 +4% |
| 2012 | -- | $389,200 -0.5% |
| 2010 | -- | $391,200 +0.9% |
| 2009 | -- | $387,900 -20.4% |
| 2008 | -- | $487,500 |
Find assessor info on the county website
Monthly payment
Est. payment
Payment breakdown
Explore the cost of this home by adjusting the details. Changes won't be saved.Climate risks
Neighborhood: 20136
Nearby schools
GreatSchools rating
- 9/10Victory Elementary SchoolGrades: PK-5Distance: 0.3 mi
- 9/10E.H. Marsteller Middle SchoolGrades: 6-8Distance: 1.6 mi
- 8/10Patriot High SchoolGrades: PK,9-12Distance: 2.3 mi
Schools provided by the listing agent
- Elementary: Victory
- Middle: Marsteller
- High: Patriot
- District: Prince William County Public Schools
Source: Bright MLS. This data may not be complete. We recommend contacting the local school district to confirm school assignments for this home.
- $873,1005 bd4 ba4.5k sqft9291 Falling Water Dr, Bristow, VA 20136Off Market
- $874,5005 bd4 ba3.1k sqft9299 Falling Water Dr, Bristow, VA 20136Off Market
- $916,0005 bd5 ba4.4k sqft9287 Falling Water Dr, Bristow, VA 20136Off Market
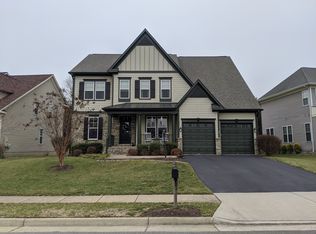
- $1,015,5006 bd5 ba5.7k sqft9305 Falling Water Dr, Bristow, VA 20136Off Market

- $860,7004 bd2 ba3.1k sqft9047 Raging Water Dr, Bristow, VA 20136Off Market
- $999,6005 bd5 ba5.1k sqft9051 Raging Water Dr, Bristow, VA 20136Off Market
- $828,2004 bd2 ba3.1k sqft9296 Falling Water Dr, Bristow, VA 20136Off Market
- $886,4004 bd4 ba3.6k sqft9283 Falling Water Dr, Bristow, VA 20136Off Market
A local agent can set up tours, give advice and negotiate with sellers.
Similar homes
- $885,0005 bd4 ba4.3k sqft12319 Sherborne St, Bristow, VA 20136For Sale
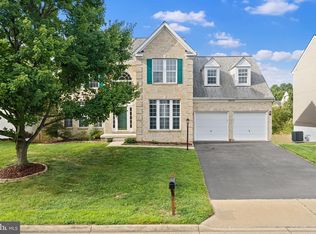
 MLS ID #VAPW2124582, Mrs. Kristin E. Brooke Brooke, Samson Properties. Bright MLS
 - $875,0004 bd5 ba4.5k sqft10579 Andrew Humphreys Ct, Bristow, VA 20136For Sale
 MLS ID #VAPW2120482, Melissa Case, Samson Properties. Bright MLS
 - $915,0005 bd4 ba4.2k sqft13536 Wembley Loop, Bristow, VA 20136For Sale
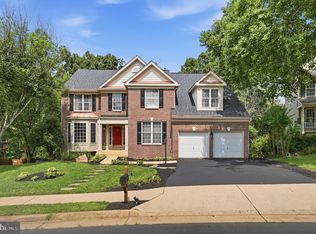 MLS ID #VAPW2126062, Karla Daniels, MYVAHOME.COM LLC. Bright MLS
 - $844,9005 bd4 ba3.4k sqft9121 Dartford Pl, Bristow, VA 20136For Sale
 MLS ID #VAPW2125178, Ui Chung, Hana Realty & Investment. Bright MLS
 - $--4 bd4 ba4.6k sqft8977 Chianti Ter, Bristow, VA 20136AuctionAuction.com 2
- $775,0004 bd3 ba3.7k sqft12028 Rutherglen Pl, Bristow, VA 20136For SaleMLS ID #VAPW2118512, Wendy Hackett, Weichert, REALTORS. Bright MLS
- $875,0005 bd5 ba4.6k sqft14109 Estate Manor Dr, Gainesville, VA 20155For SaleMLS ID #VAPW2123022, Sarah Reynolds, Keller Williams Realty. Bright MLS
- $750,0004 bd4 ba3.5k sqft10012 Darnaway Ct, Bristow, VA 20136For SaleMLS ID #VAPW2125390, AJ Lall, Berkshire Hathaway HomeServices PenFed Realty. Bright MLS
- $809,9005 bd4 ba3.2k sqft9887 Solitary Pl, Bristow, VA 20136For SaleMLS ID #VAPW2124130, Kerri Ralston, Samson Properties. Bright MLS
- $719,9003 bd4 ba2.4k sqft13213 Daldownie Ct, Bristow, VA 20136For SaleMLS ID #VAPW2125002, BJ Holycross, CENTURY 21 New Millennium. Bright MLS
- $874,9904 bd4 ba3.2k sqft8159 Tenbrook Dr, Gainesville, VA 20155For SaleMLS ID #VAPW2125966, Nishes Bhattarai, Spring Hill Real Estate, LLC.. Bright MLS
- $737,5004 bd4 ba3.4k sqft10036 Pentland Hills Way, Bristow, VA 20136For SaleMLS ID #VAPW2124932, Brenda Rich, Century 21 Redwood Realty. Bright MLS
- $975,0005 bd6 ba5.6k sqft10012 Three Sisters Ct, Bristow, VA 20136For SaleMLS ID #VAPW2123094, Kaylynn Semple, Pearson Smith Realty LLC. Bright MLS
- $859,9005 bd4 ba4.1k sqft10241 Aqua View Ct, Nokesville, VA 20181For SaleMLS ID #VAPW2125302, Maria Delgado, RE/MAX Executives. Bright MLS
- $739,9995 bd3 ba3.3k sqft12975 Dunbarton Dr, Bristow, VA 20136For SaleMLS ID #VAPW2122842, Shannon Hrabe, LPT Realty, LLC. Bright MLS
- $878,9004 bd4 ba3.2k sqft10308 Godwin Dr, Manassas, VA 20110For SaleMLS ID #VAPW2122668, Matthew Abregu, Keller Williams Realty. Bright MLS
- $699,9994 bd4 ba3.2k sqft13199 Ormond Dr, Bristow, VA 20136For SaleMLS ID #VAPW2120788, Susan Welsh, Keller Williams Realty/Lee Beaver & Assoc.. Bright MLS
- $805,0004 bd4 ba4.1k sqft10408 Coral Berry Dr, Manassas, VA 20110For SaleMLS ID #VAPW2125132, Zonia Garcia, Berkshire Hathaway HomeServices PenFed Realty. Bright MLS
- $700,0003 bd3 ba2.1k sqft8737 Hackney Dr, Bristow, VA 20136For SaleMLS ID #VAPW2120008, Irene Curry, Coldwell Banker Realty. Bright MLS
- $775,0004 bd4 ba3.2k sqft13972 Real Quite Ct, Gainesville, VA 20155For SaleMLS ID #VAPW2125802, Kim Ramos, Keller Williams Realty. Bright MLS
