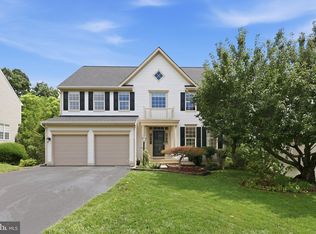
This charming Colonial home with a welcoming front porch, in the desirable Great Oak subdivision offers a perfect blend of comfort and elegance. Step inside to discover a spacious and bright, open floor plan, main level office/library, creating an inviting atmosphere. The large open kitchen with center island and breakfast area are perfect for the culinary enthusiasts having plenty of space to include the well appointed corner pantry. Enjoy the warmth of the fireplace in the two story family room, or retreat to the luxurious primary suite with a walk-in closet and en-suite bath. The fully finished basement with walkout stairs provides additional living space, ideal for an in-law suite with full wet bar, additional den/hobby room. The entire basement is perfect for entertainment or relaxation. Outside, the extensive patio and hot tub create a serene oasis, while the landscaped yard backs to tranquil trees, offering privacy and natural beauty. With a two-car attached garage and a cul-de-sac location, this home is a true gem. Experience the perfect blend of indoor and outdoor living in this exceptional property! Recent updates: 2026 Fresh paint and trim @ main level . 2026 Refinished hardwood floors. 2025 Dishwasher and microwave. 2024 Water heater, basement, carpet and paint. 2023 Driveway 2022 New custom patio, hot tub (2025 new pump), Trex stairs from kitchen to patio. 2021 Lennox HVAC, ceramic tile flooring @ kitchen, new windows throughout, new basement sliding glass door, new front door.
Under contract
Price increase: $10K (7/21)
$805,000
10408 Coral Berry Dr, Manassas, VA 20110
4beds
4,187sqft
:
Get pre-qualified$5,107/mo
Single Family Residence
Built in 1995
0.29 Acres Lot
$802,000 Zestimate®
$192/sqft
$55/mo HOA
What's special
Two-car attached garageCul-de-sac locationWelcoming front porchRefinished hardwood floorsNew windows throughoutWell appointed corner pantry
- 28 days |
- 951 |
- 70 |
Zillow last checked:
Listing updated:
Listed by:
Zonia Garcia 703-505-8922,
Berkshire Hathaway HomeServices PenFed Realty 703-396-6000
Source: Bright MLS,MLS#: VAPW2125132
Facts & features
Interior
Bedrooms & bathrooms
- Bedrooms: 4
- Bathrooms: 4
- Full bathrooms: 3
- 1/2 bathrooms: 1
- Main level bathrooms: 1
Rooms
- Room types: Living Room, Dining Room, Primary Bedroom, Bedroom 2, Bedroom 3, Bedroom 4, Kitchen, Game Room, Family Room, Study, Other
Primary bedroom
- Features: Flooring - Carpet
- Level: Upper
Bedroom 2
- Features: Flooring - Carpet
- Level: Upper
Bedroom 3
- Features: Flooring - Carpet
- Level: Upper
Bedroom 4
- Features: Flooring - Carpet
- Level: Upper
Dining room
- Features: Flooring - Carpet
- Level: Main
Family room
- Features: Flooring - Carpet, Fireplace - Wood Burning
- Level: Main
Game room
- Features: Flooring - Carpet
- Level: Lower
Kitchen
- Features: Flooring - Ceramic Tile
- Level: Main
Living room
- Features: Flooring - Carpet
- Level: Main
Other
- Features: Flooring - Carpet
- Level: Lower
Study
- Features: Flooring - Carpet
- Level: Main
Heating
- Forced Air, Natural Gas
Cooling
- Central Air, Electric
Appliances
- Included: Dishwasher, Disposal, Dryer, Ice Maker, Microwave, Oven/Range - Electric, Refrigerator, Washer, Gas Water Heater
- Laundry: Upper Level
Features
- Kitchen Island, Breakfast Area, Kitchen - Table Space, Dining Area, Upgraded Countertops, Primary Bath(s), Bar, Open Floorplan, Built-in Features, Ceiling Fan(s), Crown Molding, Family Room Off Kitchen, Walk-In Closet(s)
- Flooring: Hardwood, Carpet, Ceramic Tile, Wood
- Doors: Sliding Glass, Six Panel, French Doors
- Basement: Connecting Stairway,Rear Entrance,Exterior Entry,Full,Finished,Walk-Out Access
- Number of fireplaces: 1
- Fireplace features: Mantel(s)
Interior area
- Total structure area: 4,428
- Total interior livable area: 4,187 sqft
- Finished area above ground: 2,932
- Finished area below ground: 1,255
Property
Parking
- Total spaces: 2
- Parking features: Garage Door Opener, Asphalt, Attached
- Attached garage spaces: 2
- Has uncovered spaces: Yes
Accessibility
- Accessibility features: None
Features
- Levels: Three
- Stories: 3
- Patio & porch: Patio
- Exterior features: Extensive Hardscape, Lawn Sprinkler, Sidewalks, Street Lights
- Pool features: None
- Has spa: Yes
- Spa features: Hot Tub
- Fencing: Full,Wood
- Has view: Yes
- View description: Trees/Woods
Lot
- Size: 0.29 Acres
- Features: Backs to Trees, Cul-De-Sac, Landscaped, Vegetation Planting
Details
- Additional structures: Above Grade, Below Grade
- Parcel number: 7695809247
- Zoning: R1
- Special conditions: Standard
Construction
Type & style
- Home type: SingleFamily
- Architectural style: Colonial
- Property subtype: Single Family Residence
Materials
- Vinyl Siding
- Foundation: Concrete Perimeter
Condition
- Excellent
- New construction: No
- Year built: 1995
Details
- Builder model: OVERTON
- Builder name: RICHMOND AMERICAN
Utilities & green energy
- Sewer: Public Sewer
- Water: Public
Community & HOA
Community
- Subdivision: Great Oak
HOA
- Has HOA: Yes
- Amenities included: Common Grounds, Jogging Path, Tot Lots/Playground, Tennis Court(s)
- Services included: Trash, Common Area Maintenance
- HOA fee: $165 quarterly
Location
- Region: Manassas
Financial & listing details
- Price per square foot: $192/sqft
- Tax assessed value: $744,500
- Annual tax amount: $7,124
- Date on market: 7/11/2026
- Listing agreement: Exclusive Right To Sell
- Listing terms: Cash,Conventional,FHA,VA Loan
- Inclusions: Hot Tub
- Ownership: Fee Simple
- Road surface type: Black Top
Estimated market value
$802,000
$762,000 - $842,000
$4,070/mo
Price history
| Date | Event | Price |
|---|---|---|
| 7/31/2026 | Contingent | $805,000$192/sqft |
Source:  Bright MLS #VAPW2125132 Report a problem Bright MLS #VAPW2125132 Report a problem | ||
| 7/21/2026 | Listed for sale | $805,000+1.3%$192/sqft |
Source: Bright MLS #VAPW2125132 Report a problem | ||
| 7/15/2026 | Contingent | $795,000-1.2%$190/sqft |
Source: BHHS broker feed #VAPW2120232 Report a problem | ||
| 7/15/2026 | Listed for sale | $805,000$192/sqft |
Source: BHHS broker feed #VAPW2125132 Report a problem | ||
| 7/15/2026 | Contingent | $805,000$192/sqft |
Source: Bright MLS #VAPW2125132 Report a problem | ||
| 7/11/2026 | Listed for sale | $805,000+1.3%$192/sqft |
Source: Bright MLS #VAPW2125132 Report a problem | ||
| 5/26/2026 | Contingent | $795,000$190/sqft |
Source: Bright MLS #VAPW2120232 Report a problem | ||
| 5/22/2026 | Listed for sale | $795,000+64%$190/sqft |
Source: Bright MLS #VAPW2120232 Report a problem | ||
| 9/19/2016 | Sold | $484,900$116/sqft |
Source: Public Record Report a problem | ||
| 6/28/2016 | Pending sale | $484,900$116/sqft |
Source: Long & Foster Real Estate, Inc. #PW9691728 Report a problem | ||
| 6/19/2016 | Listed for sale | $484,900+113.1%$116/sqft |
Source: Long & Foster Real Estate, Inc. #PW9691728 Report a problem | ||
| 6/30/1995 | Sold | $227,500$54/sqft |
Source: Public Record Report a problem | ||
Public tax history
| Year | Property taxes | Tax assessment |
|---|---|---|
| 2025 | $6,889 +5.5% | $702,600 +7% |
| 2024 | $6,532 +1.1% | $656,800 +5.8% |
| 2023 | $6,462 -2.2% | $621,000 +5.9% |
| 2022 | $6,606 +4.8% | $586,200 +13.4% |
| 2021 | $6,302 +4.8% | $517,100 +5.8% |
| 2020 | $6,013 +103.1% | $488,900 -0.3% |
| 2019 | $2,961 -46.9% | $490,400 +6.3% |
| 2018 | $5,573 +3.3% | $461,500 +3.2% |
| 2017 | $5,395 +105.6% | $447,100 +4% |
| 2016 | $2,625 -48.3% | $430,100 +1% |
| 2015 | $5,081 | $425,800 +4.6% |
| 2014 | $5,081 | $407,200 +1.9% |
| 2013 | -- | $399,500 +2.4% |
| 2012 | -- | $390,300 +20.2% |
| 2010 | -- | $324,700 +1.4% |
| 2009 | -- | $320,300 -22.2% |
| 2008 | -- | $411,500 -18.9% |
| 2007 | -- | $507,400 -7.3% |
| 2006 | -- | $547,200 +28.8% |
| 2005 | -- | $424,900 +14.9% |
| 2004 | -- | $369,900 +14.8% |
| 2003 | -- | $322,100 +10.8% |
| 2002 | -- | $290,800 +11% |
| 2001 | -- | $262,100 |
Find assessor info on the county website
Monthly payment
Est. payment
Payment breakdown
Explore the cost of this home by adjusting the details. Changes won't be saved.Climate risks
Neighborhood: 20110
Nearby schools
GreatSchools rating
- 7/10Bennett Elementary SchoolGrades: PK-5Distance: 1.8 mi
- 4/10Parkside Middle SchoolGrades: 6-8Distance: 3.5 mi
- 5/10Brentsville District High SchoolGrades: 9-12Distance: 4.7 mi
Schools provided by the listing agent
- District: Prince William County Public Schools
Source: Bright MLS. This data may not be complete. We recommend contacting the local school district to confirm school assignments for this home.
- $770,3006 bd4 ba2.8k sqft10404 Coral Berry Dr, Manassas, VA 20110Off Market
- $691,1004 bd2 ba2.3k sqft10412 Coral Berry Dr, Manassas, VA 20110Off Market
- $692,0004 bd3 ba2k sqft10416 Coral Berry Dr, Manassas, VA 20110Off Market
- $640,1004 bd2 ba1.9k sqft10400 Coral Berry Dr, Manassas, VA 20110Off Market
- $673,4004 bd2 ba2k sqft10409 Coral Berry Dr, Manassas, VA 20110Off Market
- $730,7004 bd2 ba2.7k sqft10405 Coral Berry Dr, Manassas, VA 20110Off Market
- $724,0005 bd3 ba2.4k sqft10420 Coral Berry Dr, Manassas, VA 20110Off Market
- $651,9003 bd4 ba2k sqft10248 Cedar Ridge Dr, Manassas, VA 20110Off Market
A local agent can set up tours, give advice and negotiate with sellers.
Similar homes
- $769,0005 bd4 ba4k sqftWelling Community Association, Manassas, VA 20110For Sale
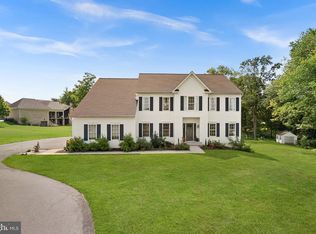
 MLS ID #VAPW2126890, Angel Tighe, Samson Properties. Bright MLS
 - $878,9004 bd4 ba3.2k sqft10308 Godwin Dr, Manassas, VA 20110For Sale
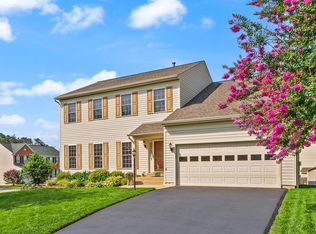
 MLS ID #VAPW2122668, Matthew Abregu, Keller Williams Realty. Bright MLS
 - $764,5005 bd4 ba3.5k sqft10324 Winged Elm Cir, Manassas, VA 20110For Sale
 MLS ID #VAPW2125146, Vickie Watts, Williams Realty, LLC. Bright MLS
 - $823,0004 bd4 ba4.3k sqft7735 Silo Mill Ct, Manassas, VA 20112For Sale
 MLS ID #VAPW2127168, Kristina Inglis, EXP Realty, LLC. Bright MLS
 - $825,0004 bd3 ba3k sqft11211 Caisson Ct, Woodbridge, VA 22192For SaleMLS ID #VAPW2125562, Tricia Filbert, Samson Properties. Bright MLS
- $899,9994 bd4 ba3.4k sqft14023 Flagtree Pl, Manassas, VA 20112For SaleMLS ID #VAPW2127158, Ashley Kopecky, Samson Properties. Bright MLS
- $800,0004 bd3 ba3.5k sqft14905 January Ct, Woodbridge, VA 22193For SaleMLS ID #VAPW2127104, Wes Stearns, M.O. Wilson Properties. Bright MLS
- $879,9004 bd4 ba3.5k sqft13301 Dumfries Rd, Manassas, VA 20112For SaleMLS ID #VAPW2126692, Alanda Brewer, Coldwell Banker Elite. Bright MLS
- $624,9004 bd3 ba2.5k sqft8878 Sweetbriar St, Manassas, VA 20110For SaleMLS ID #VAMN2011356, Tricia Filbert, Samson Properties. Bright MLS
- $799,9005 bd4 ba3.3k sqft11511 Yeats Dr, Catlett, VA 20119For SaleMLS ID #VAFQ2023368, Gregory Frank, Berkshire Hathaway HomeServices PenFed Realty. Bright MLS
- $760,0004 bd4 ba3.6k sqft6217 Oakland Dr, Woodbridge, VA 22193For SaleMLS ID #VAPW2123382, Gary Hughes, Century 21 Redwood Realty. Bright MLS
- $810,0004 bd4 ba3.9k sqft15547 Atterbury Ct, Dumfries, VA 22025For SaleMLS ID #VAPW2126068, Ryan Fay, Samson Properties. Bright MLS
- $850,0004 bd4 ba3.4k sqft12128 Paper Birch Ln, Gainesville, VA 20155For SaleMLS ID #VAPW2126356, Lesley Salman, LPT Realty, LLC. Bright MLS
- $755,0005 bd4 ba4k sqft9199 Matthew Dr, Manassas Park, VA 20111For SaleMLS ID #VAMP2004108, Jenny Lopez, Lopez Realtors. Bright MLS
- $814,9995 bd4 ba4.4k sqft6000 Lyceum Ln, Manassas, VA 20112For SaleMLS ID #VAPW2126066, Jameel Scott, Coldwell Banker Realty. Bright MLS
- $775,0004 bd3 ba3.7k sqft12028 Rutherglen Pl, Bristow, VA 20136For SaleMLS ID #VAPW2118512, Wendy Hackett, Weichert, REALTORS. Bright MLS
- $849,0005 bd4 ba3.5k sqft10019 Naughton Ct, Bristow, VA 20136For SaleMLS ID #VAPW2123718, Evan Sangine, Samson Properties. Bright MLS
- $950,0005 bd4 ba3.9k sqft9121 Autumn Glory Ln, Bristow, VA 20136For SaleMLS ID #VAPW2125642, Andre Gutierrez, Realty of America LLC. Bright MLS
- $750,0005 bd4 ba3.4k sqft12855 Valleywood Dr, Woodbridge, VA 22192For SaleMLS ID #VAPW2125494, Jennifer Riley, Pearson Smith Realty, LLC. Bright MLS
- $950,0004 bd4 ba3.6k sqft6300 Lee Forest Path, Centreville, VA 20120For SaleMLS ID #VAFX2332276, Margarita W Moylan, Corcoran McEnearney. Bright MLS
