Nestled in the desirable Dale City Non-HOA neighborhood, this stunning Colonial-style residence offers a perfect blend of modern luxury and timeless charm. With a major renovation completed in 2019, this home has been thoughtfully updated to provide more than 3,600 s/f of inviting atmosphere that exudes comfort and sophistication. Step inside to discover a spacious layout featuring four generously sized bedrooms and three and a half beautifully appointed bathrooms. The heart of the home is the expansive living area, where natural light pours in through double-pane windows, creating a warm and welcoming ambiance. Gather around the cozy fireplace on chilly evenings, or entertain guests in the elegant dining space that seamlessly flows into the gourmet kitchen. The kitchen is a chef's dream, equipped with high-end appliances including a gas oven/range, built-in microwave, and a dishwasher, all designed to make cooking and entertaining a delight. An extra refrigerator/freezer and ice maker ensure you have ample space for all your culinary needs. The convenience of an electric dryer and washer adds to the home's functionality, making laundry days a breeze. Retreat to the partially finished walkout basement, which offers endless possibilities for customization-whether it be a home theater, gym, or additional living space. And the finished walkout basement offers more than 1,100 square feet including a full bath and a multipurpose room. Outside, the property boasts a generous 0.24-acre lot that backs to serene trees, providing a tranquil backdrop for outdoor activities. Enjoy summer days lounging by your personal above-ground pool or hosting barbecues on the expansive deck. The level yard is perfect for gardening or play, while the paved driveway and attached two-car garage offer convenience and ease of access. This home is not just a residence; it's a lifestyle. Experience the perfect balance of privacy and community in a location that offers both tranquility and accessibility. With its luxurious features and thoughtful renovations, this property is ready to welcome you home. Embrace the opportunity to create lasting memories in a space that truly reflects your aspirations for comfort and elegance.
For sale
$760,000
6217 Oakland Dr, Woodbridge, VA 22193
4beds
3,637sqft
:
Get pre-qualified$4,675/mo
Single Family Residence
Built in 2000
10,454 Square Feet Lot
$-- Zestimate®
$209/sqft
$-- HOA
What's special
Cozy fireplacePersonal above-ground poolPaved drivewayAttached two-car garageElegant dining spaceFour generously sized bedroomsExpansive deck
- 8 days |
- 1,010 |
- 77 |
Zillow last checked:
Listing updated:
Listed by:
Gary Hughes 703-939-0668,
Century 21 Redwood Realty 703-528-8195
Source: Bright MLS,MLS#: VAPW2123382
Facts & features
Interior
Bedrooms & bathrooms
- Bedrooms: 4
- Bathrooms: 4
- Full bathrooms: 3
- 1/2 bathrooms: 1
- Main level bathrooms: 1
Rooms
- Room types: Living Room, Dining Room, Primary Bedroom, Bedroom 2, Bedroom 3, Kitchen, Family Room, Breakfast Room, Bedroom 1, Laundry, Other, Recreation Room, Storage Room, Bathroom 1, Bathroom 2, Primary Bathroom, Half Bath
Primary bedroom
- Features: Ceiling Fan(s), Flooring - Carpet, Primary Bedroom - Sitting Area, Walk-In Closet(s)
- Level: Upper
Bedroom 1
- Features: Ceiling Fan(s)
- Level: Upper
Bedroom 2
- Features: Ceiling Fan(s)
- Level: Upper
Bedroom 3
- Features: Ceiling Fan(s)
- Level: Upper
Primary bathroom
- Features: Soaking Tub
- Level: Upper
Bathroom 1
- Level: Upper
Bathroom 2
- Level: Lower
Breakfast room
- Level: Main
Dining room
- Level: Main
Family room
- Level: Main
Half bath
- Level: Main
Kitchen
- Level: Main
Laundry
- Level: Main
Living room
- Level: Main
Other
- Level: Lower
Recreation room
- Level: Lower
Storage room
- Level: Lower
Heating
- Forced Air, Natural Gas
Cooling
- Central Air, Electric
Appliances
- Included: Microwave, Dishwasher, Disposal, Dryer, Washer, Water Heater, Extra Refrigerator/Freezer, Ice Maker, Oven/Range - Gas, Refrigerator, Stainless Steel Appliance(s), Gas Water Heater
- Laundry: Laundry Room
Features
- Attic, Other, Soaking Tub, Kitchen Island, Ceiling Fan(s), Built-in Features
- Windows: Double Pane Windows
- Basement: Partially Finished,Walk-Out Access
- Number of fireplaces: 1
Interior area
- Total structure area: 3,637
- Total interior livable area: 3,637 sqft
- Finished area above ground: 2,445
- Finished area below ground: 1,192
Video & virtual tour
Property
Parking
- Total spaces: 2
- Parking features: Garage Faces Front, Garage Door Opener, Driveway, Attached
- Attached garage spaces: 2
- Has uncovered spaces: Yes
Accessibility
- Accessibility features: None
Features
- Levels: Three
- Stories: 3
- Patio & porch: Deck
- Has private pool: Yes
- Pool features: Above Ground, Private
Lot
- Size: 10,454 Square Feet
- Features: Backs to Trees, Level
Details
- Additional structures: Above Grade, Below Grade
- Parcel number: 7992889720
- Zoning: RPC
- Special conditions: Standard
Construction
Type & style
- Home type: SingleFamily
- Architectural style: Colonial
- Property subtype: Single Family Residence
Materials
- Mixed
- Foundation: Concrete Perimeter
Condition
- Good
- New construction: No
- Year built: 2000
- Major remodel year: 2019
Utilities & green energy
- Electric: 150 Amps
- Sewer: Public Sewer
- Water: Public
Community & HOA
Community
- Subdivision: Dale City
HOA
- Has HOA: No
Location
- Region: Woodbridge
Financial & listing details
- Price per square foot: $209/sqft
- Tax assessed value: $730,300
- Annual tax amount: $6,317
- Date on market: 8/5/2026
- Listing agreement: Exclusive Right To Sell
- Listing terms: Cash,Conventional,FHA,VA Loan
- Inclusions: Parking Included In Listprice, Pool
- Ownership: Fee Simple
Estimated market value
Not available
Estimated sales range
Not available
Not available
Price history
| Date | Event | Price |
|---|---|---|
| 8/5/2026 | Listed for sale | $760,000+45.3%$209/sqft |
Source:  Bright MLS #VAPW2123382 Report a problem Bright MLS #VAPW2123382 Report a problem | ||
| 6/13/2019 | Sold | $523,000-1.1%$144/sqft |
Source: Public Record Report a problem | ||
| 5/13/2019 | Pending sale | $529,000$145/sqft |
Source: Virginia Capital Realty, LLC #VAPW101430 Report a problem | ||
| 4/25/2019 | Price change | $529,000-1.9%$145/sqft |
Source: Virginia Capital Realty, LLC #VAPW101430 Report a problem | ||
| 4/4/2019 | Price change | $539,000-1.8%$148/sqft |
Source: Virginia Capital Realty, LLC #VAPW101430 Report a problem | ||
| 3/12/2019 | Price change | $549,000-1.8%$151/sqft |
Source: Virginia Capital Realty, LLC #VAPW101430 Report a problem | ||
| 11/14/2018 | Listed for sale | $559,000+40%$154/sqft |
Source: Virginia Capital Realty, LLC #VAPW101430 Report a problem | ||
| 8/13/2018 | Sold | $399,160-7.7%$110/sqft |
Source: Public Record Report a problem | ||
| 6/23/2018 | Price change | $432,400-3.6%$119/sqft |
Source: REALHome Services and Solutions #PW10261810 Report a problem | ||
| 6/2/2018 | Price change | $448,700+327.3%$123/sqft |
Source: REALHome Services and Solutions #PW10256096 Report a problem | ||
| 5/31/2018 | Listed for sale | $105,010-78.1%$29/sqft |
Source: Real Home Services and Solutions, Inc. #1001727932 Report a problem | ||
| 4/6/2018 | Listing removed | $479,120$132/sqft |
Source: REALHome Services and Solutions Report a problem | ||
| 3/23/2018 | Listed for sale | $479,120+9.9%$132/sqft |
Source: REALHome Services and Solutions Report a problem | ||
| 3/14/2018 | Sold | $436,000+86.5%$120/sqft |
Source: Public Record Report a problem | ||
| 5/22/2000 | Sold | $233,755$64/sqft |
Source: Public Record Report a problem | ||
Public tax history
| Year | Property taxes | Tax assessment |
|---|---|---|
| 2025 | -- | $701,600 +7.6% |
| 2024 | $6,486 +2.5% | $652,200 +7.3% |
| 2023 | $6,325 -3.9% | $607,900 +4.1% |
| 2022 | $6,580 +10.3% | $583,800 +19.4% |
| 2021 | $5,963 +5.7% | $488,800 +6.7% |
| 2020 | $5,642 +127.1% | $458,200 +11.3% |
| 2019 | $2,484 -49.6% | $411,500 +0.8% |
| 2018 | $4,930 +5% | $408,300 +5.6% |
| 2017 | $4,695 | $386,800 +0.8% |
| 2016 | $4,695 +8.1% | $383,700 -0.4% |
| 2015 | $4,343 | $385,100 +11% |
| 2014 | $4,343 | $346,800 +15.9% |
| 2013 | -- | $299,300 -4.7% |
| 2012 | -- | $314,000 +2.3% |
| 2010 | -- | $306,800 +20.7% |
| 2009 | -- | $254,100 -34.3% |
| 2008 | -- | $386,800 -15.2% |
| 2007 | -- | $456,400 -6.1% |
| 2006 | -- | $486,300 +24.3% |
| 2005 | -- | $391,300 +23.2% |
| 2004 | -- | $317,600 +14.9% |
| 2003 | -- | $276,300 +17.5% |
| 2002 | -- | $235,200 +10.6% |
| 2001 | -- | $212,600 |
Find assessor info on the county website
Monthly payment
Est. payment
Payment breakdown
Explore the cost of this home by adjusting the details. Changes won't be saved.Climate risks
Neighborhood: Dale City
Nearby schools
GreatSchools rating
- 5/10Rosa Parks Elementary SchoolGrades: PK-5Distance: 0.8 mi
- 8/10Herbert J. Saunders Middle SchoolGrades: 6-8Distance: 0.7 mi
- 5/10C.D. Hylton High SchoolGrades: PK,9-12Distance: 1.3 mi
Schools provided by the listing agent
- District: Prince William County Public Schools
Source: Bright MLS. This data may not be complete. We recommend contacting the local school district to confirm school assignments for this home.
- $810,0004 bd4 ba3.5k sqft6213 Oakland Dr, Woodbridge, VA 22193Sold
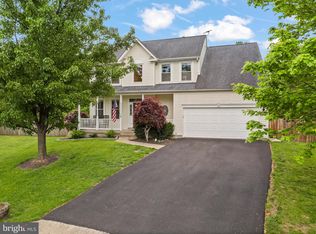
- $710,0004 bd4 ba3.5k sqft6221 Oakland Dr, Woodbridge, VA 22193Sold

- $750,0005 bd4 ba3.8k sqft6229 Oakland Dr, Woodbridge, VA 22193Sold

- $693,7004 bd3 ba2.5k sqft6225 Oakland Dr, Woodbridge, VA 22193Off Market
- $674,2005 bd4 ba2.1k sqft6209 Oakland Dr, Woodbridge, VA 22193Off Market
- $651,0004 bd4 ba3.7k sqft6226 Oakland Dr, Woodbridge, VA 22193Sold
- $696,6004 bd3 ba2.5k sqft6230 Oakland Dr, Woodbridge, VA 22193Off Market
- $580,0004 bd3 ba2.1k sqft6222 Oakland Dr, Woodbridge, VA 22193Sold
A local agent can set up tours, give advice and negotiate with sellers.
Similar homes
- $690,0003 bd3 ba3.1k sqft12941 Torchlight Dr, Woodbridge, VA 22193For Sale

 MLS ID #VAPW2123678, Bruce Toliver, Elite Realty. Bright MLS
 - $665,0004 bd3 ba3.3k sqft4917 Frishman Ct, Woodbridge, VA 22193For Sale
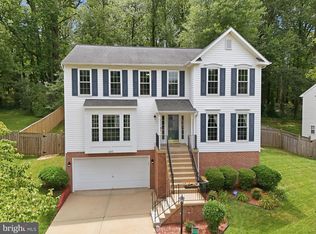 MLS ID #VAPW2124108, Wayne Mattson, Century 21 Redwood Realty. Bright MLS
 - $750,0005 bd4 ba3.4k sqft12855 Valleywood Dr, Woodbridge, VA 22192For Sale
 MLS ID #VAPW2125494, Jennifer Riley, Pearson Smith Realty, LLC. Bright MLS
 - $745,0005 bd5 ba3.3k sqft14707 Dunbar Ln, Woodbridge, VA 22193For Sale
 MLS ID #VAPW2125794, Juan umanzor, Long & Foster Real Estate, Inc.. Bright MLS
 - $775,0004 bd4 ba3.7k sqft14023 Miniclier Ct, Woodbridge, VA 22192For SaleMLS ID #VAPW2122470, Sarah Reynolds, Keller Williams Realty. Bright MLS
- $899,9994 bd4 ba3.4k sqft14023 Flagtree Pl, Manassas, VA 20112For SaleMLS ID #VAPW2127158, Ashley Kopecky, Samson Properties. Bright MLS
- $823,0004 bd4 ba4.3k sqft7735 Silo Mill Ct, Manassas, VA 20112For SaleMLS ID #VAPW2127168, Kristina Inglis, EXP Realty, LLC. Bright MLS
- $860,0005 bd4 ba4.4k sqft4308 George Frye Cir, Woodbridge, VA 22193For SaleMLS ID #VAPW2127216, Christopher Logan, RE/MAX Allegiance. Bright MLS
- $699,0006 bd4 ba4.3k sqft14337 Belleville Ave, Woodbridge, VA 22193For SaleMLS ID #VAPW2127446, Eric Hernandez, Compass. Bright MLS
- $860,0005 bd4 ba4.1k sqft15198 Jennerette Ln, Woodbridge, VA 22193For SaleMLS ID #VAPW2121870, Sajjad Rizvi, Samson Properties. Bright MLS
- $789,0004 bd4 ba3.5k sqft12594 Stone Lined Cir, Woodbridge, VA 22192For SaleMLS ID #VAPW2124900, TRACIE JACKSON, Real Broker, LLC. Bright MLS
- $739,0003 bd4 ba3k sqft12585 Cricket Ln, Woodbridge, VA 22192For SaleMLS ID #VAPW2124260, Chiretta BoClair, Keller Williams Realty/Lee Beaver & Assoc.. Bright MLS
- $620,0003 bd4 ba2.4k sqft4796 Pearson Dr, Woodbridge, VA 22193For SaleMLS ID #VAPW2123804, Austin Harvey, Keller Williams Capital Properties. Bright MLS
- $899,9005 bd5 ba3.7k sqft5439 Bantry Ct, Woodbridge, VA 22193For SaleMLS ID #VAPW2120326, Carmen Chomchird, Weichert, REALTORS. Bright MLS
- $1,075,0005 bd4 ba4k sqft13020 Quay Ct, Woodbridge, VA 22193For SaleMLS ID #VAPW2123664, Krissy Cruse, Pearson Smith Realty, LLC. Bright MLS
- $830,0004 bd4 ba2.5k sqft8405 Sinclair Mill Rd, Manassas, VA 20112For SaleMLS ID #VAPW2126348, Louise Lamy, Long & Foster Real Estate, Inc.. Bright MLS
- $810,0004 bd4 ba3.9k sqft15547 Atterbury Ct, Dumfries, VA 22025For SaleMLS ID #VAPW2126068, Ryan Fay, Samson Properties. Bright MLS
- $895,0004 bd4 ba3.9k sqft12380 Southington Dr, Woodbridge, VA 22192For SaleMLS ID #VAPW2126004, Dillon Wise, Pearson Smith Realty, LLC. Bright MLS
- $814,9995 bd4 ba4.4k sqft6000 Lyceum Ln, Manassas, VA 20112For SaleMLS ID #VAPW2126066, Jameel Scott, Coldwell Banker Realty. Bright MLS
- $755,0005 bd4 ba4k sqft9199 Matthew Dr, Manassas Park, VA 20111For SaleMLS ID #VAMP2004108, Jenny Lopez, Lopez Realtors. Bright MLS
