This stunning three-level single-family home offers over 3,600 sq. ft. of meticulously finished living space. Upon entry, you're greeted by a grand two-story foyer with soaring ceilings and gleaming. Recent upgrades include fresh paint throughout, the chef’s kitchen boasts modern stainless-steel appliances, sleek porcelain tile, and elegant quartz countertops. A bright sunroom/breakfast nook off the kitchen provides direct access to a spacious two -level deck, perfect for outdoor dining or relaxation. Convenience is key with a washer and dryer located on the bedroom level. The luxurious master suite features a spa-like bathroom and an expansive walk-in closet. The fully finished basement includes a large recreation room, two versatile bonus rooms, and a full bathroom—ideal for entertainment or additional living space. Nestled in a peaceful cul-de-sac, this home is perfectly located near shopping, dining, state and national parks, the public library, commuter lots, and places of worship, offering the ideal balance of privacy and accessibility
Sold for $710,000
$710,000
6221 Oakland Dr, Woodbridge, VA 22193
4beds
3,550sqft
Single Family Residence
Built in 2000
7,653 Square Feet Lot
$713,200 Zestimate®
$200/sqft
$3,739 Estimated rent
Home value
$713,200
$663,000 - $770,000
$3,739/mo
Zestimate® history
Owner options
List your home for rent
$3,739/mo
Rent Zestimate®
Find your next renter with Zillow Rental Manager. Plus, with online applications, you can quickly screen prospective tenants – for free.
$3,739/mo
Rent Zestimate®
Refinance and save
$4,377/mo
Est. payment
Refinancing to a lower rate could help reduce your monthly payments and save thousands over the life of the loan.
$4,377/mo
Est. payment
Explore your selling options
Work with a Zillow partner agent
Leverage their expertise and Zillow's premium Showcase listings to get your home seen by more buyers.
Get startedList with your own agent
Get your home in front of millions of buyers by listing it on Zillow.
Learn how to do itSell it yourself
Take full control of how buyers see your home on Zillow by listing For Sale by Owner (FSBO).
List your homeWhat's special
Fully finished basementElegant quartz countertopsSoaring ceilingsPeaceful cul-de-sacLuxurious master suiteVersatile bonus roomsLarge recreation room
Zillow last checked:
Listing updated:
Listed by:
Silvana Rojas 703-587-1908,
Spring Hill Real Estate, LLC.
Bought with:
Kristie Zimmerman, 0225113689
Compass
Source: Bright MLS,MLS#: VAPW2090060
Facts & features
Interior
Bedrooms & bathrooms
- Bedrooms: 4
- Bathrooms: 4
- Full bathrooms: 3
- 1/2 bathrooms: 1
- Main level bathrooms: 1
Rooms
- Room types: Bedroom 4, Den, Basement
Bedroom 4
- Level: Upper
Basement
- Level: Lower
Den
- Level: Lower
Heating
- Other, Natural Gas
Cooling
- Other, Electric
Appliances
- Included: Microwave, Dishwasher, Disposal, Dryer, Energy Efficient Appliances, ENERGY STAR Qualified Dishwasher, Exhaust Fan, Ice Maker, Instant Hot Water, Self Cleaning Oven, Oven/Range - Gas, Stainless Steel Appliance(s), Cooktop, Washer, Gas Water Heater
- Laundry: Upper Level, Washer In Unit
Features
- Built-in Features, Ceiling Fan(s), Dining Area, Family Room Off Kitchen, Open Floorplan, Formal/Separate Dining Room, Kitchen - Galley, Kitchen - Table Space, Primary Bath(s), Recessed Lighting, Soaking Tub, Store/Office, Bathroom - Tub Shower, Walk-In Closet(s)
- Flooring: Carpet, Wood
- Doors: Sliding Glass, Six Panel
- Windows: Double Pane Windows
- Basement: Finished,Walk-Out Access,Sump Pump,Interior Entry,Rear Entrance
- Has fireplace: No
Interior area
- Total structure area: 3,716
- Total interior livable area: 3,550 sqft
- Finished area above ground: 2,500
- Finished area below ground: 1,050
Property
Parking
- Total spaces: 2
- Parking features: Garage Door Opener, Garage Faces Front, Asphalt, Attached, Driveway, Off Street
- Attached garage spaces: 2
- Has uncovered spaces: Yes
Accessibility
- Accessibility features: Accessible Entrance
Features
- Levels: Three
- Stories: 3
- Patio & porch: Deck
- Exterior features: Lighting
- Pool features: None
Lot
- Size: 7,653 Square Feet
Details
- Additional structures: Above Grade, Below Grade
- Parcel number: 7992889228
- Zoning: RPC
- Special conditions: Standard
Construction
Type & style
- Home type: SingleFamily
- Architectural style: Colonial
- Property subtype: Single Family Residence
Materials
- Vinyl Siding
- Foundation: Other
Condition
- New construction: No
- Year built: 2000
Utilities & green energy
- Sewer: Public Sewer
- Water: Public
Community & HOA
Community
- Subdivision: Dale City
HOA
- Has HOA: No
Location
- Region: Woodbridge
Financial & listing details
- Price per square foot: $200/sqft
- Tax assessed value: $615,700
- Annual tax amount: $6,245
- Date on market: 3/27/2025
- Listing agreement: Exclusive Right To Sell
- Listing terms: Cash,Conventional,FHA
- Ownership: Fee Simple
Price history
| Date | Event | Price |
|---|---|---|
| 5/9/2025 | Sold | $710,000$200/sqft |
Source:  Bright MLS #VAPW2090060 Report a problem Bright MLS #VAPW2090060 Report a problem | ||
| 4/8/2025 | Contingent | $710,000$200/sqft |
Source: Bright MLS #VAPW2090060 Report a problem | ||
| 3/27/2025 | Listed for sale | $710,000+52.7%$200/sqft |
Source: Bright MLS #VAPW2090060 Report a problem | ||
| 2/18/2020 | Sold | $465,000+0%$131/sqft |
Source: Public Record Report a problem | ||
| 12/6/2019 | Listed for sale | $464,900+29.5%$131/sqft |
Source: Better Homes and Gardens Real Estate Premier #VAPW482932 Report a problem | ||
| 9/4/2003 | Sold | $359,000+67%$101/sqft |
Source: Public Record Report a problem | ||
| 8/17/2000 | Sold | $215,000$61/sqft |
Source: Public Record Report a problem | ||
Public tax history
| Year | Property taxes | Tax assessment |
|---|---|---|
| 2025 | $6,562 +7.2% | $669,300 +8.7% |
| 2024 | $6,123 +2.6% | $615,700 +7.3% |
| 2023 | $5,969 -4% | $573,700 +4% |
| 2022 | $6,221 +2.9% | $551,400 +11.2% |
| 2021 | $6,047 +5.7% | $495,800 +6.7% |
| 2020 | $5,722 +114.1% | $464,800 +5% |
| 2019 | $2,672 -48.5% | $442,600 +3% |
| 2018 | $5,189 +5.8% | $429,700 +5.7% |
| 2017 | $4,905 -0.4% | $406,500 +0.8% |
| 2016 | $4,926 +8.1% | $403,100 -0.4% |
| 2015 | $4,558 | $404,700 +11.1% |
| 2014 | $4,558 | $364,400 +15.7% |
| 2013 | -- | $315,000 -5% |
| 2012 | -- | $331,500 +2.3% |
| 2010 | -- | $324,100 +21.3% |
| 2009 | -- | $267,200 -34.3% |
| 2008 | -- | $406,700 -15.4% |
| 2007 | -- | $480,700 -6.4% |
| 2006 | -- | $513,600 +24.6% |
| 2005 | -- | $412,300 +22.6% |
| 2004 | -- | $336,200 +14.6% |
| 2003 | -- | $293,300 +17.7% |
| 2002 | -- | $249,200 +12.7% |
| 2001 | -- | $221,100 |
Find assessor info on the county website
Neighborhood: Dale City
Nearby homes
- $698,2004 bd3 ba2.5k sqft6225 Oakland Dr, Woodbridge, VA 22193Off Market
- $760,0004 bd4 ba3.6k sqft6217 Oakland Dr, Woodbridge, VA 22193For Sale
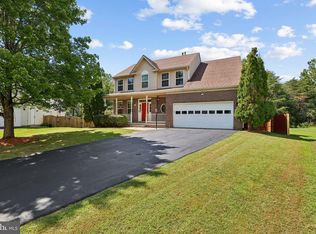
- $750,0005 bd4 ba3.8k sqft6229 Oakland Dr, Woodbridge, VA 22193Sold

- $810,0004 bd4 ba3.5k sqft6213 Oakland Dr, Woodbridge, VA 22193Sold
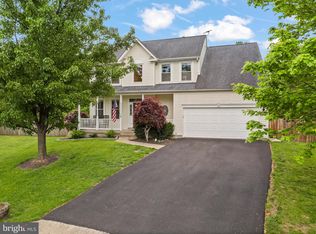
- $699,6004 bd3 ba2.5k sqft6230 Oakland Dr, Woodbridge, VA 22193Off Market
- $692,0004 bd4 ba3.8k sqft6234 Oakland Dr, Woodbridge, VA 22193Off Market
- $674,8004 bd3 ba3.2k sqft6237 Oakland Dr, Woodbridge, VA 22193Off Market
- $651,0004 bd4 ba3.7k sqft6226 Oakland Dr, Woodbridge, VA 22193Sold
Nearby schools
GreatSchools rating
- 5/10Rosa Parks Elementary SchoolGrades: PK-5Distance: 0.8 mi
- 8/10Herbert J. Saunders Middle SchoolGrades: 6-8Distance: 0.7 mi
- 5/10C.D. Hylton High SchoolGrades: PK,9-12Distance: 1.3 mi
Schools provided by the listing agent
- District: Prince William County Public Schools
Source: Bright MLS. This data may not be complete. We recommend contacting the local school district to confirm school assignments for this home.
Get a cash offer in 3 minutes
Find out how much your home could sell for in as little as 3 minutes with a no-obligation cash offer.
Estimated market value
$713,200
Get a cash offer in 3 minutes
Find out how much your home could sell for in as little as 3 minutes with a no-obligation cash offer.
Estimated market value
$713,200
- Virginia
- Prince William County
- Woodbridge
- 22193
- Dale City
- 6221 Oakland Dr
Nearby cities
Nearby neighborhoods
Nearby zip codes
Other Woodbridge Topics
