*OFFER DEADLINE 1PM JUNE 15TH* ASSUMABLE VA LOAN FOR A VETERAN AT 2.5% INTEREST RATE* Payment is $2,900/mo! Ask agent for details! This stately and well maintained colonial with great curb appeal is situated at the end of a quiet cul-de-sac with a spacious, fully fenced backyard and a POOL! After relaxing on your quaint front porch, step inside and you’ll find 4 bedrooms, 3.5 bathrooms, a gorgeous sun room, an office, a gym, a movie room, a bonus room and a walkout basement. Upon entering you will be greeted by a sunny two-story foyer featuring newly refinished hardwood floors and gorgeous new custom railings, with an updated powder room and spacious coat closet. Punctuated by soaring ceilings, you'll find a refined formal living and formal dining room, perfect for hosting celebrations. On to the inviting kitchen which features granite countertops, newer appliances and peninsula seating! The laundry space is also newly refreshed and accessible on this level. The kitchen opens to a family room with a cozy gas fireplace and sunroom, perfect for sipping your morning coffee and reading a good book. You can also host BBQ’s on the oversized deck overlooking the patio, pool deck and wooded area beyond. Upstairs you'll find four bedrooms. While in the primary suite enjoy a spacious sitting room/office and enjoy the beautiful updated spa shower, soaking tub and dual sink vanity. As if having two closets wasn't enough, there is huge walk-in storage accessible from the closet! Down the hall enjoy three more bedrooms and a renovated bathroom with two sinks. While touring, visit the endless possibilities of the lower level, which is currently used as a home gym plus a bonus room AND theater room! It offers easy access to the rear yard with a delightful in-ground pool and spa. It is fully fenced. And finally, the two car garage includes great built-in storage. You will love the bright, cheerful rooms and the abundance of windows that allow natural light and seasonal enjoyment any time of year! It checks all the boxes for a forever home!
Sold for $810,000
$810,000
6213 Oakland Dr, Woodbridge, VA 22193
4beds
3,564sqft
Single Family Residence
Built in 2000
10,450 Square Feet Lot
$764,400 Zestimate®
$227/sqft
$3,801 Estimated rent
Home value
$764,400
$726,000 - $803,000
$3,801/mo
Zestimate® history
Owner options
List your home for rent
$3,801/mo
Rent Zestimate®
Find your next renter with Zillow Rental Manager. Plus, with online applications, you can quickly screen prospective tenants – for free.
$3,801/mo
Rent Zestimate®
Refinance and save
$5,041/mo
Est. payment
Refinancing to a lower rate could help reduce your monthly payments and save thousands over the life of the loan.
$5,041/mo
Est. payment
Explore your selling options
Work with a Zillow partner agent
Leverage their expertise and Zillow's premium Showcase listings to get your home seen by more buyers.
Get startedList with your own agent
Get your home in front of millions of buyers by listing it on Zillow.
Learn how to do itSell it yourself
Take full control of how buyers see your home on Zillow by listing For Sale by Owner (FSBO).
List your homeWhat's special
In-ground pool and spaCozy gas fireplaceGorgeous sun roomWalkout basementMovie roomTheater roomBonus room
Zillow last checked:
Listing updated:
Listed by:
Stephanie Williams 703-705-2425,
KW Metro Center
Bought with:
Kris Otten, 0225269404
KW Metro Center
Source: Bright MLS,MLS#: VAPW2094256
Facts & features
Interior
Bedrooms & bathrooms
- Bedrooms: 4
- Bathrooms: 4
- Full bathrooms: 3
- 1/2 bathrooms: 1
- Main level bathrooms: 1
Rooms
- Room types: Living Room, Dining Room, Primary Bedroom, Sitting Room, Bedroom 2, Bedroom 3, Bedroom 4, Kitchen, Family Room, Breakfast Room, 2nd Stry Fam Rm, Laundry, Recreation Room, Bonus Room, Primary Bathroom, Full Bath, Half Bath
Primary bedroom
- Features: Ceiling Fan(s), Flooring - HardWood, Walk-In Closet(s)
- Level: Upper
- Area: 156 Square Feet
- Dimensions: 12 x 13
Bedroom 2
- Features: Flooring - HardWood
- Level: Upper
- Area: 144 Square Feet
- Dimensions: 12 x 12
Bedroom 3
- Features: Flooring - HardWood
- Level: Upper
- Area: 144 Square Feet
- Dimensions: 12 x 12
Bedroom 4
- Features: Flooring - HardWood
- Level: Upper
- Area: 144 Square Feet
- Dimensions: 12 x 12
Primary bathroom
- Features: Double Sink, Flooring - Tile/Brick, Soaking Tub
- Level: Upper
Other
- Features: Flooring - Laminated
- Level: Lower
- Area: 253 Square Feet
- Dimensions: 23 x 11
Bonus room
- Features: Flooring - Tile/Brick
- Level: Lower
- Area: 121 Square Feet
- Dimensions: 11 x 11
Breakfast room
- Features: Flooring - Tile/Brick
- Level: Main
Dining room
- Features: Flooring - HardWood, Chair Rail
- Level: Main
- Area: 144 Square Feet
- Dimensions: 12 x 12
Family room
- Features: Fireplace - Wood Burning, Flooring - HardWood
- Level: Main
- Area: 315 Square Feet
- Dimensions: 21 x 15
Other
- Features: Double Sink
- Level: Upper
Other
- Level: Lower
Half bath
- Level: Main
Kitchen
- Features: Granite Counters, Double Sink, Flooring - Tile/Brick, Kitchen - Gas Cooking, Pantry
- Level: Main
- Area: 130 Square Feet
- Dimensions: 13 x 10
Laundry
- Level: Main
Living room
- Features: Chair Rail, Flooring - HardWood
- Level: Main
- Area: 180 Square Feet
- Dimensions: 12 x 15
Recreation room
- Features: Flooring - Laminated
- Level: Lower
- Area: 480 Square Feet
- Dimensions: 24 x 20
Sitting room
- Features: Ceiling Fan(s), Flooring - HardWood
- Level: Upper
- Area: 130 Square Feet
- Dimensions: 13 x 10
Heating
- Forced Air, Natural Gas
Cooling
- Ceiling Fan(s), Central Air, Electric
Appliances
- Included: Microwave, Dishwasher, Disposal, Dryer, Ice Maker, Oven/Range - Gas, Refrigerator, Stainless Steel Appliance(s), Washer, Gas Water Heater
- Laundry: Main Level, Laundry Room
Features
- Ceiling Fan(s), Chair Railings, Crown Molding, Open Floorplan, Family Room Off Kitchen, Formal/Separate Dining Room, Kitchen - Gourmet, Pantry, Primary Bath(s), Soaking Tub, Bathroom - Stall Shower, Upgraded Countertops, Walk-In Closet(s)
- Flooring: Hardwood, Wood
- Windows: Double Hung, Energy Efficient, Replacement
- Basement: Partial
- Number of fireplaces: 1
- Fireplace features: Glass Doors, Gas/Propane
Interior area
- Total structure area: 3,622
- Total interior livable area: 3,564 sqft
- Finished area above ground: 2,457
- Finished area below ground: 1,107
Property
Parking
- Total spaces: 2
- Parking features: Garage Faces Front, Garage Door Opener, Inside Entrance, Storage, Attached, Driveway
- Attached garage spaces: 2
- Has uncovered spaces: Yes
Accessibility
- Accessibility features: None
Features
- Levels: Three
- Stories: 3
- Patio & porch: Deck
- Exterior features: Satellite Dish, Sidewalks, Street Lights, Water Falls
- Has private pool: Yes
- Pool features: In Ground, Private
- Has spa: Yes
- Spa features: Bath, Heated, Hot Tub
- Fencing: Full,Wood
- Has view: Yes
- View description: Trees/Woods
Lot
- Size: 10,450 Square Feet
- Features: Backs to Trees, Cul-De-Sac, Landscaped, No Thru Street
Details
- Additional structures: Above Grade, Below Grade
- Parcel number: 7992980519
- Zoning: RPC
- Special conditions: Standard
Construction
Type & style
- Home type: SingleFamily
- Architectural style: Colonial
- Property subtype: Single Family Residence
Materials
- Vinyl Siding
- Foundation: Concrete Perimeter
- Roof: Architectural Shingle
Condition
- New construction: No
- Year built: 2000
Utilities & green energy
- Sewer: Public Sewer
- Water: Public
Community & HOA
Community
- Subdivision: Dale City
HOA
- Has HOA: No
Location
- Region: Woodbridge
Financial & listing details
- Price per square foot: $227/sqft
- Tax assessed value: $689,200
- Annual tax amount: $6,476
- Date on market: 6/13/2025
- Listing agreement: Exclusive Agency
- Listing terms: Assumable,Cash,Bank Portfolio,Conventional,VA Loan
- Ownership: Fee Simple
Price history
| Date | Event | Price |
|---|---|---|
| 8/13/2025 | Sold | $810,000+8%$227/sqft |
Source:  Bright MLS #VAPW2094256 Report a problem Bright MLS #VAPW2094256 Report a problem | ||
| 6/15/2025 | Pending sale | $750,000$210/sqft |
Source: Bright MLS #VAPW2094256 Report a problem | ||
| 6/13/2025 | Listed for sale | $750,000+17.7%$210/sqft |
Source: Bright MLS #VAPW2094256 Report a problem | ||
| 5/12/2021 | Sold | $637,000+6.2%$179/sqft |
Source: Public Record Report a problem | ||
| 4/16/2021 | Pending sale | $599,900$168/sqft |
Source: Bright MLS #VAPW519236 Report a problem | ||
| 4/13/2021 | Listed for sale | $599,900$168/sqft |
Source: Bright MLS #VAPW519236 Report a problem | ||
| 8/22/2006 | Sold | $599,900+138.4%$168/sqft |
Source: Public Record Report a problem | ||
| 6/13/2000 | Sold | $251,634$71/sqft |
Source: Public Record Report a problem | ||
Public tax history
| Year | Property taxes | Tax assessment |
|---|---|---|
| 2025 | $6,758 +6.4% | $689,200 +7.9% |
| 2024 | $6,354 +2.5% | $638,900 +7.3% |
| 2023 | $6,197 -3.9% | $595,600 +4.1% |
| 2022 | $6,451 -0.6% | $572,200 +7.4% |
| 2021 | $6,491 +5.5% | $532,900 +6.5% |
| 2020 | $6,153 +113.8% | $500,500 +5% |
| 2019 | $2,878 -49% | $476,700 +2.1% |
| 2018 | $5,639 +6% | $467,000 +5.9% |
| 2017 | $5,319 -0.3% | $440,800 +0.8% |
| 2016 | $5,335 +13.6% | $437,300 +0.2% |
| 2015 | $4,695 | $436,300 +11.1% |
| 2014 | $4,695 | $392,800 +15.6% |
| 2013 | -- | $339,800 -5.3% |
| 2012 | -- | $359,000 +2.3% |
| 2010 | -- | $350,900 +21.9% |
| 2009 | -- | $287,900 -34.2% |
| 2008 | -- | $437,500 -15.5% |
| 2007 | -- | $518,000 -6.8% |
| 2006 | -- | $555,600 +24.9% |
| 2005 | -- | $445,000 +28.3% |
| 2004 | -- | $346,800 +14.4% |
| 2003 | -- | $303,200 +17.7% |
| 2002 | -- | $257,600 +10.7% |
| 2001 | -- | $232,700 |
Find assessor info on the county website
Neighborhood: Dale City
Nearby homes
- $760,0004 bd4 ba3.6k sqft6217 Oakland Dr, Woodbridge, VA 22193For Sale
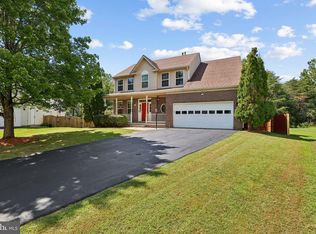
- $674,2005 bd4 ba2.1k sqft6209 Oakland Dr, Woodbridge, VA 22193Off Market
- $710,0004 bd4 ba3.5k sqft6221 Oakland Dr, Woodbridge, VA 22193Sold

- $580,0004 bd3 ba2.1k sqft6222 Oakland Dr, Woodbridge, VA 22193Sold

- $651,0004 bd4 ba3.7k sqft6226 Oakland Dr, Woodbridge, VA 22193Sold
- $750,0005 bd4 ba3.8k sqft6229 Oakland Dr, Woodbridge, VA 22193Sold
- $693,7004 bd3 ba2.5k sqft6225 Oakland Dr, Woodbridge, VA 22193Off Market
- $696,6004 bd3 ba2.5k sqft6230 Oakland Dr, Woodbridge, VA 22193Off Market
Nearby schools
GreatSchools rating
- 5/10Rosa Parks Elementary SchoolGrades: PK-5Distance: 0.7 mi
- 8/10Herbert J. Saunders Middle SchoolGrades: 6-8Distance: 0.7 mi
- 5/10C.D. Hylton High SchoolGrades: PK,9-12Distance: 1.3 mi
Schools provided by the listing agent
- Elementary: Rosa Parks
- Middle: Saunders
- High: Hylton
- District: Prince William County Public Schools
Source: Bright MLS. This data may not be complete. We recommend contacting the local school district to confirm school assignments for this home.
Get a cash offer in 3 minutes
Find out how much your home could sell for in as little as 3 minutes with a no-obligation cash offer.
Estimated market value
$764,400
Get a cash offer in 3 minutes
Find out how much your home could sell for in as little as 3 minutes with a no-obligation cash offer.
Estimated market value
$764,400
- Virginia
- Prince William County
- Woodbridge
- 22193
- Dale City
- 6213 Oakland Dr
Nearby cities
Nearby neighborhoods
Nearby zip codes
Other Woodbridge Topics
