Stunning charm meets modern luxury in this open-concept gem! The main level boasts a gorgeous gourmet kitchen, fully outfitted with granite countertops and stainless-steel appliances. Venture upstairs to find the ultimate retreat: a spacious owner's suite featuring an enviable, luxurious walk-in closet. Three additional generously sized bedrooms and a separate upper-level laundry room with built-in shelving, make daily living a breeze. Looking for the perfect entertainment hub? The fully finished lower level offers recreation space for movie nights, games, or hosting guests. Enjoy an incredible neighborhood lifestyle with scenic local walking paths and a nearby premier golf course just minutes away. Best of all, you are located right down the Prince William Parkway from the highly anticipated, new Quartz District—Woodbridge's premier walkable town center boasting upcoming upscale shopping, restaurants and a Whole Foods Market.
For sale
Price cut: $11K (7/27)
$789,000
12594 Stone Lined Cir, Woodbridge, VA 22192
4beds
3,592sqft
:
Get pre-qualified$5,037/mo
Single Family Residence
Built in 2011
5,227 Square Feet Lot
$781,000 Zestimate®
$220/sqft
$108/mo HOA
What's special
Open-concept gemGranite countertopsGorgeous gourmet kitchenEnviable luxurious walk-in closetStainless-steel appliances
- 36 days |
- 752 |
- 37 |
Likely to sell faster than
Zillow last checked:
Listing updated:
Listed by:
TRACIE JACKSON 571-202-9774,
Real Broker, LLC 8504500442
Source: Bright MLS,MLS#: VAPW2124900
Facts & features
Interior
Bedrooms & bathrooms
- Bedrooms: 4
- Bathrooms: 4
- Full bathrooms: 3
- 1/2 bathrooms: 1
- Main level bathrooms: 1
Basement
- Area: 1000
Heating
- Forced Air, Natural Gas
Cooling
- Central Air, Electric
Appliances
- Included: Microwave, Cooktop, Dishwasher, Double Oven, Stainless Steel Appliance(s), Washer, Dryer, Gas Water Heater
Features
- Ceiling Fan(s), Combination Dining/Living, Family Room Off Kitchen, Eat-in Kitchen, Walk-In Closet(s)
- Basement: Finished
- Number of fireplaces: 1
Interior area
- Total structure area: 3,592
- Total interior livable area: 3,592 sqft
- Finished area above ground: 2,592
- Finished area below ground: 1,000
Property
Parking
- Total spaces: 2
- Parking features: Garage Faces Rear, Garage Door Opener, Attached
- Attached garage spaces: 2
Accessibility
- Accessibility features: None
Features
- Levels: Three
- Stories: 3
- Patio & porch: Wrap Around, Porch
- Pool features: Community
Lot
- Size: 5,227 Square Feet
Details
- Additional structures: Above Grade, Below Grade
- Parcel number: 8193235022
- Zoning: PMR
- Special conditions: Standard
Construction
Type & style
- Home type: SingleFamily
- Architectural style: Colonial
- Property subtype: Single Family Residence
Materials
- Aluminum Siding, Combination
- Foundation: Concrete Perimeter
Condition
- New construction: No
- Year built: 2011
Utilities & green energy
- Sewer: Public Sewer
- Water: Public
Community & HOA
Community
- Subdivision: Reids Prospect
HOA
- Has HOA: Yes
- HOA fee: $323 quarterly
- HOA name: REIDS PROSPECT
Location
- Region: Woodbridge
Financial & listing details
- Price per square foot: $220/sqft
- Tax assessed value: $761,700
- Annual tax amount: $7,288
- Date on market: 7/9/2026
- Listing agreement: Exclusive Right To Sell
- Ownership: Fee Simple
Estimated market value
$781,000
$742,000 - $820,000
$3,826/mo
Price history
| Date | Event | Price |
|---|---|---|
| 7/27/2026 | Price change | $789,000-1.4%$220/sqft |
Source:  Bright MLS #VAPW2124900 Report a problem Bright MLS #VAPW2124900 Report a problem | ||
| 7/9/2026 | Listed for sale | $800,000+21.2%$223/sqft |
Source: Bright MLS #VAPW2124900 Report a problem | ||
| 7/1/2021 | Sold | $660,000+51.4%$184/sqft |
Source: Public Record Report a problem | ||
| 1/1/2015 | Sold | $436,000$121/sqft |
Source:  Long & Foster Broker Feed #1003445348_100 Report a problem Long & Foster Broker Feed #1003445348_100 Report a problem | ||
| 6/28/2013 | Sold | $436,000+6.7%$121/sqft |
Source: Public Record Report a problem | ||
| 5/25/2011 | Sold | $408,604$114/sqft |
Source: Public Record Report a problem | ||
Public tax history
| Year | Property taxes | Tax assessment |
|---|---|---|
| 2025 | $7,442 +11.4% | $759,000 +13% |
| 2024 | $6,681 +2.9% | $671,800 +7.7% |
| 2023 | $6,492 -3.8% | $623,900 +4.2% |
| 2022 | $6,746 +17038.7% | $598,800 +10.3% |
| 2021 | $39 | $542,900 +6% |
| 2020 | -- | $512,000 +6.5% |
| 2019 | $2,902 -50.7% | $480,700 -1.5% |
| 2018 | $5,890 +8% | $487,800 +1.8% |
| 2017 | $5,456 | $479,300 +7.1% |
| 2016 | $5,456 -0.2% | $447,400 -0.2% |
| 2015 | $5,469 | $448,400 +2.1% |
| 2014 | $5,469 | $439,000 +3% |
| 2013 | -- | $426,100 -0.2% |
| 2012 | -- | $426,900 |
Find assessor info on the county website
Monthly payment
Est. payment
Payment breakdown
Explore the cost of this home by adjusting the details. Changes won't be saved.Climate risks
Neighborhood: Reids Prospect
Nearby schools
GreatSchools rating
- 9/10Sonnie Penn Elementary SchoolGrades: PK-5Distance: 1.3 mi
- 8/10Louise A. Benton Middle SchoolGrades: 6-8Distance: 4.9 mi
- 8/10Charles J. Colgan Sr. High SchoolGrades: PK,9-12Distance: 5.4 mi
Schools provided by the listing agent
- District: Prince William County Public Schools
Source: Bright MLS. This data may not be complete. We recommend contacting the local school district to confirm school assignments for this home.
- $756,9004 bd4 ba3.5k sqft12598 Stone Lined Cir, Woodbridge, VA 22192Off Market
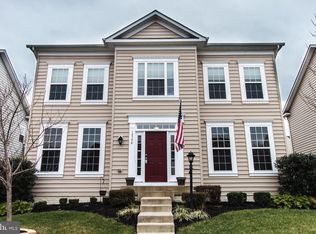
- $750,0004 bd3 ba2.4k sqft12590 Stone Lined Cir, Woodbridge, VA 22192Off Market

- $768,0004 bd4 ba3.3k sqft12602 Stone Lined Cir, Woodbridge, VA 22192Off Market
- $738,0004 bd4 ba3.3k sqft12586 Stone Lined Cir, Woodbridge, VA 22192Off Market
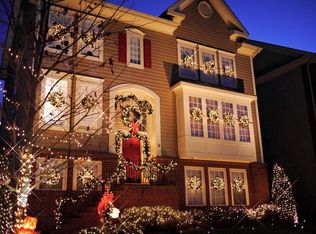
- $770,0004 bd4 ba3.5k sqft4412 Simpson Mill Way, Woodbridge, VA 22192Off Market
- $745,8004 bd3 ba2.7k sqft4408 Simpson Mill Way, Woodbridge, VA 22192Off Market
- $758,9004 bd3 ba2.7k sqft4416 Simpson Mill Way, Woodbridge, VA 22192Off Market
- $776,0004 bd4 ba3.5k sqft4404 Simpson Mill Way, Woodbridge, VA 22192Off Market
A local agent can set up tours, give advice and negotiate with sellers.
Similar homes
- $775,0004 bd4 ba3.7k sqft14023 Miniclier Ct, Woodbridge, VA 22192For Sale

 MLS ID #VAPW2122470, Sarah Reynolds, Keller Williams Realty. Bright MLS
 - $750,0005 bd4 ba3.4k sqft12855 Valleywood Dr, Woodbridge, VA 22192For Sale
 MLS ID #VAPW2125494, Jennifer Riley, Pearson Smith Realty, LLC. Bright MLS
 - $823,0004 bd4 ba4.3k sqft7735 Silo Mill Ct, Manassas, VA 20112For Sale
 MLS ID #VAPW2127168, Kristina Inglis, EXP Realty, LLC. Bright MLS
 - $950,0005 bd4 ba4k sqft11816 Antietam Rd, Woodbridge, VA 22192For Sale
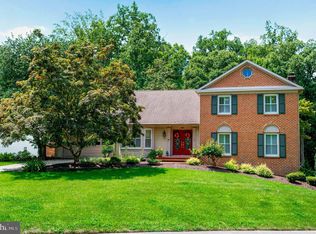 MLS ID #VAPW2126784, Tawnya Baird, Weichert, REALTORS. Bright MLS
 - $860,0005 bd4 ba4.4k sqft4308 George Frye Cir, Woodbridge, VA 22193For SaleMLS ID #VAPW2127216, Christopher Logan, RE/MAX Allegiance. Bright MLS
- $810,0004 bd4 ba3.9k sqft15547 Atterbury Ct, Dumfries, VA 22025For SaleMLS ID #VAPW2126068, Ryan Fay, Samson Properties. Bright MLS
- $760,0004 bd4 ba3.6k sqft6217 Oakland Dr, Woodbridge, VA 22193For SaleMLS ID #VAPW2123382, Gary Hughes, Century 21 Redwood Realty. Bright MLS
- $795,0004 bd4 ba4.2k sqft3132 Eagle Ridge Dr, Woodbridge, VA 22191For SaleMLS ID #VAPW2121804, Natalie Wiggins, Redfin Corporation. Bright MLS
- $899,9994 bd4 ba3.4k sqft14023 Flagtree Pl, Manassas, VA 20112For SaleMLS ID #VAPW2127158, Ashley Kopecky, Samson Properties. Bright MLS
- $860,0005 bd4 ba4.1k sqft15198 Jennerette Ln, Woodbridge, VA 22193For SaleMLS ID #VAPW2121870, Sajjad Rizvi, Samson Properties. Bright MLS
- $899,9005 bd5 ba3.7k sqft5439 Bantry Ct, Woodbridge, VA 22193For SaleMLS ID #VAPW2120326, Carmen Chomchird, Weichert, REALTORS. Bright MLS
- $1,100,0005 bd5 ba5.1k sqft11869 Chanceford Dr, Woodbridge, VA 22192For SaleMLS ID #VAPW2119466, Mrs. Nancy Jean-Louis, Long & Foster Real Estate, Inc.. Bright MLS
- $699,0006 bd4 ba4.3k sqft14337 Belleville Ave, Woodbridge, VA 22193For SaleMLS ID #VAPW2127446, Eric Hernandez, Compass. Bright MLS
- $679,9504 bd4 ba2.5k sqft15521 Wheatfield Rd, Woodbridge, VA 22193For SaleMLS ID #VAPW2123036, Douglas Hill, Samson Properties. Bright MLS
- $620,0003 bd4 ba2.4k sqft4796 Pearson Dr, Woodbridge, VA 22193For SaleMLS ID #VAPW2123804, Austin Harvey, Keller Williams Capital Properties. Bright MLS
- $1,075,0005 bd4 ba4k sqft13020 Quay Ct, Woodbridge, VA 22193For SaleMLS ID #VAPW2123664, Krissy Cruse, Pearson Smith Realty, LLC. Bright MLS
- $624,9994 bd3 ba2.5k sqft17609 Overlook Rd, Dumfries, VA 22026For SaleMLS ID #VAPW2127160, Ashley Kopecky, Samson Properties. Bright MLS
- $814,9995 bd4 ba4.4k sqft6000 Lyceum Ln, Manassas, VA 20112For SaleMLS ID #VAPW2126066, Jameel Scott, Coldwell Banker Realty. Bright MLS
- $779,0004 bd4 ba4.7k sqft3364 Logstone Dr, Triangle, VA 22172For SaleMLS ID #VAPW2123422, Michael Thomas, Coldwell Banker Realty. Bright MLS
- $700,0004 bd3 ba3.6k sqft3941 Solstice Ln, Dumfries, VA 22025For SaleMLS ID #VAPW2125852, Cindy Wrenn, Century 21 Redwood Realty. Bright MLS
