Nestled in the prestigious River Falls golf course community, this stunning Colonial-style home offers a perfect blend of elegance, comfort and modern living. Built in 2004 with several major renovations from 2020 through 2026, this residence is designed to meet the needs of today's discerning homeowner while providing a warm and inviting atmosphere. Step inside to discover a spacious interior featuring five generous bedrooms and four and a half bathrooms. The heart of the home is the gourmet kitchen, complete with stainless steel appliances, a double oven, and an island that invites culinary creativity. Elegant touches such as crown moldings, chair railings, and recessed lighting enhance the home's sophistication, while the two fireplaces add warmth and character. The fully finished basement offers extensive additional living space, complete with a walkout entrance, making it ideal for guests or recreational activities. A gas fireplace rough-in in the basement offer an opportunity to add a third fireplace to the space. Enjoy the convenience of a main-floor laundry room and a luxurious master suite featuring a soaking tub and walk-in shower. Outside, the property boasts extensive hardscaping of a stoned patio crowned by a tranquil water fountain and a rose garden, beautiful deck, perfect for outdoor entertaining, al fresco dining or simply enjoying the serene surroundings. The lush lawn is equipped with a sprinkler system, ensuring easy maintenance. The community amenities are a true highlight, featuring a refreshing outdoor pool, basketball and tennis courts, playgrounds, and scenic jog/walk paths, all designed to foster an active and engaged lifestyle. River Falls is not just a neighborhood; it's a vibrant community with access to excellent schools, parks, and public services. The community's commitment to maintaining beautiful common grounds and providing essential services ensures a high quality of life for all residents. With an attached garage and ample driveway parking, convenience is at your fingertips. This home is not just a place to live; it's a place to thrive. Experience the warmth and comfort of River Falls, where every detail has been thoughtfully designed to create a true sense of home.
For sale
$1,100,000
11869 Chanceford Dr, Woodbridge, VA 22192
5beds
5,169sqft
Single Family Residence
Built in 2004
0.27 Acres Lot
$1,070,800 Zestimate®
$213/sqft
$120/mo HOA
What's special
Two fireplacesFully finished basementWalkout entranceAmple driveway parkingAttached garageTranquil water fountainBeautiful deck
- 69 days |
- 798 |
- 32 |
Zillow last checked:
Listing updated:
Listed by:
Mrs. Nancy Jean-Louis 703-586-0718,
Long & Foster Real Estate, Inc. 703-986-5700
Source: Bright MLS,MLS#: VAPW2119466
Facts & features
Interior
Bedrooms & bathrooms
- Bedrooms: 5
- Bathrooms: 5
- Full bathrooms: 4
- 1/2 bathrooms: 1
- Main level bathrooms: 1
Rooms
- Room types: Living Room, Dining Room, Bedroom 2, Bedroom 3, Bedroom 4, Bedroom 5, Kitchen, Family Room, Foyer, Bedroom 1, Laundry, Solarium, Bathroom 1, Bathroom 2, Bathroom 3, Bonus Room, Full Bath, Half Bath
Bedroom 1
- Features: Cathedral/Vaulted Ceiling, Fireplace - Gas, Flooring - Carpet, Recessed Lighting, Primary Bedroom - Sitting Area, Walk-In Closet(s), Window Treatments, Attached Bathroom, Ceiling Fan(s), Lighting - Ceiling
- Level: Upper
Bedroom 2
- Features: Flooring - Carpet, Ceiling Fan(s), Window Treatments
- Level: Upper
Bedroom 3
- Features: Ceiling Fan(s), Flooring - Carpet
- Level: Upper
Bedroom 4
- Features: Ceiling Fan(s), Flooring - Carpet, Jack and Jill Bathroom, Window Treatments
- Level: Upper
Bedroom 5
- Features: Ceiling Fan(s), Flooring - Carpet, Walk-In Closet(s), Window Treatments, Jack and Jill Bathroom
- Level: Upper
Bathroom 1
- Features: Soaking Tub, Bathroom - Walk-In Shower, Countertop(s) - Quartz, Double Sink, Flooring - Ceramic Tile
- Level: Upper
Bathroom 2
- Features: Bathroom - Tub Shower, Countertop(s) - Quartz, Double Sink, Flooring - Ceramic Tile
- Level: Upper
Bathroom 3
- Features: Ceiling Fan(s), Countertop(s) - Quartz, Double Sink, Flooring - Ceramic Tile, Jack and Jill Bathroom
- Level: Upper
Bonus room
- Features: Flooring - Carpet
- Level: Lower
Dining room
- Features: Flooring - Solid Hardwood, Chair Rail, Crown Molding, Formal Dining Room
- Level: Main
Family room
- Features: Fireplace - Wood Burning, Flooring - HardWood, Crown Molding, Ceiling Fan(s)
- Level: Main
- Area: 400 Square Feet
- Dimensions: 20 X 20
Family room
- Features: Flooring - Carpet
- Level: Lower
Foyer
- Features: Crown Molding, Chair Rail, Flooring - Solid Hardwood, Lighting - Ceiling
- Level: Main
Other
- Features: Flooring - Ceramic Tile, Lighting - Wall sconces, Bathroom - Stall Shower
- Level: Lower
Half bath
- Features: Flooring - Ceramic Tile, Lighting - Wall sconces
- Level: Main
Kitchen
- Features: Flooring - Solid Hardwood, Ceiling Fan(s), Chair Rail, Granite Counters, Kitchen Island, Eat-in Kitchen, Kitchen - Gas Cooking, Lighting - Pendants, Recessed Lighting, Pantry, Window Treatments
- Level: Main
Laundry
- Features: Flooring - Solid Hardwood, Lighting - Ceiling, Built-in Features
- Level: Main
Living room
- Features: Flooring - Solid Hardwood, Crown Molding, Lighting - Wall sconces
- Level: Main
Other
- Features: Flooring - Ceramic Tile, Lighting - Ceiling, Wet Bar, Lighting - Wall sconces, Granite Counters, Ceiling Fan(s), Built-in Features
- Level: Main
Heating
- Central, Forced Air, Natural Gas
Cooling
- Ceiling Fan(s), Central Air, Heat Pump, Zoned, Natural Gas
Appliances
- Included: Cooktop, Dishwasher, Disposal, Dryer, Energy Efficient Appliances, ENERGY STAR Qualified Washer, ENERGY STAR Qualified Dishwasher, ENERGY STAR Qualified Refrigerator, Double Oven, Stainless Steel Appliance(s), Water Heater
- Laundry: Has Laundry, Main Level, Laundry Room
Features
- Attic, Bar, Soaking Tub, Bathroom - Walk-In Shower, Breakfast Area, Ceiling Fan(s), Chair Railings, Crown Molding, Family Room Off Kitchen, Formal/Separate Dining Room, Eat-in Kitchen, Kitchen - Gourmet, Kitchen Island, Pantry, Recessed Lighting, Walk-In Closet(s), 9'+ Ceilings
- Flooring: Carpet, Hardwood, Ceramic Tile, Wood
- Windows: Window Treatments
- Basement: Full,Connecting Stairway,Heated,Improved,Exterior Entry,Partially Finished,Rear Entrance,Sump Pump,Walk-Out Access,Windows
- Number of fireplaces: 2
- Fireplace features: Mantel(s), Gas/Propane, Wood Burning
Interior area
- Total structure area: 5,169
- Total interior livable area: 5,169 sqft
- Finished area above ground: 3,787
- Finished area below ground: 1,382
Video & virtual tour
Property
Parking
- Total spaces: 6
- Parking features: Garage Faces Front, Garage Door Opener, Inside Entrance, Asphalt, Attached, Driveway
- Attached garage spaces: 2
- Uncovered spaces: 4
Accessibility
- Accessibility features: Accessible Doors, Accessible Entrance, Accessible Hallway(s)
Features
- Levels: Two
- Stories: 2
- Patio & porch: Deck, Patio, Porch
- Exterior features: Bump-outs, Extensive Hardscape, Lawn Sprinkler, Water Fountains
- Pool features: Community
Lot
- Size: 0.27 Acres
Details
- Additional structures: Above Grade, Below Grade
- Parcel number: 8193292433
- Zoning: PMR
- Special conditions: Standard
Construction
Type & style
- Home type: SingleFamily
- Architectural style: Colonial
- Property subtype: Single Family Residence
Materials
- Brick, HardiPlank Type
- Foundation: Active Radon Mitigation, Concrete Perimeter
- Roof: Asphalt
Condition
- Excellent
- New construction: No
- Year built: 2004
- Major remodel year: 2025
Details
- Builder model: Chevy Chase
- Builder name: Craftmark
Utilities & green energy
- Electric: 120/240V
- Sewer: Public Sewer
- Water: Public
Community & HOA
Community
- Features: Pool
- Security: Carbon Monoxide Detector(s), Exterior Cameras, Main Entrance Lock, Fire Sprinkler System
- Subdivision: River Falls
HOA
- Has HOA: Yes
- Amenities included: Basketball Court, Common Grounds, Pool, Tennis Court(s), Tot Lots/Playground, Jogging Path
- Services included: All Ground Fee, Pool(s), Snow Removal, Trash
- HOA fee: $120 monthly
- HOA name: RIVER FALLS HOA
Location
- Region: Woodbridge
Financial & listing details
- Price per square foot: $213/sqft
- Tax assessed value: $899,000
- Annual tax amount: $8,410
- Date on market: 6/13/2026
- Listing agreement: Exclusive Right To Sell
- Listing terms: Cash,Conventional,1031 Exchange,FHA,VA Loan,VHDA
- Ownership: Fee Simple
Estimated market value
$1,070,800
$1.02M - $1.12M
$4,834/mo
Price history
| Date | Event | Price |
|---|---|---|
| 6/13/2026 | Listed for sale | $1,100,000+81.2%$213/sqft |
Source:  Bright MLS #VAPW2119466 Report a problem Bright MLS #VAPW2119466 Report a problem | ||
| 8/2/2004 | Sold | $607,027$117/sqft |
Source: Public Record Report a problem | ||
Public tax history
| Year | Property taxes | Tax assessment |
|---|---|---|
| 2025 | -- | $875,900 +5.1% |
| 2024 | -- | $833,400 +11% |
| 2023 | -- | $751,100 +2% |
| 2022 | $8,272 +5.1% | $736,600 +13.7% |
| 2021 | $7,869 +6% | $648,000 +6.9% |
| 2020 | $7,427 +107.6% | $606,000 +2.3% |
| 2019 | $3,578 -50.2% | $592,600 -0.4% |
| 2018 | $7,183 +5.8% | $594,900 +5.7% |
| 2017 | $6,790 +2.8% | $562,700 +3.5% |
| 2016 | $6,607 -7.2% | $543,700 -6.9% |
| 2015 | $7,122 | $583,900 +1.7% |
| 2014 | $7,122 | $574,300 -1.1% |
| 2013 | -- | $580,500 -3.2% |
| 2012 | -- | $599,800 +13.5% |
| 2010 | -- | $528,300 -0.3% |
| 2009 | -- | $529,900 -22.9% |
| 2008 | -- | $687,100 -6.2% |
| 2007 | -- | $732,400 -0.3% |
| 2006 | -- | $734,400 +17.2% |
| 2005 | -- | $626,400 |
Find assessor info on the county website
Monthly payment
Est. payment
Payment breakdown
Explore the cost of this home by adjusting the details. Changes won't be saved.Climate risks
Neighborhood: Beaver Creek
Nearby schools
GreatSchools rating
- 9/10Westridge Elementary SchoolGrades: PK-5Distance: 1 mi
- 8/10Louise A. Benton Middle SchoolGrades: 6-8Distance: 5.4 mi
- 8/10Charles J. Colgan Sr. High SchoolGrades: PK,9-12Distance: 5.8 mi
Schools provided by the listing agent
- Elementary: Westridge
- Middle: Benton
- High: Charles J. Colgan Senior
- District: Prince William County Public Schools
Source: Bright MLS. This data may not be complete. We recommend contacting the local school district to confirm school assignments for this home.
- $912,5005 bd4 ba3.6k sqft11865 Chanceford Dr, Woodbridge, VA 22192Off Market
- $878,0004 bd4 ba4.5k sqft4612 Ryecliff Ct, Woodbridge, VA 22192Off Market
- $1,000,8005 bd5 ba5k sqft4617 Ryecliff Ct, Woodbridge, VA 22192Off Market
- $1,019,0005 bd5 ba5.1k sqft4601 Robey Way, Woodbridge, VA 22192Off Market
- $1,068,0006 bd5 ba7k sqft4608 Ryecliff Ct, Woodbridge, VA 22192Off Market
- $1,093,5005 bd6 ba6.9k sqft4597 Robey Way, Woodbridge, VA 22192Off Market
- $881,1005 bd4 ba4.2k sqft4613 Ryecliff Ct, Woodbridge, VA 22192Off Market
- $1,032,5006 bd6 ba4k sqft11868 Chanceford Dr, Woodbridge, VA 22192Off Market
A local agent can set up tours, give advice and negotiate with sellers.
Similar homes
- $819,9004 bd4 ba3.8k sqft4308 Marquis Pl, Woodbridge, VA 22192For Sale

 MLS ID #VAPW2127254, Ashling McGowan, Corcoran McEnearney. Bright MLS
 - $1,075,0005 bd4 ba4k sqft13020 Quay Ct, Woodbridge, VA 22193For Sale
 MLS ID #VAPW2123664, Krissy Cruse, Pearson Smith Realty, LLC. Bright MLS
 - $850,0005 bd4 ba4k sqft11816 Antietam Rd, Woodbridge, VA 22192For Sale
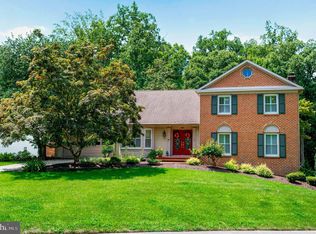 MLS ID #VAPW2126784, Tawnya Baird, Weichert, REALTORS. Bright MLS
 - $1,175,7255 bd6 ba4.3k sqft10704 Stanhope Pl, Fairfax, VA 22032For Sale
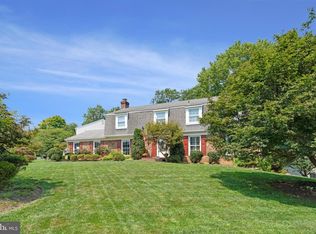 MLS ID #VAFX2327752, Catie Arcieri Morales, Long & Foster Real Estate, Inc.. Bright MLS
 - $750,0005 bd4 ba3.4k sqft12855 Valleywood Dr, Woodbridge, VA 22192For SaleMLS ID #VAPW2125494, Jennifer Riley, Pearson Smith Realty, LLC. Bright MLS
- $775,0004 bd4 ba3.7k sqft14023 Miniclier Ct, Woodbridge, VA 22192For SaleMLS ID #VAPW2122470, Sarah Reynolds, Keller Williams Realty. Bright MLS
- $950,0005 bd5 ba5.4k sqft7754 Glade Ct, Manassas, VA 20112For SaleMLS ID #VAPW2122830, Sean Or, Washington Capital Realty, LLC. Bright MLS
- $1,140,0004 bd3 ba3.4k sqft7606 Davisfield Ln, Springfield, VA 22153For SaleMLS ID #VAFX2334278, Greg Stiger, Integrity Real Estate Group. Bright MLS
- $850,0005 bd4 ba4.2k sqft6290 Happy Creek Rd, Manassas, VA 20112For SaleMLS ID #VAPW2128188, Kay King, Coldwell Banker Realty. Bright MLS
- $899,9005 bd6 ba4.9k sqft1942 Powells Landing Cir, Woodbridge, VA 22191For SaleMLS ID #VAPW2124618, Chris J DiNapoli, Samson Properties. Bright MLS
- $850,0005 bd4 ba4.4k sqft4308 George Frye Cir, Woodbridge, VA 22193For SaleMLS ID #VAPW2127216, Christopher Logan, RE/MAX Allegiance. Bright MLS
- $739,0003 bd4 ba3k sqft12585 Cricket Ln, Woodbridge, VA 22192For SaleMLS ID #VAPW2124260, Chiretta BoClair, Keller Williams Realty/Lee Beaver & Assoc.. Bright MLS
- $925,0005 bd4 ba4.2k sqft15049 Rumson Pl, Manassas, VA 20111For SaleMLS ID #VAPW2116134, Sarah Reynolds, Keller Williams Realty. Bright MLS
- $1,110,0005 bd4 ba3.3k sqft13511 Fallen Oak Ct, Chantilly, VA 20151For SaleMLS ID #VAFX2335638, Molly Craig, Samson Properties. Bright MLS
- $899,9005 bd5 ba3.7k sqft5439 Bantry Ct, Woodbridge, VA 22193For SaleMLS ID #VAPW2120326, Carmen Chomchird, Weichert, REALTORS. Bright MLS
- $950,0005 bd4 ba4.1k sqft13175 Amblewood Dr, Manassas, VA 20112For SaleMLS ID #VAPW2124730, Alanda Brewer, Coldwell Banker Elite. Bright MLS
- $985,0005 bd4 ba3.9k sqft9954 E Hill Dr, Lorton, VA 22079For SaleMLS ID #VAFX2332956, Abdelkader Khatib, A K Real Estate. Bright MLS
- $1,099,0005 bd5 ba5.4k sqft15006 Ransom Oaks Ct, Gainesville, VA 20155For SaleMLS ID #VAPW2125570, Shelley Mastro, RE/MAX Real Estate Connections. Bright MLS
- $1,274,8886 bd5 ba5.4k sqft9660 Boyett Ct, Fairfax, VA 22032For SaleMLS ID #VAFX2334060, Mr. Jay D'Alessandro, eXp Realty LLC. Bright MLS
- $823,0004 bd4 ba4.3k sqft7735 Silo Mill Ct, Manassas, VA 20112For SaleMLS ID #VAPW2127168, Kristina Inglis, EXP Realty, LLC. Bright MLS
