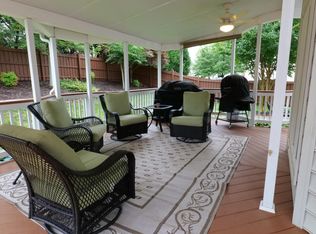
Exceptional luxury living awaits in this meticulously maintained **5-bedroom, 5.5-bath** home in the highly desirable Powell's Landing community. Designed with comfort, privacy, and flexibility in mind, this remarkable residence features **five spacious bedroom suites**, each complete with its own **private full bathroom**—an exceptional floor plan that's perfect for multi-generational living, extended family, guests, or anyone who values personal space. The gourmet kitchen boasts granite countertops, a stylish new backsplash (2025), stainless-steel sink, newer refrigerator (2021), dishwasher (2021), and garbage disposal (2025). Rich hardwood flooring extends throughout the main and upper levels (2020), while the finished basement showcases beautiful porcelain tile flooring and an impressive wet bar with granite countertops, stainless-steel sink, and refrigerator—ideal for entertaining. Step outside and enjoy exceptional outdoor living with a **12' x 12' composite deck** (2021), a spectacular **340-square-foot brick and stone patio** (2022), a brick and stone front walkway (2024), and a brand-new **20' x 12' motorized retractable awning** (2026), creating the perfect setting for relaxing or hosting family and friends. ProVia steel patio doors (2023) enhance both the breakfast nook and basement walkout. Extensive recent improvements provide years of worry-free ownership, including a **new upper-level HVAC system (2025)**, **75-gallon Bradford White water heater (2022)**, **roof (2019)**, **attic fan (2025)**, **sump pump (2020)**, **LeafFilter gutter guards (2021)**, and a premium full-view storm door (2025). Additional upgrades include custom exterior lighting, LED exhaust fans in every bathroom, ceiling fans in **all five bedroom suites**, two home offices, and the breakfast nook, elegant crystal chandeliers in the foyer and dining room, and an **8' x 10' vinyl-sided storage shed**. Offering an outstanding combination of luxury, functionality, and thoughtful upgrades, this exceptional home is conveniently located near I-95, Quantico, commuter lots, VRE, shopping, dining, parks, marinas, and the Potomac River. **With five private bedroom suites, premium upgrades throughout, and exceptional indoor and outdoor living spaces, this move-in-ready home is truly one of Powell's Landing's finest offerings! Gorgeous interior photos coming soon.**
Coming soon 08/15
$899,900
1942 Powells Landing Cir, Woodbridge, VA 22191
5beds
4,913sqft
:
Get pre-qualified$5,732/mo
Single Family Residence
Built in 2004
10,602 Square Feet Lot
$900,300 Zestimate®
$183/sqft
$130/mo HOA
What's special
- 20 days |
- 779 |
- 27 |
Zillow last checked:
Listing updated:
Listed by:
Chris J DiNapoli 571-237-2347,
Samson Properties (571) 921-9755
Source: Bright MLS,MLS#: VAPW2124618
Facts & features
Interior
Bedrooms & bathrooms
- Bedrooms: 5
- Bathrooms: 6
- Full bathrooms: 5
- 1/2 bathrooms: 1
- Main level bathrooms: 1
Basement
- Area: 1740
Heating
- Forced Air, Natural Gas
Cooling
- Central Air, Ceiling Fan(s), Electric
Appliances
- Included: Microwave, Built-In Range, Dishwasher, Disposal, Dryer, Refrigerator, Stainless Steel Appliance(s), Washer, Gas Water Heater
- Laundry: Main Level
Features
- Soaking Tub, Bathroom - Walk-In Shower, Breakfast Area, Butlers Pantry, Ceiling Fan(s), Chair Railings, Combination Kitchen/Dining, Crown Molding, Dining Area, Floor Plan - Traditional, Kitchen - Table Space, Pantry, Primary Bath(s), Recessed Lighting, Sound System, Walk-In Closet(s), Bar, 9'+ Ceilings, 2 Story Ceilings
- Flooring: Hardwood, Wood
- Windows: Double Hung, Low Emissivity Windows, Insulated Windows, Window Treatments
- Basement: Finished
- Number of fireplaces: 2
- Fireplace features: Gas/Propane
Interior area
- Total structure area: 5,000
- Total interior livable area: 4,913 sqft
- Finished area above ground: 3,260
- Finished area below ground: 1,653
Property
Parking
- Total spaces: 6
- Parking features: Storage, Garage Faces Front, Driveway, Attached
- Attached garage spaces: 2
- Uncovered spaces: 4
- Details: Garage Sqft: 800
Accessibility
- Accessibility features: None
Features
- Levels: Three
- Stories: 3
- Patio & porch: Deck, Patio
- Exterior features: Sidewalks, Street Lights, Extensive Hardscape
- Pool features: Community
- Fencing: Full
Lot
- Size: 10,602 Square Feet
Details
- Additional structures: Above Grade, Below Grade
- Parcel number: 8390217049
- Zoning: R4
- Special conditions: Standard
Construction
Type & style
- Home type: SingleFamily
- Architectural style: Colonial
- Property subtype: Single Family Residence
Materials
- Brick, Asphalt, Masonry, Vinyl Siding
- Foundation: Block
- Roof: Architectural Shingle
Condition
- Excellent
- New construction: No
- Year built: 2004
Details
- Builder model: REMINGTON NV
Utilities & green energy
- Sewer: Public Sewer
- Water: Public
Community & HOA
Community
- Subdivision: Powells Landing
HOA
- Has HOA: Yes
- HOA fee: $130 monthly
Location
- Region: Woodbridge
Financial & listing details
- Price per square foot: $183/sqft
- Tax assessed value: $777,900
- Annual tax amount: $7,440
- Date on market: 8/15/2026
- Listing agreement: Exclusive Right To Sell
- Listing terms: Cash,Conventional,FHA,VA Loan
- Ownership: Fee Simple
- Road surface type: Black Top
Estimated market value
$900,300
$855,000 - $945,000
$4,780/mo
Price history
Price history is unavailable.
Public tax history
| Year | Property taxes | Tax assessment |
|---|---|---|
| 2025 | $7,240 +2.4% | $738,400 +3.9% |
| 2024 | $7,070 -0.1% | $710,900 +4.6% |
| 2023 | $7,074 -1.5% | $679,900 +6.5% |
| 2022 | $7,184 +2.4% | $638,400 +10.7% |
| 2021 | $7,015 +5.5% | $576,700 +6.5% |
| 2020 | $6,647 +98.6% | $541,400 -2.3% |
| 2019 | $3,346 -47.2% | $554,200 +5.6% |
| 2018 | $6,336 +0.5% | $524,700 +0.5% |
| 2017 | $6,303 -4.1% | $522,300 -3.4% |
| 2016 | $6,570 +98.6% | $540,600 -1.2% |
| 2015 | $3,308 | $547,100 +2.7% |
| 2014 | $3,308 | $532,900 +14% |
| 2013 | -- | $467,600 -3.7% |
| 2012 | -- | $485,700 +6.3% |
| 2010 | -- | $456,900 -1.3% |
| 2009 | -- | $462,900 -20.5% |
| 2008 | -- | $582,500 -19.1% |
| 2007 | -- | $720,200 +5.4% |
| 2006 | -- | $683,300 +23.9% |
| 2005 | -- | $551,400 +25.7% |
| 2004 | -- | $438,700 |
Find assessor info on the county website
Monthly payment
Est. payment
Payment breakdown
Explore the cost of this home by adjusting the details. Changes won't be saved.Climate risks
Neighborhood: Powell's Landing
Nearby schools
GreatSchools rating
- 5/10Leesylvania Elementary SchoolGrades: PK-5Distance: 0.9 mi
- 3/10Potomac Middle SchoolGrades: 6-8Distance: 1.7 mi
- 4/10Potomac High SchoolGrades: 9-12Distance: 1.8 mi
Schools provided by the listing agent
- Elementary: Leesylvania
- Middle: Potomac
- High: Potomac
- District: Prince William County Public Schools
Source: Bright MLS. This data may not be complete. We recommend contacting the local school district to confirm school assignments for this home.
- $807,8004 bd3 ba3.4k sqft1946 Powells Landing Cir, Woodbridge, VA 22191Off Market
- $800,0004 bd5 ba5.3k sqft1938 Powells Landing Cir, Woodbridge, VA 22191Sold
- $909,9004 bd4 ba3.9k sqft2009 Paisley Ct, Woodbridge, VA 22191Off Market
- $799,8004 bd2 ba3.1k sqft2013 Paisley Ct, Woodbridge, VA 22191Off Market
- $860,5004 bd4 ba3.7k sqft1950 Powells Landing Cir, Woodbridge, VA 22191Off Market
- $810,8004 bd3 ba3.1k sqft1934 Powells Landing Cir, Woodbridge, VA 22191Off Market
- $860,0005 bd4 ba4.2k sqft2005 Paisley Ct, Woodbridge, VA 22191Sold
- $866,0007 bd4 ba3.7k sqft1945 Powells Landing Cir, Woodbridge, VA 22191Off Market
A local agent can set up tours, give advice and negotiate with sellers.
Similar homes
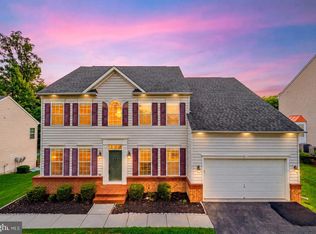
- $825,0004 bd4 ba4.5k sqft2114 Jellico Ct, Woodbridge, VA 22191For Sale
 MLS ID #VAPW2125696, REESE SHOPTAW, Real Broker, LLC. Bright MLS
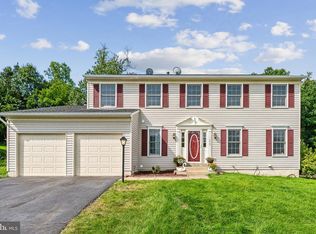
 - $759,9005 bd4 ba3.7k sqft16069 Olmstead Ln, Woodbridge, VA 22191For Sale
 MLS ID #VAPW2124800, Mukaram Ghani, RE/MAX Galaxy. Bright MLS
 - $909,0005 bd5 ba5.1k sqft2469 Transom Pl, Woodbridge, VA 22191For Sale
 MLS ID #VAPW2116222, Jackie Fortune, CENTURY 21 New Millennium. Bright MLS
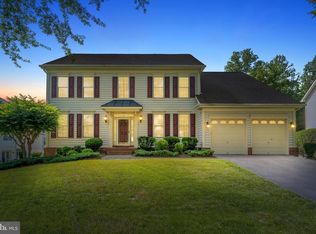
 - $825,0005 bd4 ba4k sqft16505 Murray Pl, Woodbridge, VA 22191For Sale
 MLS ID #VAPW2124306, Jennifer Caison, Coldwell Banker Elite. Bright MLS
 - $820,0005 bd4 ba3.5k sqft16408 Chattanooga Ln, Woodbridge, VA 22191For SaleMLS ID #VAPW2123118, Mike Horton, Coldwell Banker Realty. Bright MLS
- $820,0005 bd4 ba3.4k sqft16828 Adrift Ct, Woodbridge, VA 22191For SaleMLS ID #VAPW2124604, Laura Bailey, Coldwell Banker Realty. Bright MLS
- $845,0004 bd4 ba3.3k sqft2301 Harmsworth Dr, Dumfries, VA 22026For SaleMLS ID #VAPW2124778, Tamara Inzunza, Realty ONE Group Capital. Bright MLS
- $899,9005 bd5 ba3.7k sqft5439 Bantry Ct, Woodbridge, VA 22193For SaleMLS ID #VAPW2120326, Carmen Chomchird, Weichert, REALTORS. Bright MLS
- $825,0005 bd4 ba4.4k sqft6000 Lyceum Ln, Manassas, VA 20112For SaleMLS ID #VAPW2126066, Jameel Scott, Coldwell Banker Realty. Bright MLS
- $870,0005 bd5 ba4.7k sqft3592 Water Birch Ct, Woodbridge, VA 22192For SaleMLS ID #VAPW2119532, Samar Tubbaji, Fairfax Realty Select. Bright MLS
- $899,9004 bd3 ba3.4k sqft6440 Fox Den Rd, Manassas, VA 20112For SaleMLS ID #VAPW2125322, Dan Nyce, EXP Realty, LLC. Bright MLS
- $740,0004 bd3 ba3k sqft17518 Spring Cress Dr, Dumfries, VA 22026For SaleMLS ID #VAPW2125964, Sean Love, Real Broker, LLC. Bright MLS
- $845,0004 bd4 ba4.3k sqft2706 Myrtlewood Dr, Dumfries, VA 22026For SaleMLS ID #VAPW2122408, Mukaram Ghani, RE/MAX Galaxy. Bright MLS
- $875,0004 bd4 ba4.7k sqft4570 Hawthorne Rd, Indian Head, MD 20640For SaleMLS ID #MDCH2056974, Jenna Bare-Anderkovitch, CENTURY 21 New Millennium. Bright MLS
- $819,0004 bd3 ba2.5k sqft12723 Purdham Dr, Woodbridge, VA 22192For SaleMLS ID #VAPW2125956, Jarbi Bonilla, RE/MAX Galaxy. Bright MLS
- $875,0005 bd5 ba6.1k sqft39 Easter Dr, Stafford, VA 22554For SaleMLS ID #VAST2052234, Juliette Sherrill, Samson Properties. Bright MLS
- $795,0005 bd4 ba4.5k sqft3646 Thomasson Crossing Dr, Triangle, VA 22172For SaleMLS ID #VAPW2124650, Russ Boyce, RE/MAX One. Bright MLS
- $799,9995 bd6 ba5.2k sqft7980 Norwich Ct, Port Tobacco, MD 20677For SaleMLS ID #MDCH2056602, Tracy Goins, Keller Williams Preferred Properties. Bright MLS
- $710,0005 bd3 ba4.1k sqft17701 Avenel Ln, Dumfries, VA 22026For SaleMLS ID #VAPW2124668, Kristin Usaitis, Long & Foster Real Estate, Inc.. Bright MLS
- $860,0005 bd4 ba4.1k sqft15198 Jennerette Ln, Woodbridge, VA 22193For SaleMLS ID #VAPW2121870, Sajjad Rizvi, Samson Properties. Bright MLS
