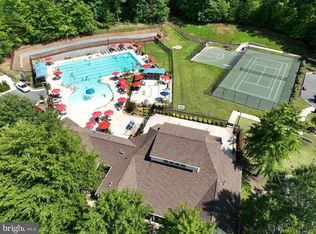
OPEN HOUSE Saturday 1-3 PM & Sunday 2-4 PM! Nestled in the sought-after Powells Landing community, this stunning Woodbridge residence blends modern elegance with contemporary design across over 4,500 square feet of beautifully crafted living space on a generous sized lot. Recent major renovations have elevated every corner of the home, delivering the quality and refinement today's buyers expect. At the center of it all is a fully renovated gourmet kitchen featuring brand-new energy-efficient appliances (2025), dual smart ovens with air fryer function, a sleek cooktop with pot filler, quartz countertops, a stunning luxury backsplash installed in 2025, and brand-new cabinets with additional storage and updated hardware. The kitchen opens directly into a warm family room anchored by a gas fireplace, while a separate formal dining room offers the perfect setting for polished occasions. Beautiful hardwood floors, plush new carpet, and updated light fixtures throughout add to the home's refined feel. Just off the family room, step outside to a beautifully landscaped, fully fenced backyard (2023) featuring an above-ground deck and expansive patio (2023) — ideal for entertaining, with mature trees adding privacy. Upstairs, the spacious primary suite serves as a true sanctuary with a gorgeous tray ceiling, two generous walk-in closets, and a luxurious ensuite bath complete with soaking tub and bidet. The fully finished lower level extends the home's livability with a large rec room, versatile den, brand-new full bathroom, and bonus room/utility space. Additional upgrades include an oversized 70-gallon water heater, new washer and dryer, and an EV charging station (2023) in the oversized two-car garage. Adding significant financial appeal, this home features an ASSUMABLE VA LOAN at an incredible 2.75% interest rate — a rare opportunity in today's market. Powells Landing residents enjoy a community pool, park, clubhouse, basketball courts, and tennis courts. Ideally located within the Potomac school district — Leesylvania Elementary, Potomac Middle, and Potomac High — and just minutes from Stonebridge, Potomac Mills Mall, VRE and WMATA transit, and the natural beauty of Leesylvania State Park.
For sale
$825,000
2114 Jellico Ct, Woodbridge, VA 22191
4beds
4,582sqft
:
Get pre-qualified$5,200/mo
Single Family Residence
Built in 2010
10,018 Square Feet Lot
$-- Zestimate®
$180/sqft
$125/mo HOA
What's special
Gas fireplaceGorgeous tray ceilingFully finished lower levelLarge rec roomStunning luxury backsplashMature trees adding privacyOversized two-car garage
- 18 days |
- 612 |
- 38 |
Zillow last checked:
Listing updated:
Listed by:
REESE SHOPTAW 202-779-2603,
Real Broker, LLC 8504500442,
Co-Listing Agent: Omer Muktar Reshid 443-955-8400,
Real Broker, LLC - Gaithersburg
Source: Bright MLS,MLS#: VAPW2125696
Facts & features
Interior
Bedrooms & bathrooms
- Bedrooms: 4
- Bathrooms: 4
- Full bathrooms: 3
- 1/2 bathrooms: 1
- Main level bathrooms: 1
Rooms
- Room types: Bedroom 2, Bedroom 3, Bedroom 4, Bedroom 1, Bathroom 1, Bathroom 2, Half Bath
Bedroom 1
- Level: Upper
Bedroom 2
- Level: Upper
Bedroom 3
- Level: Upper
Bedroom 4
- Level: Upper
Bathroom 1
- Level: Upper
Bathroom 1
- Level: Lower
Bathroom 2
- Level: Upper
Half bath
- Level: Main
Heating
- Forced Air, Zoned, Central, Natural Gas, Electric
Cooling
- Ceiling Fan(s), Central Air, Zoned, Electric
Appliances
- Included: Microwave, Cooktop, Dishwasher, Disposal, Exhaust Fan, Ice Maker, Double Oven, Refrigerator, Water Heater, Gas Water Heater
- Laundry: Upper Level
Features
- Flooring: Hardwood, Carpet
- Basement: Finished
- Number of fireplaces: 1
- Fireplace features: Gas/Propane
Interior area
- Total structure area: 4,616
- Total interior livable area: 4,582 sqft
- Finished area above ground: 3,104
- Finished area below ground: 1,478
Property
Parking
- Total spaces: 4
- Parking features: Storage, Garage Faces Front, Garage Door Opener, Oversized, Asphalt, Attached, Driveway, On Street
- Attached garage spaces: 2
- Uncovered spaces: 2
Accessibility
- Accessibility features: Other
Features
- Levels: Three
- Stories: 3
- Patio & porch: Deck, Patio
- Pool features: Community
- Fencing: Privacy,Back Yard,Vinyl
Lot
- Size: 10,018 Square Feet
- Features: Backs to Trees, Landscaped, Rear Yard
Details
- Additional structures: Above Grade, Below Grade
- Parcel number: 8390126984
- Zoning: R4
- Special conditions: Standard
Construction
Type & style
- Home type: SingleFamily
- Architectural style: Contemporary
- Property subtype: Single Family Residence
Materials
- Vinyl Siding
- Foundation: Concrete Perimeter
Condition
- New construction: No
- Year built: 2010
- Major remodel year: 2025
Details
- Builder model: Empress
Utilities & green energy
- Sewer: Public Sewer
- Water: Public
Community & HOA
Community
- Subdivision: Powells Landing
HOA
- Has HOA: Yes
- Amenities included: Clubhouse, Pool, Tennis Court(s), Tot Lots/Playground, Basketball Court
- Services included: Trash
- HOA fee: $125 monthly
Location
- Region: Woodbridge
Financial & listing details
- Price per square foot: $180/sqft
- Tax assessed value: $749,400
- Annual tax amount: $7,172
- Date on market: 7/21/2026
- Listing agreement: Exclusive Right To Sell
- Listing terms: Cash,FHA,VA Loan,Conventional
- Ownership: Fee Simple
Estimated market value
Not available
Estimated sales range
Not available
Not available
Price history
| Date | Event | Price |
|---|---|---|
| 7/21/2026 | Listed for sale | $825,000-2.8%$180/sqft |
Source:  Bright MLS #VAPW2125696 Report a problem Bright MLS #VAPW2125696 Report a problem | ||
| 6/18/2026 | Listing removed | $3,900$1/sqft |
Source: Bright MLS #VAPW2122026 Report a problem | ||
| 6/12/2026 | Listing removed | $848,900$185/sqft |
Source: Bright MLS #VAPW2113680 Report a problem | ||
| 6/11/2026 | Listed for rent | $3,900+21.9%$1/sqft |
Source: Bright MLS #VAPW2122026 Report a problem | ||
| 5/26/2026 | Price change | $848,900-0.1%$185/sqft |
Source: Bright MLS #VAPW2113680 Report a problem | ||
| 3/4/2026 | Listed for sale | $849,900-2.2%$185/sqft |
Source: Bright MLS #VAPW2113680 Report a problem | ||
| 3/4/2026 | Listing removed | $869,400$190/sqft |
Source: Bright MLS #VAPW2104100 Report a problem | ||
| 2/11/2026 | Listed for sale | $869,400$190/sqft |
Source: Bright MLS #VAPW2104100 Report a problem | ||
| 1/24/2026 | Listing removed | $869,400$190/sqft |
Source: Bright MLS #VAPW2104100 Report a problem | ||
| 10/18/2025 | Price change | $869,400-2.3%$190/sqft |
Source: Bright MLS #VAPW2104100 Report a problem | ||
| 9/19/2025 | Listed for sale | $889,999+43.5%$194/sqft |
Source: Bright MLS #VAPW2104100 Report a problem | ||
| 4/29/2021 | Sold | $619,999$135/sqft |
Source: Public Record Report a problem | ||
| 2/26/2021 | Listed for sale | $619,999+12.7%$135/sqft |
Source: Owner Report a problem | ||
| 4/7/2016 | Listing removed | $3,200$1/sqft |
Source: Keller Williams - Fairfax - Capital Properties #PW9535867 Report a problem | ||
| 3/15/2016 | Listed for rent | $3,200$1/sqft |
Source: Keller Williams - Fairfax - Capital Properties #PW9535867 Report a problem | ||
| 12/14/2015 | Listing removed | $550,000$120/sqft |
Source: Keller Williams Capital Properties #PW9530530 Report a problem | ||
| 12/3/2015 | Listed for sale | $550,000+21.9%$120/sqft |
Source: Keller Williams Capital Properties #PW9530530 Report a problem | ||
| 8/12/2010 | Sold | $451,031$98/sqft |
Source: Public Record Report a problem | ||
Public tax history
| Year | Property taxes | Tax assessment |
|---|---|---|
| 2025 | $6,806 +2.4% | $694,100 +3.8% |
| 2024 | $6,649 +0.1% | $668,600 +4.7% |
| 2023 | $6,646 -1.5% | $638,700 +6.6% |
| 2022 | $6,750 +2.7% | $599,200 +11% |
| 2021 | $6,575 +5.9% | $539,900 +6.9% |
| 2020 | $6,210 +105.6% | $505,200 +1% |
| 2019 | $3,021 -47.6% | $500,300 +4.8% |
| 2018 | $5,762 +0.6% | $477,200 +0.5% |
| 2017 | $5,728 -4.1% | $474,700 -3.3% |
| 2016 | $5,973 -0.5% | $490,700 -1.1% |
| 2015 | $6,005 | $496,000 +2.7% |
| 2014 | $6,005 | $482,900 +14.1% |
| 2013 | -- | $423,200 -3.6% |
| 2012 | -- | $439,200 |
Find assessor info on the county website
Monthly payment
Est. payment
Payment breakdown
Explore the cost of this home by adjusting the details. Changes won't be saved.Climate risks
Neighborhood: Powell's Landing
Nearby schools
GreatSchools rating
- 5/10Leesylvania Elementary SchoolGrades: PK-5Distance: 0.6 mi
- 3/10Potomac Middle SchoolGrades: 6-8Distance: 1.5 mi
- 4/10Potomac High SchoolGrades: 9-12Distance: 1.6 mi
Schools provided by the listing agent
- Elementary: Leesylvania
- Middle: Potomac
- High: Potomac
- District: Prince William County Public Schools
Source: Bright MLS. This data may not be complete. We recommend contacting the local school district to confirm school assignments for this home.
- $808,8004 bd4 ba4.7k sqft2118 Jellico Ct, Woodbridge, VA 22191Off Market
- $768,0004 bd2 ba3.2k sqft2110 Jellico Ct, Woodbridge, VA 22191Off Market
- $815,4004 bd4 ba4.8k sqft2122 Jellico Ct, Woodbridge, VA 22191Off Market
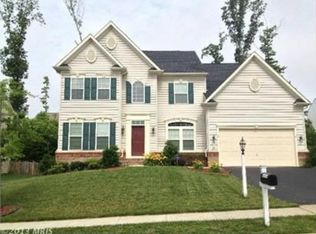
- $852,5004 bd4 ba4.5k sqft16315 Boatswain Cir, Woodbridge, VA 22191Sold

- $791,7004 bd3 ba3.2k sqft2113 Jellico Ct, Woodbridge, VA 22191Off Market
- $803,7004 bd3 ba3.2k sqft2109 Jellico Ct, Woodbridge, VA 22191Off Market
- $826,9004 bd3 ba3.2k sqft16311 Boatswain Cir, Woodbridge, VA 22191Off Market
- $752,0004 bd4 ba2.5k sqft16319 Boatswain Cir, Woodbridge, VA 22191Off Market
A local agent can set up tours, give advice and negotiate with sellers.
Similar homes
- $835,0005 bd5 ba5.4k sqft2024 Port Potomac Ave, Woodbridge, VA 22191For Sale
 MLS ID #VAPW2126850, Rosemary Mannarino, EXP Realty, LLC. Bright MLS
 - $830,0005 bd5 ba5.2k sqft2574 Transom Pl, Woodbridge, VA 22191For Sale
 MLS ID #VAPW2126148, Ed Torres, Samson Properties. Bright MLS
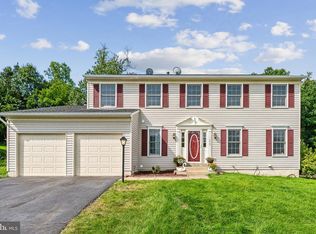
 - $749,5005 bd4 ba3.7k sqft16069 Olmstead Ln, Woodbridge, VA 22191For Sale
 MLS ID #VAPW2124800, Mukaram Ghani, RE/MAX Galaxy. Bright MLS
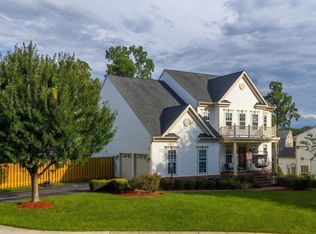
 - $860,0005 bd4 ba4.4k sqft4308 George Frye Cir, Woodbridge, VA 22193For Sale
 MLS ID #VAPW2127216, Christopher Logan, RE/MAX Allegiance. Bright MLS
 - $779,0004 bd4 ba4.7k sqft3364 Logstone Dr, Triangle, VA 22172For SaleMLS ID #VAPW2123422, Michael Thomas, Coldwell Banker Realty. Bright MLS
- $823,0004 bd4 ba4.3k sqft7735 Silo Mill Ct, Manassas, VA 20112For SaleMLS ID #VAPW2127168, Kristina Inglis, EXP Realty, LLC. Bright MLS
- $845,0004 bd4 ba3.3k sqft2301 Harmsworth Dr, Dumfries, VA 22026For SaleMLS ID #VAPW2124778, Tamara Inzunza, Realty ONE Group Capital. Bright MLS
- $850,0004 bd4 ba4.7k sqft4570 Hawthorne Rd, Indian Head, MD 20640For SaleMLS ID #MDCH2057930, Jenna Bare-Anderkovitch, CENTURY 21 New Millennium. Bright MLS
- $760,0004 bd4 ba3.6k sqft6217 Oakland Dr, Woodbridge, VA 22193For SaleMLS ID #VAPW2123382, Gary Hughes, Century 21 Redwood Realty. Bright MLS
- $725,0005 bd4 ba3.5k sqft2802 Noble Fir Ct, Woodbridge, VA 22192For SaleMLS ID #VAPW2123698, Rich DiGiovanna, RE/MAX Allegiance. Bright MLS
- $895,0005 bd5 ba4.9k sqft3209 Shoreview Rd, Triangle, VA 22172For SaleMLS ID #VAPW2126910, Wes Stearns, M.O. Wilson Properties. Bright MLS
- $840,0005 bd5 ba4.7k sqft3592 Water Birch Ct, Woodbridge, VA 22192For SaleMLS ID #VAPW2119532, Samar Tubbaji, Fairfax Realty Select. Bright MLS
- $774,9505 bd4 ba2.9k sqft12207 Knightsbridge Dr, Woodbridge, VA 22192For SaleMLS ID #VAPW2127182, Teresa Maloney, Samson Properties. Bright MLS
- $860,0005 bd4 ba4.1k sqft15198 Jennerette Ln, Woodbridge, VA 22193For SaleMLS ID #VAPW2121870, Sajjad Rizvi, Samson Properties. Bright MLS
- $850,0006 bd7 ba4.9k sqft15701 Piedmont Pl, Woodbridge, VA 22193For SaleMLS ID #VAPW2125616, Touqeer Malik, Fairfax Realty of Tysons. Bright MLS
- $895,0004 bd4 ba3.9k sqft12380 Southington Dr, Woodbridge, VA 22192For SaleMLS ID #VAPW2126004, Dillon Wise, Pearson Smith Realty, LLC. Bright MLS
- $710,0005 bd3 ba4.1k sqft17701 Avenel Ln, Dumfries, VA 22026For SaleMLS ID #VAPW2124668, Kristin Usaitis, Long & Foster Real Estate, Inc.. Bright MLS
- $710,0005 bd4 ba2.8k sqftLake Ridge, Woodbridge, VA 22192For SaleMLS ID #VAPW2125330, Nadia Khan, EXP Realty, LLC. Bright MLS
- $599,9004 bd4 ba2.4k sqft15519 Exmore Ct, Woodbridge, VA 22191For SaleMLS ID #VAPW2126204, Rocky Saini, Regal Realty Group, Inc.. Bright MLS
- $789,0004 bd4 ba3.5k sqft12594 Stone Lined Cir, Woodbridge, VA 22192For SaleMLS ID #VAPW2124900, TRACIE JACKSON, Real Broker, LLC. Bright MLS
