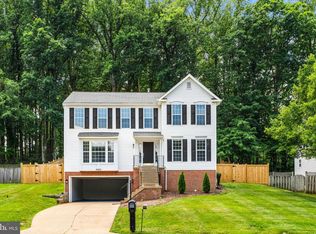
Brand-new custom home featuring 6 bedrooms, 6.5 bathrooms, and situated on a premium lot of over half an acre. Designed with luxury finishes, spacious living areas, and modern conveniences throughout, this exceptional home offers the perfect blend of elegance and functionality. Nestled on a quiet cul-de-sac, the property boasts a flat, beautifully landscaped backyard backing to mature trees, offering exceptional privacy and a peaceful setting. The expansive lot provides plenty of room for a future pool while maintaining generous outdoor living space. The home's timeless brick front enhances its curb appeal, and the oversized composite deck with a gazebo is perfect for entertaining, relaxing, or enjoying the serene wooded views. Located in a beautiful, well-established neighborhood, this property offers a rare combination of luxury, privacy, and an exceptional lot. An incredible bonus: the home includes an assumable FHA loan with an interest rate of just 2.5% (subject to lender approval and buyer qualification), providing a rare opportunity for eligible buyers to potentially enjoy significantly lower monthly payments than current market rates. Ideally located just minutes from shopping, dining, and the local mall, with convenient access to I-95, major commuter routes, and Washington, D.C. This is a rare opportunity to own a truly exceptional home in a prime location. Don't miss it—schedule your private tour today!
For sale
$850,000
15701 Piedmont Pl, Woodbridge, VA 22193
6beds
4,900sqft
:
Get pre-qualified$5,273/mo
Single Family Residence
Built in 2026
0.51 Acres Lot
$837,400 Zestimate®
$173/sqft
$40/mo HOA
What's special
Luxury finishesSerene wooded viewsTimeless brick frontModern conveniences throughoutFlat beautifully landscaped backyardExceptional privacyQuiet cul-de-sac
- 7 days |
- 1,351 |
- 72 |
Likely to sell faster than
Zillow last checked:
Listing updated:
Listed by:
Touqeer Malik 703-851-1383,
Fairfax Realty of Tysons 703-752-8660
Source: Bright MLS,MLS#: VAPW2125616
Facts & features
Interior
Bedrooms & bathrooms
- Bedrooms: 6
- Bathrooms: 7
- Full bathrooms: 6
- 1/2 bathrooms: 1
- Main level bathrooms: 2
- Main level bedrooms: 1
Basement
- Area: 1900
Heating
- Central, Natural Gas
Cooling
- Central Air, Electric
Appliances
- Included: Microwave, Dishwasher, Disposal, Dryer, Exhaust Fan, Oven/Range - Gas, Refrigerator, Stainless Steel Appliance(s), Washer, Gas Water Heater, Water Heater
- Laundry: Upper Level
Features
- Bathroom - Walk-In Shower, Bathroom - Tub Shower, Soaking Tub, Built-in Features, Dining Area, Entry Level Bedroom, Family Room Off Kitchen, Floor Plan - Traditional, Open Floorplan, Formal/Separate Dining Room, Kitchen - Country, Kitchen Island, Pantry, Primary Bath(s), Recessed Lighting, Walk-In Closet(s), 9'+ Ceilings, 2 Story Ceilings, High Ceilings
- Flooring: Carpet, Hardwood, Wood
- Basement: Full,Front Entrance,Finished,Walk-Out Access,Windows
- Has fireplace: No
Interior area
- Total structure area: 4,900
- Total interior livable area: 4,900 sqft
- Finished area above ground: 3,000
- Finished area below ground: 1,900
Property
Parking
- Total spaces: 2
- Parking features: Garage Faces Front, Asphalt, Attached
- Attached garage spaces: 2
- Has uncovered spaces: Yes
Accessibility
- Accessibility features: Accessible Entrance
Features
- Levels: Three
- Stories: 3
- Patio & porch: Brick, Deck, Enclosed, Patio
- Pool features: None
- Has view: Yes
- View description: Trees/Woods
Lot
- Size: 0.51 Acres
Details
- Additional structures: Above Grade, Below Grade
- Parcel number: 8190782814
- Zoning: .00
- Special conditions: Standard
Construction
Type & style
- Home type: SingleFamily
- Architectural style: Colonial
- Property subtype: Single Family Residence
Materials
- Brick Front
- Foundation: Slab
- Roof: Architectural Shingle
Condition
- Excellent
- New construction: No
- Year built: 2026
- Major remodel year: 2026
Utilities & green energy
- Sewer: Public Sewer
- Water: Public
- Utilities for property: Natural Gas Available, Fiber Optic
Community & HOA
Community
- Subdivision: Cardinal Ridge
HOA
- Has HOA: Yes
- Amenities included: Bike Trail, Jogging Path, Tot Lots/Playground
- Services included: Snow Removal, Trash, Common Area Maintenance
- HOA fee: $120 quarterly
- HOA name: CARDINAL RIDGE
Location
- Region: Woodbridge
Financial & listing details
- Price per square foot: $173/sqft
- Tax assessed value: $900,000
- Annual tax amount: $3,512
- Date on market: 7/22/2026
- Listing agreement: Exclusive Right To Sell
- Listing terms: Cash,Conventional,FHA
- Ownership: Fee Simple
Estimated market value
$837,400
$796,000 - $879,000
$3,754/mo
Price history
| Date | Event | Price |
|---|---|---|
| 7/22/2026 | Listed for sale | $850,000+47.8%$173/sqft |
Source:  Bright MLS #VAPW2125616 Report a problem Bright MLS #VAPW2125616 Report a problem | ||
| 6/9/2021 | Listing removed | -- |
Source: Zillow Rental Manager Report a problem | ||
| 6/4/2021 | Listed for rent | $1,800 |
Source: Zillow Rental Manager Report a problem | ||
| 11/4/2020 | Sold | $575,000-1.7%$117/sqft |
Source: Public Record Report a problem | ||
| 9/18/2020 | Price change | $585,000+4.5%$119/sqft |
Source: Keller Williams Realty #VAPW504310 Report a problem | ||
| 9/18/2020 | Pending sale | $560,000$114/sqft |
Source: Keller Williams Realty #VAPW504310 Report a problem | ||
| 9/18/2020 | Listed for sale | $560,000+132.4%$114/sqft |
Source: Keller Williams Realty #VAPW504310 Report a problem | ||
| 5/27/1997 | Sold | $241,000$49/sqft |
Source: Public Record Report a problem | ||
Public tax history
| Year | Property taxes | Tax assessment |
|---|---|---|
| 2025 | $3,512 -48.1% | $358,200 -47.4% |
| 2024 | $6,768 -2.1% | $680,500 +2.4% |
| 2023 | $6,913 -1.7% | $664,400 +6.4% |
| 2022 | $7,032 +7.1% | $624,600 +15.9% |
| 2021 | $6,565 +14.8% | $539,100 +16% |
| 2020 | $5,721 +118.4% | $464,700 +7.1% |
| 2019 | $2,619 -48% | $433,800 +4% |
| 2018 | $5,035 -0.4% | $417,000 -0.4% |
| 2017 | $5,054 -4.7% | $418,800 -3.6% |
| 2016 | $5,300 +4.6% | $434,400 +1.6% |
| 2015 | $5,068 | $427,600 +5.3% |
| 2014 | $5,068 | $406,100 +7% |
| 2013 | -- | $379,400 +6.9% |
| 2012 | -- | $354,900 +5% |
| 2010 | -- | $337,900 +7.8% |
| 2009 | -- | $313,500 -23.1% |
| 2008 | -- | $407,900 -16.6% |
| 2007 | -- | $488,900 -14.1% |
| 2006 | -- | $569,100 +21% |
| 2005 | -- | $470,200 +33.3% |
| 2004 | -- | $352,800 +2.1% |
| 2003 | -- | $345,500 +23.8% |
| 2002 | -- | $279,100 +13% |
| 2001 | -- | $246,900 |
Find assessor info on the county website
Monthly payment
Est. payment
Payment breakdown
Explore the cost of this home by adjusting the details. Changes won't be saved.Climate risks
Neighborhood: Cardinal Ridge
Nearby schools
GreatSchools rating
- 9/10A. Henderson Elementary SchoolGrades: PK-5Distance: 1 mi
- 3/10Potomac Middle SchoolGrades: 6-8Distance: 1.8 mi
- 4/10Potomac High SchoolGrades: 9-12Distance: 1.6 mi
Schools provided by the listing agent
- District: Prince William County Public Schools
Source: Bright MLS. This data may not be complete. We recommend contacting the local school district to confirm school assignments for this home.
- $729,8004 bd3 ba2.6k sqft15700 Piedmont Pl, Woodbridge, VA 22193Off Market
- $755,3004 bd3 ba2.6k sqft15696 Piedmont Pl, Woodbridge, VA 22193Off Market
- $827,2005 bd2 ba5.2k sqft15692 Piedmont Pl, Woodbridge, VA 22193Off Market
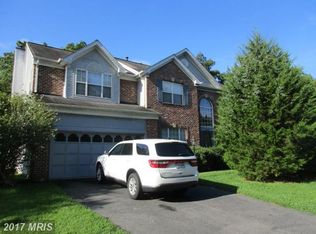
- $730,2004 bd3 ba2.5k sqft15689 Piedmont Pl, Woodbridge, VA 22193Off Market
- $784,8005 bd4 ba3.5k sqft4001 Ravenbrook Ct, Woodbridge, VA 22193Off Market
- $884,0004 bd4 ba3.2k sqft3920 Shaker Ct, Dumfries, VA 22025Off Market
- $628,0004 bd4 ba2.8k sqft15789 Edgewood Dr, Dumfries, VA 22025Off Market
- $515,2003 bd3 ba1.2k sqft15785 Edgewood Dr, Dumfries, VA 22025Off Market
A local agent can set up tours, give advice and negotiate with sellers.
Similar homes
- $897,9994 bd5 ba3.6k sqft14496 Aurora Dr, Woodbridge, VA 22193New Construction
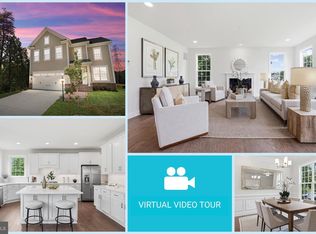
 MLS ID #VAPW2123810, CallCathy Poungmalai, EXP Realty, LLC. Bright MLS
 - $870,0005 bd5 ba4.7k sqft3592 Water Birch Ct, Woodbridge, VA 22192For Sale
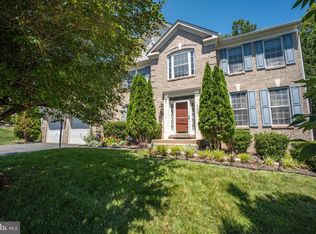 MLS ID #VAPW2119532, Samar Tubbaji, Fairfax Realty Select. Bright MLS
 - $759,9005 bd4 ba3.7k sqft16069 Olmstead Ln, Woodbridge, VA 22191For Sale
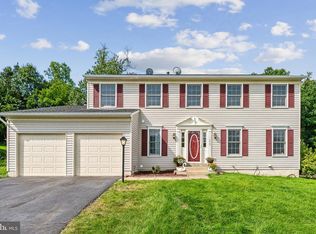 MLS ID #VAPW2124800, Mukaram Ghani, RE/MAX Galaxy. Bright MLS
 - $698,9004 bd4 ba2.8k sqft4925 Frishman Ct, Woodbridge, VA 22193For Sale
 MLS ID #VAPW2120776, Dennys Velasquez, United Real Estate Premier. Bright MLS
 - $749,9005 bd4 ba3.8k sqft16645 Caxton Pl, Dumfries, VA 22025For SaleMLS ID #VAPW2123614, Rod Obee, EXP Realty, LLC. Bright MLS
- $930,0005 bd5 ba4.3k sqftMays Quarter, Woodbridge, VA 22192For SaleMLS ID #VAPW2125018, Lizzie Helmig, Metro House. Bright MLS
- $845,0004 bd4 ba3.3k sqft2301 Harmsworth Dr, Dumfries, VA 22026For SaleMLS ID #VAPW2124778, Tamara Inzunza, Realty ONE Group Capital. Bright MLS
- $939,9006 bd5 ba5k sqft39 Oak Rd, Stafford, VA 22556For SaleMLS ID #VAST2051482, Samina Bilal, RE/MAX Galaxy. Bright MLS
- $694,9995 bd4 ba3.8k sqft16818 Francis West Ln, Dumfries, VA 22026For SaleMLS ID #VAPW2119008, Ron Lenz, Century 21 Redwood Realty. Bright MLS
- $725,0004 bd4 ba3.4k sqft16804 Anchor Bend Cir, Woodbridge, VA 22191For SaleMLS ID #VAPW2123462, Sarah Reynolds, Keller Williams Realty. Bright MLS
- $820,0005 bd4 ba4.1k sqft124 Brooke Point Ct, Stafford, VA 22554For SaleMLS ID #VAST2051714, Phillip Brown, Real Broker, LLC. Bright MLS
- $849,9007 bd5 ba4.8k sqft200 Petunia Way, Stafford, VA 22554For SaleMLS ID #VAST2050446, Thomas Luster, Epique Realty. Bright MLS
- $740,0004 bd3 ba3k sqft17518 Spring Cress Dr, Dumfries, VA 22026For SaleMLS ID #VAPW2125964, Sean Love, Real Broker, LLC. Bright MLS
- $829,9005 bd5 ba5.3k sqft28 Millbrook Rd, Stafford, VA 22554For SaleMLS ID #VAST2051264, Michael Mack, RE/MAX Ideal. Bright MLS
- $849,9005 bd4 ba4.6k sqft231 Mount Hope Church Rd, Stafford, VA 22554For SaleMLS ID #VAST2049434, Mr. Trey Simpson, Nest Realty Fredericksburg. Bright MLS
- $859,0005 bd4 ba5.1k sqft1002 Potomac Dr, Stafford, VA 22554For SaleMLS ID #VAST2049994, Karen Jones, Samson Properties. Bright MLS
- $829,9907 bd4 ba4.5k sqft30 Southern View Dr, Stafford, VA 22554For SaleMLS ID #VAST2051904, Ashleigh Topping, Porch & Stable Realty, LLC. Bright MLS
- $665,0004 bd3 ba3.2k sqft17248 Four Seasons Dr, Dumfries, VA 22025For SaleMLS ID #VAPW2121510, BJ Holycross, CENTURY 21 New Millennium. Bright MLS
- $867,0005 bd4 ba4.1k sqft9201 Golf Ct, Manassas Park, VA 20111For SaleMLS ID #VAMP2004034, Tracy Link, Coldwell Banker Premier. Bright MLS
- $665,0004 bd2 ba2.5k sqft12023 Torrey Pine Ct, Woodbridge, VA 22192For SaleMLS ID #VAPW2124520, Nalinrat Pienthumdee, Keller Williams Realty. Bright MLS
