Rock Bottom Price! Located in the sought-after Blooms Crossing community Stunning all-brick home with over 4,000 sq. ft. on nearly ½ acre 5 bedrooms | 3.5 bathrooms Main level has hardwood floors throughout-Kitchen has beautiful marble flooring Primary Bedroom in upper level has sitting area and gas fireplace Grand two-story foyer with abundant natural light Open-concept layout perfect for entertaining Gourmet kitchen with stainless steel appliances, double ovens, gas cooktop & center island Spacious family room with cozy fireplace Private home office/or playroom on main level The home has 2 full laundry areas, one on the 3rd level and the other in the basement. Finished basement with kitchenette, rec room, media center, bedroom & full bath and an additional room that can be used as an office! Ideal setup for in-law suite, guests, or entertainment space Enlarged deck with lighting, stamped concrete & outdoor entertaining area Numerous upgrades including water filtration system 2023, UV HVAC filtration 2023, luxury blinds & new garage openers 2023 All bathrooms were remodeled, flooring updated and painted 2024 Conveniently located near shopping, dining, entertainment & commuter routes Elegant design, spacious layout & exceptional functionality throughout Back yard fully fenced with some mature trees Contact seller to confirm showing
For sale
Price cut: $25K (8/22)
$800,000
9201 Golf Ct, Manassas Park, VA 20111
5beds
4,128sqft
Single Family Residence
Built in 1999
0.46 Acres Lot
$793,700 Zestimate®
$194/sqft
$35/mo HOA
What's special
Stunning all-brick home
- 88 days
- 1,272
- 65
Zillow last checked:
Listing updated:
Listed by:
Tracy Link 540-336-4820,
Coldwell Banker Premier 540-662-4500
Source: Bright MLS,MLS#: VAMP2004034
Facts & features
Interior
Bedrooms & bathrooms
- Bedrooms: 5
- Bathrooms: 4
- Full bathrooms: 3
- 1/2 bathrooms: 1
- Main level bathrooms: 1
Rooms
- Room types: Living Room, Dining Room, Primary Bedroom, Sitting Room, Bedroom 2, Bedroom 3, Bedroom 4, Bedroom 5, Kitchen, Family Room, Laundry, Office, Efficiency (Additional), Bathroom 2, Bathroom 3, Primary Bathroom, Half Bath
Primary bedroom
- Features: Flooring - Carpet, Walk-In Closet(s), Fireplace - Gas
- Level: Upper
- Area: 208 Square Feet
- Dimensions: 13 X 16
Bedroom 2
- Features: Flooring - Carpet, Walk-In Closet(s)
- Level: Upper
- Area: 195 Square Feet
- Dimensions: 15 X 13
Bedroom 3
- Features: Flooring - Carpet, Walk-In Closet(s)
- Level: Upper
- Area: 168 Square Feet
- Dimensions: 14 X 12
Bedroom 4
- Features: Flooring - Carpet, Walk-In Closet(s)
- Level: Upper
- Area: 210 Square Feet
- Dimensions: 15 X 14
Bedroom 5
- Features: Flooring - Laminated
- Level: Lower
Primary bathroom
- Features: Flooring - Ceramic Tile
- Level: Upper
Bathroom 2
- Features: Flooring - Ceramic Tile, Bathroom - Tub Shower
- Level: Upper
- Area: 182 Square Feet
- Dimensions: 13 X 14
Bathroom 3
- Features: Flooring - Ceramic Tile, Jack and Jill Bathroom
- Level: Lower
- Area: 144 Square Feet
- Dimensions: 12 X 12
Dining room
- Features: Chair Rail, Flooring - HardWood
- Level: Main
- Area: 210 Square Feet
- Dimensions: 15 X 14
Other
- Features: Flooring - Laminate Plank, Built-in Features, Breakfast Nook, Lighting - Ceiling, Living/Dining Room Combo
- Level: Lower
Family room
- Features: Flooring - HardWood, Fireplace - Gas
- Level: Main
- Area: 240 Square Feet
- Dimensions: 15 X 16
Half bath
- Features: Flooring - Marble
- Level: Main
Kitchen
- Features: Flooring - Marble
- Level: Main
- Area: 240 Square Feet
- Dimensions: 20 X 12
Laundry
- Level: Lower
Laundry
- Features: Flooring - Laminated
- Level: Upper
Living room
- Features: Flooring - HardWood
- Level: Main
- Area: 60 Square Feet
- Dimensions: 4 X 15
Living room
- Level: Lower
Office
- Features: Flooring - Ceramic Tile
- Level: Main
- Area: 100 Square Feet
- Dimensions: 10 X 10
Sitting room
- Features: Flooring - Carpet
- Level: Upper
- Area: 196 Square Feet
- Dimensions: 14 X 14
Heating
- Forced Air, Natural Gas
Cooling
- Central Air, Electric
Appliances
- Included: Microwave, Dryer, Dishwasher, Exhaust Fan, Water Heater, Washer, Cooktop, Refrigerator, Range Hood, Gas Water Heater
- Laundry: Lower Level, Upper Level, Laundry Room
Features
- Bathroom - Tub Shower, Soaking Tub, Bathroom - Walk-In Shower, Breakfast Area, Ceiling Fan(s), Chair Railings, Combination Kitchen/Dining, Crown Molding, Dining Area, Family Room Off Kitchen, Open Floorplan, Eat-in Kitchen, Kitchen Island, Kitchen - Table Space, Pantry, Recessed Lighting, Upgraded Countertops
- Flooring: Carpet, Ceramic Tile, Hardwood
- Doors: Sliding Glass, Six Panel
- Windows: Window Treatments
- Basement: Finished,Garage Access,Heated
- Number of fireplaces: 1
Interior area
- Total structure area: 4,128
- Total interior livable area: 4,128 sqft
- Finished area above ground: 2,940
- Finished area below ground: 1,188
Video & virtual tour
Property
Parking
- Total spaces: 6
- Parking features: Garage Faces Front, Enclosed, Parking Space Conveys, Surface, Private, Attached, Driveway, Off Site
- Attached garage spaces: 2
- Uncovered spaces: 2
Accessibility
- Accessibility features: None
Features
- Levels: Three
- Stories: 3
- Pool features: None
- Fencing: Full,Board
Lot
- Size: 0.46 Acres
- Features: Backs to Trees, Front Yard, No Thru Street, Rear Yard
Details
- Additional structures: Above Grade, Below Grade
- Parcel number: 262487
- Zoning: PUD
- Special conditions: Standard
Construction
Type & style
- Home type: SingleFamily
- Architectural style: Colonial
- Property subtype: Single Family Residence
Materials
- Brick, Vinyl Siding
- Foundation: Concrete Perimeter
- Roof: Architectural Shingle
Condition
- Very Good
- New construction: No
- Year built: 1999
Utilities & green energy
- Electric: 200+ Amp Service
- Sewer: Public Sewer
- Water: Public
- Utilities for property: Fixed Wireless
Community & HOA
Community
- Subdivision: Blooms Crossing
HOA
- Has HOA: Yes
- HOA fee: $105 quarterly
Location
- Region: Manassas Park
Financial & listing details
- Price per square foot: $194/sqft
- Tax assessed value: $736,100
- Annual tax amount: $10,342
- Date on market: 6/11/2026
- Listing agreement: Exclusive Right To Sell
- Listing terms: Cash,Conventional,Contract
- Inclusions: All Kitchen Appliances Washer Dryer
- Ownership: Fee Simple
- Road surface type: Approved, Black Top
Estimated market value
$793,700
$754,000 - $833,000
$4,185/mo
Price history
| Date | Event | Price |
|---|---|---|
| 8/22/2026 | Price change | $800,000-3%$194/sqft |
Source:  Bright MLS #VAMP2004034 Report a problem Bright MLS #VAMP2004034 Report a problem | ||
| 8/12/2026 | Price change | $825,000-2.9%$200/sqft |
Source: Bright MLS #VAMP2004034 Report a problem | ||
| 8/6/2026 | Price change | $850,000-2%$206/sqft |
Source: Bright MLS #VAMP2004034 Report a problem | ||
| 7/22/2026 | Price change | $867,000-0.9%$210/sqft |
Source: Bright MLS #VAMP2004034 Report a problem | ||
| 7/8/2026 | Price change | $875,000-1.2%$212/sqft |
Source: Bright MLS #VAMP2004034 Report a problem | ||
| 6/11/2026 | Listed for sale | $886,000+18.1%$215/sqft |
Source: Bright MLS #VAMP2004034 Report a problem | ||
| 7/25/2023 | Sold | $750,000+3%$182/sqft |
Source: Bright MLS #VAMP2001644 Report a problem | ||
| 7/5/2023 | Contingent | $728,000$176/sqft |
Source: Bright MLS #VAMP2001644 Report a problem | ||
| 6/30/2023 | Listed for sale | $728,000+11.1%$176/sqft |
Source: Bright MLS #VAMP2001644 Report a problem | ||
| 4/29/2023 | Listing removed | -- |
Source: Bright MLS #VAMP114652 Report a problem | ||
| 4/30/2021 | Sold | $655,000+9.2%$159/sqft |
Source: Public Record Report a problem | ||
| 4/6/2021 | Pending sale | $600,000$145/sqft |
Source:  Keller Williams #VAMP114652 Report a problem Keller Williams #VAMP114652 Report a problem | ||
| 4/6/2021 | Contingent | $600,000$145/sqft |
Source: Bright MLS #VAMP114652 Report a problem | ||
| 3/31/2021 | Listed for sale | $600,000+121.3%$145/sqft |
Source: Bright MLS #VAMP114652 Report a problem | ||
| 8/2/1999 | Sold | $271,115$66/sqft |
Source: Public Record Report a problem | ||
Public tax history
| Year | Property taxes | Tax assessment |
|---|---|---|
| 2025 | $10,342 -3.9% | $736,100 -3.9% |
| 2024 | $10,764 +4.6% | $766,100 +6.5% |
| 2023 | $10,290 +0.9% | $719,600 +8% |
| 2022 | $10,194 +20% | $666,300 +16.7% |
| 2021 | $8,493 +1.8% | $570,900 +6% |
| 2020 | $8,347 +2.2% | $538,500 +4% |
| 2019 | $8,171 | $517,700 +4% |
| 2018 | -- | $497,700 +9.9% |
| 2017 | -- | $453,000 +1.5% |
| 2016 | $6,737 | $446,300 |
| 2015 | $6,737 | $446,300 +6.6% |
| 2014 | $6,737 | $418,600 +3% |
| 2011 | $6,737 +104.9% | $406,400 -23.4% |
| 2009 | $3,288 -50% | $530,400 |
| 2008 | $6,577 -5.5% | $530,400 -13.1% |
| 2007 | $6,962 +100% | $610,700 |
| 2006 | $3,481 +6.3% | $610,700 +20.3% |
| 2004 | $3,275 -31.1% | $507,700 |
| 2003 | $4,756 +6.9% | -- |
| 2002 | $4,451 +0.5% | $324,900 +4.2% |
| 2001 | $4,429 +14.8% | $311,900 +16.5% |
| 2000 | $3,856 | $267,800 |
Find assessor info on the county website
Monthly payment
Est. payment
Payment breakdown
Explore the cost of this home by adjusting the details. Changes won't be saved.Climate risks
Neighborhood: 20111
Nearby schools
Schools provided by the listing agent
- District: Manassas Park City Public Schools
Source: Bright MLS. This data may not be complete. We recommend contacting the local school district to confirm school assignments for this home.
Similar homes
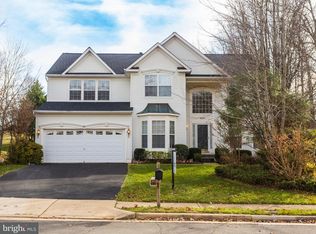
- $823,0004 bd4 ba4.3k sqft7735 Silo Mill Ct, Manassas, VA 20112For Sale

 MLS ID #VAPW2127168, Kristina Inglis, EXP Realty, LLC. Bright MLS
 - $769,0005 bd4 ba4k sqftWelling Community Association, Manassas, VA 20110For Sale
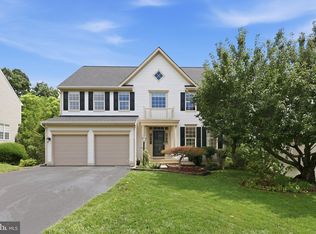 MLS ID #VAPW2126890, Angel Tighe, Samson Properties. Bright MLS
 - $850,0005 bd4 ba4.2k sqft6290 Happy Creek Rd, Manassas, VA 20112For Sale
 MLS ID #VAPW2128188, Kay King, Coldwell Banker Realty. Bright MLS
 - $875,0005 bd4 ba3.5k sqft6103 Union Village Dr, Clifton, VA 20124For Sale
 MLS ID #VAFX2335324, Chris Craddock, EXP Realty, LLC. Bright MLS
 - $785,0004 bd3 ba3.2k sqft8253 Honeysuckle Rd, Manassas, VA 20112For SaleMLS ID #VAPW2125524, Ms. Suzanne B Riegert, Berkshire Hathaway HomeServices PenFed Realty. Bright MLS
- $899,9005 bd4 ba4.2k sqft12853 Dusty Willow Rd, Manassas, VA 20112For SaleMLS ID #VAPW2128472, Mr. Drew Miller, Samson Properties. Bright MLS
- $799,9995 bd4 ba3.8k sqftAshland, Manassas, VA 20112For SaleMLS ID #VAPW2124942, Ashley Kopecky, Samson Properties. Bright MLS
- $799,9005 bd4 ba4.4k sqft6000 Lyceum Ln, Manassas, VA 20112For SaleMLS ID #VAPW2126066, Jameel Scott, Coldwell Banker Realty. Bright MLS
- $879,9984 bd4 ba3.5k sqft14300 Grainery Rd, Centreville, VA 20121For SaleMLS ID #VAFX2334262, Mr. Bob Baser, First Decision Realty LLC. Bright MLS
- $780,0004 bd4 ba3.8k sqft12723 Purdham Dr, Woodbridge, VA 22192For SaleMLS ID #VAPW2128996, Saad Jamil, Samson Properties. Bright MLS
- $799,9005 bd4 ba3.3k sqft11511 Yeats Dr, Catlett, VA 20119For SaleMLS ID #VAFQ2023368, Gregory Frank, Berkshire Hathaway HomeServices PenFed Realty. Bright MLS
- $850,0003 bd4 ba2.7k sqft9304 Stuart Ave, Manassas, VA 20110For SaleMLS ID #VAMN2010910, Rick Urben, Redfin Corporation. Bright MLS
- $815,0005 bd4 ba3.4k sqft8213 Crackling Fire Dr, Gainesville, VA 20155For SaleMLS ID #VAPW2128050, Tony Henein, Samson Properties. Bright MLS
- $899,9994 bd4 ba3.4k sqft14023 Flagtree Pl, Manassas, VA 20112For SaleMLS ID #VAPW2127158, Ashley Kopecky, Samson Properties. Bright MLS
- $900,0006 bd5 ba5k sqft9090 Park Ave, Manassas, VA 20110For SaleMLS ID #VAMN2011536, Harry Hasbun, Keller Williams Realty/Lee Beaver & Assoc.. Bright MLS
- $899,9006 bd4 ba5.6k sqft10952 Thistlewood Ct, Manassas, VA 20110For SaleMLS ID #VAPW2126620, Kareem Yousef, EXP Realty, LLC. Bright MLS
- $899,0005 bd4 ba3.5k sqft6859 Colonel Taylor Ln, Centreville, VA 20121For SaleMLS ID #VAFX2315810, Gordon Wood, Corcoran McEnearney. Bright MLS
- $580,0004 bd2 ba2.1k sqft10829 Moore Dr, Manassas, VA 20111For SaleMLS ID #VAPW2121148, Frances Bissett, Samson Properties. Bright MLS
- $825,0004 bd4 ba3.9k sqft9351 Worthington Dr, Bristow, VA 20136For SaleMLS ID #VAPW2125900, Paul Thistle, Take 2 Real Estate LLC. Bright MLS
- $775,0004 bd4 ba3.7k sqft14023 Miniclier Ct, Woodbridge, VA 22192For SaleMLS ID #VAPW2122470, Sarah Reynolds, Keller Williams Realty. Bright MLS
