Skip main navigation
Sold for $810,000
  • $810,000

    9209 Golf Ct, Manassas Park, VA 20111

    4beds
    4,302sqft
    Single Family Residence
    Built in 1999
    0.48 Acres Lot
    $825,600 Zestimate®
    $188/sqft
    $4,124 Estimated rent

    Home value

    $825,600

    Estimated sales range

    Not available

    $4,124/mo

    Zestimate® history
    Loading
    Loading...

    Owner options

    List your home for rent

    $4,124/mo

    Rent Zestimate®

    Find your next renter with Zillow Rental Manager. Plus, with online applications, you can quickly screen prospective tenants – for free.

    Learn more

    $4,124/mo

    Rent Zestimate®

    Refinance and save

    $5,199/mo

    Est. payment

    Refinancing to a lower rate could help reduce your monthly payments and save thousands over the life of the loan.

    See today's rates

    $5,199/mo

    Est. payment

    Explore your selling options

    Work with a Zillow partner agent

    Leverage their expertise and Zillow's premium Showcase listings to get your home seen by more buyers.

    Get started

    List with your own agent

    Get your home in front of millions of buyers by listing it on Zillow.

    Learn how to do it

    Sell it yourself

    Take full control of how buyers see your home on Zillow by listing For Sale by Owner (FSBO).

    List your home

    What's special

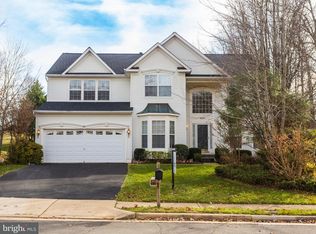
    **Motivated Sellers**Discover the perfect blend of space, style, and comfort in this beautifully maintained 3-level home located in the highly sought-after Blooms Crossing community. Offering 4 spacious bedrooms, 3.5 bathrooms, and a 2-car attached garage, this home is truly move-in ready and packed with upgrades! Step inside to an inviting foyer that leads to a dedicated home office/study, perfect for remote work or quiet reading. The main level features a formal living and dining room, along with a convenient laundry room for easy everyday living. The heart of the home is the open-concept kitchen and family room, ideal for gatherings and casual living. Step out onto the two-level deck with a charming gazebo, perfect for relaxing or entertaining outdoors. Downstairs, the fully finished lower level is an entertainer’s dream—complete with a recessed electric fireplace, spacious recreation and play areas, a full bathroom with walk-in shower, a bonus room, and a large storage room. Upstairs, retreat to your luxurious primary suite, featuring a spa-like ensuite with a soaking tub, oversized rainfall shower, double vanity, and an expansive walk-in closet. All secondary bedrooms are generously sized with ceiling fans and ample closet space. Additional highlights include: Elegant wainscoting and hardwood flooring; Thoughtful layout with attention to detail throughout; Appraised over Listing Price! Located near parks, shopping, dining, and commuter routes in Manassas. This home offers the space, upgrades, and location you've been searching for—don’t miss your chance to make it yours! Major upgrades includes HVAC, Roof, garage doors and windows all newer within 5 years. Schedule your private tour today!

    Zillow last checked:

    Listing updated:

    Listed by:

    Veronica Barksdale 804-943-2443,

    Century 21 Colonial Realty

    Bought with:

    Monique M Milucky

    Berkshire Hathaway HomeServices PenFed Realty

    Source: CVRMLS,MLS#: 2526533MLS LogoOriginating MLS: Central Virginia Regional MLS

    Facts & features

    Interior

    Bedrooms & bathrooms
    • Bedrooms: 4
    • Bathrooms: 4
    • Full bathrooms: 3
    • 1/2 bathrooms: 1
    Primary bedroom
    • Level: Second
    • Dimensions: 0 x 0
    Bedroom 2
    • Level: Second
    • Dimensions: 0 x 0
    Bedroom 3
    • Level: Second
    • Dimensions: 0 x 0
    Bedroom 4
    • Level: Second
    • Dimensions: 0 x 0
    Other
    • Description: Storage Room
    • Level: Basement
    • Dimensions: 0 x 0
    Dining room
    • Description: Formal Dining Room-Hardwood
    • Level: Main
    • Dimensions: 0 x 0
    Family room
    • Level: Main
    • Dimensions: 0 x 0
    Foyer
    • Level: Main
    • Dimensions: 0 x 0
    Other
    • Description: Shower
    • Level: Basement
    Other
    • Description: Tub & Shower
    • Level: Second
    Half bath
    • Level: First
    Kitchen
    • Level: Main
    • Dimensions: 0 x 0
    Laundry
    • Level: Main
    • Dimensions: 0 x 0
    Living room
    • Description: Formal Living Room- Harwood
    • Level: Main
    • Dimensions: 0 x 0
    Office
    • Level: Main
    • Dimensions: 0 x 0
    Recreation
    • Description: Large Rec Room + Bonus Room
    • Level: Basement
    • Dimensions: 0 x 0
    Heating
    • Natural Gas, Other
    Cooling
    • Central Air, Electric, Attic Fan
    Appliances
    • Included: Dryer, Dishwasher, Electric Cooking, Disposal, Gas Water Heater, Ice Maker, Microwave, Refrigerator, Washer
    Features
    • Ceiling Fan(s), Separate/Formal Dining Room, Kitchen Island, Pantry, Recessed Lighting, Walk-In Closet(s)
    • Flooring: Ceramic Tile, Laminate, Partially Carpeted, Wood
    • Doors: Sliding Doors
    • Basement: Full,Finished
    • Attic: Access Only
    Interior area
    • Total interior livable area: 4,302 sqft
    • Finished area above ground: 2,962
    • Finished area below ground: 1,340

    Property

    Parking
    • Total spaces: 2
    • Parking features: Attached, Driveway, Garage, Paved
    • Attached garage spaces: 2
    • Has uncovered spaces: Yes
    Features
    • Levels: Three Or More
    • Stories: 3
    • Patio & porch: Deck
    • Exterior features: Deck, Paved Driveway
    • Pool features: None
    Lot
    • Size: 0.48 Acres
    Details
    • Additional structures: Gazebo
    • Parcel number: 262483
    • Zoning description: PUD

    Construction

    Type & style
    • Home type: SingleFamily
    • Architectural style: Colonial
    • Property subtype: Single Family Residence
    Materials
    • Brick, Vinyl Siding
    • Roof: Composition
    Condition
    • Resale
    • New construction: No
    • Year built: 1999

    Utilities & green energy

    • Sewer: Public Sewer
    • Water: Public

    Community & neighborhood

    Location
    • Region: Manassas Park
    • Subdivision: Blooms Crossing

    HOA & financial

    HOA
    • Has HOA: Yes
    • HOA fee: $104 quarterly
    • Services included: Common Areas

    Other

    Other facts
    • Ownership: Individuals
    • Ownership type: Sole Proprietor

    Price history

    DateEventPrice
    2/11/2026Sold$810,000-2.4%$188/sqft
    Source: CVRMLS #2526533 Report a problem
    1/8/2026Pending sale$830,000$193/sqft
    Source: CVRMLS #2526533 Report a problem
    9/21/2025Listed for sale$830,000+80.4%$193/sqft
    Source: CVRMLS #2526533 Report a problem
    9/10/2024Listing removed$3,842$1/sqft
    Source: Zillow Rentals Report a problem
    7/4/2024Listed for rent$3,842$1/sqft
    Source: Zillow Rentals Report a problem
    3/19/2018Sold$460,000-4%$107/sqft
    Source: Public Record Report a problem
    2/27/2018Pending sale$478,999$111/sqft
    Source: Berkshire Hathaway HomeServices PenFed Realty #MP10053805 Report a problem
    11/2/2017Price change$478,999-1.8%$111/sqft
    Source: Berkshire Hathaway HomeServices PenFed Realty #MP10053805 Report a problem
    9/11/2017Listed for sale$487,999+14.8%$113/sqft
    Source: Berkshire Hathaway HomeServices PenFed Realty #MP10053805 Report a problem
    12/21/2013Sold$425,000+41.7%$99/sqft
    Source: Public Record Report a problem
    8/9/2009Listing removed$300,000$70/sqft
    Source: Long & Foster Real Estate, Inc. #MP7070098 Report a problem
    5/30/2009Listed for sale$300,000-53.8%$70/sqft
    Source: Long & Foster Real Estate, Inc. #MP7070098 Report a problem
    6/28/2005Sold$650,000+150%$151/sqft
    Source: Public Record Report a problem
    3/1/1999Sold$260,000$60/sqft
    Source: Public Record Report a problem

    Public tax history

    YearProperty taxesTax assessment
    2025$10,036 +0.6%$714,300 +0.6%
    2024$9,971 +3.2%$709,700 +5%
    2023$9,665 +0.9%$675,900 +8%
    2022$9,575 +18.4%$625,800 +15.2%
    2021$8,088 +1.8%$543,200 +6%
    2020$7,942 +2.1%$512,400 +4%
    2019$7,782 $492,600 +4%
    2018-- $473,600 +4%
    2017-- $455,300 +1.5%
    2016$6,768 $448,500
    2015$6,768 $448,500 +6.6%
    2014$6,768 $420,600 +3%
    2011$6,768 +105%$408,300 -23.3%
    2009$3,302 -50%$532,600
    2008$6,604 -5.5%$532,600 -13.1%
    2007$6,990 +100%$613,200
    2006$3,495 +5.1%$613,200 +18.9%
    2004$3,327 -33.5%$515,800
    2003$4,999 +5.1%--
    2002$4,757 +14.2%$347,200 +18.3%
    2001$4,166 +16.2%$293,400 +17.9%
    2000$3,584 $248,900

    Find assessor info on the county website

    Neighborhood: 20111

    Nearby schools

    GreatSchools rating
    Get a cash offer in 3 minutes
    Find out how much your home could sell for in as little as 3 minutes with a no-obligation cash offer.
    Estimated market value
    $825,600
    Get a cash offer in 3 minutes
    Find out how much your home could sell for in as little as 3 minutes with a no-obligation cash offer.
    Estimated market value
    $825,600