Welcome Home to Hope Hill Crossing! Looking for a spacious home with room for everyone, high-end finishes, abundant natural light, and modern efficiency? This exceptional 5-bedroom, 3.5-bath home offers all that and more in the highly sought-after Hope Hill Crossing community. One of the home's standout features is the 16-panel solar system installed in March 2025, providing outstanding energy savings with almost no electric bill, making this beautiful home as economical as it is impressive. A deep, inviting front porch welcomes you into a dramatic two-story foyer, flanked by elegant formal living and dining rooms. The dining room showcases crown molding and wainscoting, creating the perfect setting for special gatherings. The heart of the home is the expansive family room that flows seamlessly into the gourmet kitchen—a true chef's dream. Featuring granite countertops, upgraded cabinetry, under-cabinet lighting, stainless steel appliances, a gas cooktop, double ovens, a walk-in pantry, and a large center island, this space is designed for both everyday living and effortless entertaining. Just beyond, the sunroom offers a wall of windows that fills the space with natural light and provides access to the outdoor entertaining area. The main level also includes a private home office, butler's pantry, and powder room. Upstairs, the luxurious primary suite features a tray ceiling with crown molding, a spacious sitting area, custom closet, and a spa-inspired ensuite bath with dual granite vanities, soaking tub, separate shower, and private water closet. Three additional bedrooms, each with ceiling lights and/or fans, share a well-designed hall bath with a double vanity and separate bathing area. The conveniently located upper-level laundry room completes this floor. The finished walk-up basement offers exceptional flexibility with a large recreation room, separate game room or office, legal fifth bedroom with a large closet, full bathroom, and approximately 300 square feet of additional storage space. Recent upgrades include: 16-panel solar system (March 2025) Roof replaced with upgraded shingles (2022) Stamped concrete patio with built-in fire pit and composite stairs (2022) In-ground irrigation system Outdoor entertaining is effortless with the beautifully designed patio and fire pit, while the irrigation system helps maintain a lush lawn and attractive landscaping throughout the seasons. Ideally located just minutes from shopping, dining, commuter lots, I-95, and excellent schools, this home also offers convenient access to three VRE stations, Old Town Manassas, Virginia Gateway, and Haymarket. This beautifully maintained home combines luxury, space, efficiency, and location—an opportunity you won't want to miss. Schedule your private tour today!
For sale
Price cut: $15K (7/9)
$860,000
15198 Jennerette Ln, Woodbridge, VA 22193
5beds
4,164sqft
:
Get pre-qualified$5,405/mo
Single Family Residence
Built in 2013
7,588 Square Feet Lot
$853,800 Zestimate®
$207/sqft
$115/mo HOA
What's special
Private home officeIn-ground irrigation systemModern efficiencyFinished walk-up basementPrivate water closetGranite countertopsLarge center island
- 58 days |
- 599 |
- 16 |
Zillow last checked:
Listing updated:
Listed by:
Sajjad Rizvi 703-629-9643,
Samson Properties 7033788810,
Co-Listing Agent: Arslan Jamil 571-242-0301,
Samson Properties
Source: Bright MLS,MLS#: VAPW2121870
Facts & features
Interior
Bedrooms & bathrooms
- Bedrooms: 5
- Bathrooms: 4
- Full bathrooms: 3
- 1/2 bathrooms: 1
- Main level bathrooms: 1
Basement
- Area: 1544
Heating
- Forced Air, Central, Programmable Thermostat, Active Solar, Electric, Natural Gas, Solar
Cooling
- Central Air, Programmable Thermostat, Ceiling Fan(s), Heat Pump, Solar On Grid, Electric, Solar Photovoltaic
Appliances
- Included: Microwave, Cooktop, Dishwasher, Disposal, Dryer, Exhaust Fan, Oven/Range - Gas, Double Oven, Washer, Water Heater, Gas Water Heater
Features
- Attic, Soaking Tub, Bathroom - Walk-In Shower, Breakfast Area, Butlers Pantry, Ceiling Fan(s), Chair Railings, Combination Kitchen/Living, Crown Molding, Dining Area, Family Room Off Kitchen, Open Floorplan, Formal/Separate Dining Room, Eat-in Kitchen, Kitchen Island, Primary Bath(s), Pantry, Recessed Lighting, Upgraded Countertops, Walk-In Closet(s)
- Flooring: Carpet, Wood, Ceramic Tile
- Basement: Full,Finished,Exterior Entry,Sump Pump,Walk-Out Access
- Has fireplace: No
Interior area
- Total structure area: 4,584
- Total interior livable area: 4,164 sqft
- Finished area above ground: 3,040
- Finished area below ground: 1,124
Property
Parking
- Total spaces: 4
- Parking features: Built In, Garage Faces Front, Garage Door Opener, Inside Entrance, Attached, Driveway, On Street
- Attached garage spaces: 2
- Uncovered spaces: 2
Accessibility
- Accessibility features: None
Features
- Levels: Three
- Stories: 3
- Exterior features: Underground Lawn Sprinkler, Bump-outs
- Pool features: None
Lot
- Size: 7,588 Square Feet
Details
- Additional structures: Above Grade, Below Grade
- Parcel number: 8091315590
- Zoning: PMR
- Special conditions: Standard
Construction
Type & style
- Home type: SingleFamily
- Architectural style: Colonial
- Property subtype: Single Family Residence
Materials
- Aluminum Siding, Asphalt, Frame, Brick
- Foundation: Concrete Perimeter, Passive Radon Mitigation
- Roof: Composition,Metal,Shingle
Condition
- Excellent
- New construction: No
- Year built: 2013
Utilities & green energy
- Sewer: Public Sewer
- Water: Public
- Utilities for property: Electricity Available, Natural Gas Available, Phone, Sewer Available, Water Available
Community & HOA
Community
- Security: Fire Sprinkler System
- Subdivision: Hope Hill Crossing
HOA
- Has HOA: Yes
- Amenities included: Basketball Court, Clubhouse, Common Grounds, Jogging Path, Pool, Tot Lots/Playground
- Services included: Common Area Maintenance, Pool(s), Trash, Snow Removal, Reserve Funds, Road Maintenance
- HOA fee: $115 monthly
- HOA name: HOPE HILL CROSSING SOUTH
Location
- Region: Woodbridge
Financial & listing details
- Price per square foot: $207/sqft
- Tax assessed value: $715,400
- Annual tax amount: $6,854
- Date on market: 6/11/2026
- Listing agreement: Exclusive Right To Sell
- Listing terms: Cash,Conventional,FHA
- Ownership: Fee Simple
Estimated market value
$853,800
$811,000 - $896,000
$4,244/mo
Price history
| Date | Event | Price |
|---|---|---|
| 7/9/2026 | Price change | $860,000-1.7%$207/sqft |
Source:  Bright MLS #VAPW2121870 Report a problem Bright MLS #VAPW2121870 Report a problem | ||
| 6/11/2026 | Listed for sale | $875,000+9.4%$210/sqft |
Source: Bright MLS #VAPW2121870 Report a problem | ||
| 10/12/2023 | Sold | $800,000-1.2%$192/sqft |
Source: Bright MLS #VAPW2057004 Report a problem | ||
| 8/29/2023 | Contingent | $810,000$195/sqft |
Source: Bright MLS #VAPW2057004 Report a problem | ||
| 8/23/2023 | Listed for sale | $810,000$195/sqft |
Source: Bright MLS #VAPW2057004 Report a problem | ||
| 8/5/2023 | Listing removed | -- |
Source: Bright MLS #VAPW2053012 Report a problem | ||
| 7/6/2023 | Price change | $810,000-1.2%$195/sqft |
Source: Bright MLS #VAPW2050488 Report a problem | ||
| 6/18/2023 | Price change | $820,000-1.8%$197/sqft |
Source: Bright MLS #VAPW2050488 Report a problem | ||
| 6/13/2023 | Listed for rent | $4,000$1/sqft |
Source: Bright MLS #VAPW2053012 Report a problem | ||
| 5/23/2023 | Price change | $835,000-1.8%$201/sqft |
Source: Bright MLS #VAPW2050488 Report a problem | ||
| 5/11/2023 | Listed for sale | $850,000+15.6%$204/sqft |
Source: Bright MLS #VAPW2050488 Report a problem | ||
| 9/24/2021 | Sold | $735,000$177/sqft |
Source: Bright MLS #VAPW2006436 Report a problem | ||
| 9/3/2021 | Contingent | $735,000$177/sqft |
Source: Bright MLS #VAPW2006436 Report a problem | ||
| 8/26/2021 | Listed for sale | $735,000+32.1%$177/sqft |
Source: Bright MLS #VAPW2006436 Report a problem | ||
| 4/1/2013 | Sold | $556,281$134/sqft |
Source: Public Record Report a problem | ||
Public tax history
| Year | Property taxes | Tax assessment |
|---|---|---|
| 2025 | $6,871 +3.2% | $700,800 +4.7% |
| 2024 | $6,657 +2% | $669,400 +6.8% |
| 2023 | $6,524 +14700.2% | $627,000 +8.7% |
| 2022 | $44 -99.3% | $577,000 +11.9% |
| 2021 | $6,286 +4.3% | $515,800 +5.2% |
| 2020 | $6,027 +109.3% | $490,100 +2.7% |
| 2019 | $2,880 -49.7% | $477,000 +0.5% |
| 2018 | $5,728 +0.7% | $474,400 +1.8% |
| 2017 | $5,690 | $465,800 -0.3% |
| 2016 | $5,690 +3.3% | $467,000 +4.9% |
| 2015 | $5,510 | $445,100 +0.6% |
| 2014 | $5,510 | $442,300 |
Find assessor info on the county website
Monthly payment
Est. payment
Payment breakdown
Explore the cost of this home by adjusting the details. Changes won't be saved.Climate risks
Neighborhood: Hope Hill
Nearby schools
GreatSchools rating
- 7/10Kyle R. Wilson Elementary SchoolGrades: PK-5Distance: 0.7 mi
- 8/10Herbert J. Saunders Middle SchoolGrades: 6-8Distance: 2.6 mi
- 8/10Charles J. Colgan Sr. High SchoolGrades: PK,9-12Distance: 4 mi
Schools provided by the listing agent
- Elementary: Kyle R Wilson
- Middle: Saunders
- High: Charles J. Colgan Senior
- District: Prince William County Public Schools
Source: Bright MLS. This data may not be complete. We recommend contacting the local school district to confirm school assignments for this home.
- $837,0005 bd3 ba3.2k sqft15182 Jennerette Ln, Woodbridge, VA 22193Off Market
- $770,0006 bd4 ba3.5k sqft15186 Jennerette Ln, Woodbridge, VA 22193Sold
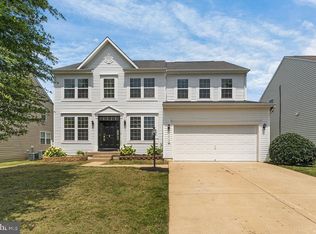
- $806,9004 bd4 ba3.1k sqft15178 Jennerette Ln, Woodbridge, VA 22193Off Market
- $795,9004 bd3 ba3.1k sqft15190 Jennerette Ln, Woodbridge, VA 22193Off Market
- $750,0005 bd4 ba3.6k sqft15275 Maribelle Pl, Woodbridge, VA 22193Sold
- $802,2004 bd4 ba4.5k sqft15167 Addison Ln, Woodbridge, VA 22193Off Market
- $844,9006 bd4 ba4.3k sqft15171 Addison Ln, Woodbridge, VA 22193Sold
- $735,4004 bd2 ba2.8k sqft15194 Jennerette Ln, Woodbridge, VA 22193Off Market
A local agent can set up tours, give advice and negotiate with sellers.
Similar homes
- $860,0005 bd4 ba4.4k sqft4308 George Frye Cir, Woodbridge, VA 22193For Sale
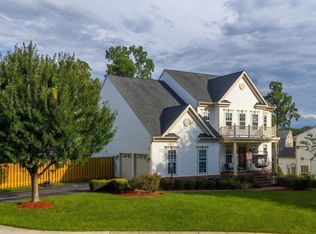
 MLS ID #VAPW2127216, Christopher Logan, RE/MAX Allegiance. Bright MLS
 - $899,9005 bd5 ba3.7k sqft5439 Bantry Ct, Woodbridge, VA 22193For Sale
 MLS ID #VAPW2120326, Carmen Chomchird, Weichert, REALTORS. Bright MLS
 - $760,0004 bd4 ba3.6k sqft6217 Oakland Dr, Woodbridge, VA 22193For Sale
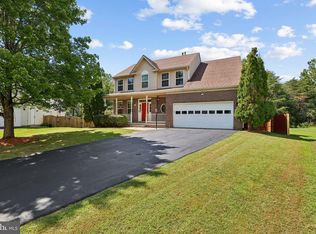 MLS ID #VAPW2123382, Gary Hughes, Century 21 Redwood Realty. Bright MLS
 - $814,9995 bd4 ba4.4k sqft6000 Lyceum Ln, Manassas, VA 20112For Sale
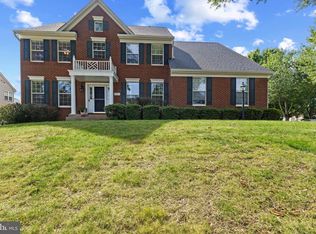 MLS ID #VAPW2126066, Jameel Scott, Coldwell Banker Realty. Bright MLS
 - $759,9994 bd3 ba2.7k sqft13270 Query Ln, Woodbridge, VA 22193For SaleMLS ID #VAPW2125160, Ashley Kopecky, Samson Properties. Bright MLS
- $835,0005 bd5 ba5.4k sqft2024 Port Potomac Ave, Woodbridge, VA 22191For SaleMLS ID #VAPW2126850, Rosemary Mannarino, EXP Realty, LLC. Bright MLS
- $895,0004 bd4 ba3.9k sqft12380 Southington Dr, Woodbridge, VA 22192For SaleMLS ID #VAPW2126004, Dillon Wise, Pearson Smith Realty, LLC. Bright MLS
- $859,9005 bd5 ba5.1k sqft2469 Transom Pl, Woodbridge, VA 22191For SaleMLS ID #VAPW2116222, Jackie Fortune, CENTURY 21 New Millennium. Bright MLS
- $725,0005 bd4 ba3.5k sqft2802 Noble Fir Ct, Woodbridge, VA 22192For SaleMLS ID #VAPW2123698, Rich DiGiovanna, RE/MAX Allegiance. Bright MLS
- $795,0004 bd4 ba4.2k sqft3132 Eagle Ridge Dr, Woodbridge, VA 22191For SaleMLS ID #VAPW2121804, Natalie Wiggins, Redfin Corporation. Bright MLS
- $775,0004 bd4 ba3.7k sqft14023 Miniclier Ct, Woodbridge, VA 22192For SaleMLS ID #VAPW2122470, Sarah Reynolds, Keller Williams Realty. Bright MLS
- $1,125,0005 bd5 ba5.9k sqft13060 Queen Chapel Rd, Woodbridge, VA 22193For SaleMLS ID #VAPW2117100, BJ Holycross, CENTURY 21 New Millennium. Bright MLS
- $789,0004 bd4 ba3.5k sqft12594 Stone Lined Cir, Woodbridge, VA 22192For SaleMLS ID #VAPW2124900, TRACIE JACKSON, Real Broker, LLC. Bright MLS
- $769,0005 bd5 ba3k sqft3379 Oakham Mount Dr, Triangle, VA 22172For SaleMLS ID #VAPW2127068, Marianela Rivas Monterrey, Impact Real Estate, LLC. Bright MLS
- $799,9005 bd4 ba3.3k sqft11511 Yeats Dr, Catlett, VA 20119For SaleMLS ID #VAFQ2023368, Gregory Frank, Berkshire Hathaway HomeServices PenFed Realty. Bright MLS
- $849,9995 bd4 ba4.6k sqft99 Black Hawk Dr, Stafford, VA 22554For SaleMLS ID #VAST2052248, Ben Kessie, RE/MAX Galaxy. Bright MLS
- $845,0004 bd4 ba3.3k sqft2301 Harmsworth Dr, Dumfries, VA 22026For SaleMLS ID #VAPW2124778, Tamara Inzunza, Realty ONE Group Capital. Bright MLS
- $930,0004 bd5 ba4.3k sqftMays Quarter, Woodbridge, VA 22192For SaleMLS ID #VAPW2125018, Lizzie Helmig, Metro House. Bright MLS
- $875,0004 bd5 ba4.5k sqft102 Elmsley Ln, Stafford, VA 22554For SaleMLS ID #VAST2052310, Ginger Walker, Coldwell Banker Elite. Bright MLS
- $775,0005 bd4 ba3.9k sqft10609 Moselle Ct, Manassas, VA 20112For SaleMLS ID #VAPW2126984, Ken Walker, Pearson Smith Realty, LLC. Bright MLS
