Skip main navigation
Sold for $844,900
  • $844,900

    15171 Addison Ln, Woodbridge, VA 22193

    6beds
    4,391sqft
    Single Family Residence
    Built in 2013
    7,588 Square Feet Lot
    $863,400 Zestimate®
    $192/sqft
    $4,399 Estimated rent

    Home value

    $863,400

    $820,000 - $907,000

    $4,399/mo

    Zestimate® history
    Loading
    Loading...

    Owner options

    List your home for rent

    $4,399/mo

    Rent Zestimate®

    Find your next renter with Zillow Rental Manager. Plus, with online applications, you can quickly screen prospective tenants – for free.

    Learn more

    $4,399/mo

    Rent Zestimate®

    Refinance and save

    $5,185/mo

    Est. payment

    Refinancing to a lower rate could help reduce your monthly payments and save thousands over the life of the loan.

    See today's rates

    $5,185/mo

    Est. payment

    Explore your selling options

    Work with a Zillow partner agent

    Leverage their expertise and Zillow's premium Showcase listings to get your home seen by more buyers.

    Get started

    List with your own agent

    Get your home in front of millions of buyers by listing it on Zillow.

    Learn how to do it

    Sell it yourself

    Take full control of how buyers see your home on Zillow by listing For Sale by Owner (FSBO).

    List your home

    What's special

    Large family roomStone frontGenerous sitting areaLarge master bedroomHalf bathMaster bedroomLarge sized bedrooms
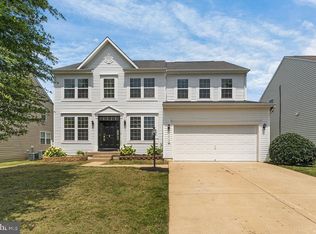
    This Colonia with Stone Front has all the Bells and Whistles ; it is simply STUNNING ! Located in a sought after Subdivision , Home has 6 Bedrooms , Gleaming Hardwood Floor throughout the First Floor , Separate Dinning area and Living Room upon entrance into the Home , Gourmet Kitchen with space age appliances . Kitchen has generous sitting area and a Bump out that added more square Footage to the Living Space of the Home for all your Get Together / Entertainement that opens up to your Palatial Deck overlooking a scenic View . A large Family Room with a Fireplace , Study / Office with Ample space and Half Bath on the First Floor . Upstairs Boosts an Extra Large MASTER BEDROOM with a Sitting area to Relax and enjoy the Ultimate comfort . Master Bedroom with walk In Closet with Custom Built in shelves and Master Bathroom with ultimate Soaking Tub , Double Vanity and a Shower / Master Bedroom with its own Bells and Whistles ! This Colonial Boosts Three more Large Sized Bedrooms Upstairs and will Amaze your imagination . The Amazing Basement has Two more Bedrooms , impressive Built in Bar with SHELVINGS for your DRINKS , Separate space / which you can be finished off as your 7th Rooms if you wish but been utilized as Exercise/walk out area . The subdivision has the community POOL ( complex ) / This is A SCENIC VISTA COMMUNITY and just waiting for the Pickiest Homebuyers ! Contract Fell Through , Second chance for that Lucky Buyer . Sellers is offering 2k towards the carpet ( Allowance ) and One Year Home owner's warranty ******OPEN HOUSE CANCELLED DUE TO A RATIFIED CONTRACT ***

    Zillow last checked:

    Listing updated:

    Listed by:

    Bode Akinola 301-559-2212,

    Paragon Realty, LLC

    Bought with:

    April Fearnley, 0225230984

    Compass

    Source: Bright MLS,MLS#: VAPW2066330MLS Logo

    Facts & features

    Interior

    Bedrooms & bathrooms
    • Bedrooms: 6
    • Bathrooms: 4
    • Full bathrooms: 3
    • 1/2 bathrooms: 1
    • Main level bathrooms: 1
    Basement
    • Area: 1574
    Heating
    • Central, Electric
    Cooling
    • Central Air, Electric
    Appliances
    • Included: Dishwasher, Disposal, Dryer, Exhaust Fan, Microwave, Cooktop, Washer, Gas Water Heater
    • Laundry: Upper Level
    Features
    • Bar, Dining Area, Entry Level Bedroom, Formal/Separate Dining Room, Eat-in Kitchen, Kitchen - Gourmet, Recessed Lighting, Soaking Tub, Bathroom - Tub Shower, Walk-In Closet(s), Other
    • Basement: Full,Heated,Improved,Walk-Out Access
    • Number of fireplaces: 1
    Interior area
    • Total structure area: 4,706
    • Total interior livable area: 4,391 sqft
    • Finished area above ground: 3,132
    • Finished area below ground: 1,259

    Property

    Parking
    • Total spaces: 2
    • Parking features: Other, Attached
    • Attached garage spaces: 2
    Accessibility
    • Accessibility features: Other
    Features
    • Levels: Three
    • Stories: 3
    • Pool features: Community
    • Has view: Yes
    • View description: Scenic Vista, Other
    Lot
    • Size: 7,588 sqft
    Details
    • Additional structures: Above Grade, Below Grade
    • Parcel number: 8091326807
    • Zoning: PMR
    • Special conditions: Standard

    Construction

    Type & style
    • Home type: SingleFamily
    • Architectural style: Colonial
    • Property subtype: Single Family Residence
    Materials
    • Stone, Other
    • Foundation: Other
    Condition
    • Excellent
    • New construction: No
    • Year built: 2013

    Utilities & green energy

    • Sewer: Public Septic
    • Water: Public

    Community & neighborhood

    Security
    • Security features: Carbon Monoxide Detector(s), Main Entrance Lock, Monitored, Smoke Detector(s), Fire Sprinkler System
    Community
    • Community features: Pool
    Location
    • Region: Woodbridge
    • Subdivision: Hope Hill Crossing

    HOA & financial

    HOA
    • Has HOA: Yes
    • HOA fee: $115 monthly
    • Association name: FIRST SERVICE RESIDENTIAL

    Other

    Other facts
    • Listing agreement: Exclusive Right To Sell
    • Listing terms: Cash,Conventional,FHA,VA Loan
    • Ownership: Fee Simple

    Price history

    DateEventPrice
    5/15/2024Sold$844,900$192/sqft
    Source: Bright MLS #VAPW2066330 Report a problem
    4/13/2024Contingent$844,900$192/sqft
    Source: Bright MLS #VAPW2066330 Report a problem
    4/4/2024Listed for sale$844,900$192/sqft
    Source: Bright MLS #VAPW2066330 Report a problem
    3/26/2024Pending sale$844,900$192/sqft
    Source: Bright MLS #VAPW2066330 Report a problem
    3/26/2024Listing removed--
    Source: Bright MLS #VAPW2066330 Report a problem
    3/19/2024Listed for sale$844,900+49.1%$192/sqft
    Source: Bright MLS #VAPW2066330 Report a problem
    11/27/2013Sold$566,660-40.9%$129/sqft
    Source: Public Record Report a problem
    12/21/2012Sold$958,062$218/sqft
    Source: Public Record Report a problem

    Public tax history

    YearProperty taxesTax assessment
    2025$7,011 $715,000 +4.9%
    2024-- $681,900 +6.6%
    2023-- $639,900 +8.7%
    2022$6,636 +3.4%$588,900 +11.8%
    2021$6,415 +4.2%$526,600 +5.2%
    2020$6,154 +108.6%$500,600 +2.4%
    2019$2,951 -49%$488,700 +2.1%
    2018$5,782 +1.9%$478,800 +1.8%
    2017$5,674 -1.2%$470,200 -0.2%
    2016$5,741 +3.2%$471,300 +4.9%
    2015$5,561 $449,200 +0.6%
    2014$5,561 $446,500

    Find assessor info on the county website

    Neighborhood: Hope Hill

    Nearby schools

    GreatSchools rating
    Schools provided by the listing agent
    • District: Prince William County Public Schools

    Source: Bright MLS. This data may not be complete. We recommend contacting the local school district to confirm school assignments for this home.

    Get a cash offer in 3 minutes
    Find out how much your home could sell for in as little as 3 minutes with a no-obligation cash offer.
    Estimated market value
    $863,400
    Get a cash offer in 3 minutes
    Find out how much your home could sell for in as little as 3 minutes with a no-obligation cash offer.
    Estimated market value
    $863,400