Welcome to 5439 Bantry Ct, a beautifully maintained home in the desirable Spriggs Run Estates community of Woodbridge, VA. Offering 5 bedrooms, 4.5 baths, and a fully finished basement, this spacious home delivers comfort, function, and a peaceful setting directly across from the community pond. From the moment you arrive, the home makes a memorable first impression with classic curb appeal, an inviting front elevation, manicured lawn, and generous driveway. Eligible buyers may have the opportunity to assume the seller’s VA loan through Navy Federal Credit Union at a 2.50% interest rate, with an approximate balance of $458,797.69 as of May 19. Assumption subject to lender approval and applicable VA/NFCU requirements. Inside, you will find a bright and spacious layout designed for everyday living, new carpet throughout the house, entertaining, and relaxing with ease. The main level features comfortable gathering spaces, elegant trim details, large windows, and a warm family room with a fireplace. The kitchen is both functional and inviting, offering abundant cabinetry, granite countertops, gas cooking, a center island, a wall oven with built-in microwave above, and plenty of room to gather. The open connection between the kitchen, breakfast area, and family room creates the kind of layout buyers love, because everyone knows the kitchen is where the real conversations happen. The outdoor living space is another standout feature. Enjoy a beautiful patio and backyard area perfect for outdoor dining, grilling, hosting friends, or enjoying quiet morning coffee. The rear basement entrance adds convenience and flexibility, while the fully finished walkout lower level provides additional space for recreation, guests, work, hobbies, or everyday living needs. Located directly across from the community pond, this home offers a peaceful view and a sense of privacy that is hard to find. 5439 Bantry Ct delivers the perfect combination of location, lifestyle, space, and comfort. Located just minutes from Potomac Mills, and I-95, Express bus to the city with VRE option to downtown DC and the Pentagon, this home offers quick access to Marine Corps Base Quantico, and Ft. Belvoir. Coming soon and worth the wait. This is the kind of home that feels welcoming the moment you pull into the driveway!
For sale
Price cut: $25K (7/10)
$899,900
5439 Bantry Ct, Woodbridge, VA 22193
5beds
3,703sqft
:
Get pre-qualified$5,707/mo
Single Family Residence
Built in 2009
10,454 Square Feet Lot
$890,800 Zestimate®
$243/sqft
$105/mo HOA
What's special
Fully finished basementClassic curb appealInviting front elevationGranite countertopsGenerous drivewayManicured lawnElegant trim details
- 52 days |
- 1,458 |
- 53 |
Zillow last checked:
Listing updated:
Listed by:
Carmen Chomchird 703-655-8553,
Weichert, REALTORS 703-368-1184,
Co-Listing Agent: Zulma Y. Chavez Fidler 703-296-4599,
Weichert, REALTORS
Source: Bright MLS,MLS#: VAPW2120326
Facts & features
Interior
Bedrooms & bathrooms
- Bedrooms: 5
- Bathrooms: 5
- Full bathrooms: 4
- 1/2 bathrooms: 1
- Main level bathrooms: 1
Rooms
- Room types: Living Room, Dining Room, Bedroom 5, Kitchen, Family Room, Basement, Breakfast Room, Sun/Florida Room, Exercise Room, Laundry, Office, Recreation Room, Media Room
Bedroom 5
- Level: Upper
Basement
- Level: Main
Basement
- Level: Lower
Breakfast room
- Level: Main
Dining room
- Level: Main
Exercise room
- Level: Lower
Family room
- Level: Main
Kitchen
- Level: Main
Laundry
- Level: Upper
Living room
- Level: Main
Media room
- Level: Lower
Office
- Level: Main
Recreation room
- Level: Lower
Other
- Level: Main
Heating
- Heat Pump, Electric
Cooling
- Central Air, Electric
Appliances
- Included: Microwave, Dishwasher, Refrigerator, Stainless Steel Appliance(s), Cooktop, Washer, Dryer, Electric Water Heater
- Laundry: Laundry Room
Features
- Dry Wall
- Flooring: Carpet, Hardwood
- Basement: Finished
- Number of fireplaces: 1
Interior area
- Total structure area: 3,703
- Total interior livable area: 3,703 sqft
- Finished area above ground: 3,239
- Finished area below ground: 464
Property
Parking
- Total spaces: 2
- Parking features: Garage Faces Front, Attached, Driveway, On Street
- Attached garage spaces: 2
- Has uncovered spaces: Yes
Accessibility
- Accessibility features: None
Features
- Levels: Two
- Stories: 2
- Pool features: None
- On waterfront: Yes
- Waterfront features: None, Pond
- Frontage length: Water Frontage Ft: 30
Lot
- Size: 10,454 Square Feet
Details
- Additional structures: Above Grade, Below Grade
- Parcel number: 8091536150
- Zoning: R4
- Special conditions: Standard
Construction
Type & style
- Home type: SingleFamily
- Architectural style: Colonial
- Property subtype: Single Family Residence
Materials
- Vinyl Siding, Stone
- Foundation: Permanent
- Roof: Asphalt
Condition
- Excellent
- New construction: No
- Year built: 2009
Details
- Builder model: EDINBURG
- Builder name: LENNAR
Utilities & green energy
- Sewer: Public Sewer
- Water: Public
- Utilities for property: Satellite Internet Service
Community & HOA
Community
- Subdivision: Spriggs Run Estates
HOA
- Has HOA: Yes
- HOA fee: $105 monthly
Location
- Region: Woodbridge
Financial & listing details
- Price per square foot: $243/sqft
- Tax assessed value: $798,200
- Annual tax amount: $7,629
- Date on market: 6/5/2026
- Listing agreement: Exclusive Right To Sell
- Ownership: Fee Simple
Estimated market value
$890,800
$846,000 - $935,000
$4,211/mo
Price history
| Date | Event | Price |
|---|---|---|
| 7/10/2026 | Price change | $899,900-2.7%$243/sqft |
Source:  Bright MLS #VAPW2120326 Report a problem Bright MLS #VAPW2120326 Report a problem | ||
| 6/27/2026 | Price change | $924,900-2.6%$250/sqft |
Source: Bright MLS #VAPW2120326 Report a problem | ||
| 6/5/2026 | Listed for sale | $949,900+79.2%$257/sqft |
Source: Bright MLS #VAPW2120326 Report a problem | ||
| 3/24/2021 | Listing removed | -- |
Source: Owner Report a problem | ||
| 9/29/2014 | Sold | $530,000-3.6%$143/sqft |
Source: Public Record Report a problem | ||
| 7/3/2014 | Price change | $550,000+3.8%$149/sqft |
Source: Owner Report a problem | ||
| 6/27/2014 | Price change | $530,000-3.5%$143/sqft |
Source: Owner Report a problem | ||
| 5/11/2014 | Price change | $549,000-1.8%$148/sqft |
Source: Owner #MBO299082 Report a problem | ||
| 4/10/2014 | Listed for sale | $559,000+21.8%$151/sqft |
Source: Owner #MBO299082 Report a problem | ||
| 9/1/2009 | Sold | $459,000$124/sqft |
Source: Public Record Report a problem | ||
Public tax history
| Year | Property taxes | Tax assessment |
|---|---|---|
| 2025 | -- | $743,800 +7% |
| 2024 | -- | $695,000 +0.8% |
| 2023 | -- | $689,600 +5.5% |
| 2022 | $7,353 +2.4% | $653,600 +10.7% |
| 2021 | $7,181 +5.8% | $590,500 +6.8% |
| 2020 | $6,786 +103.9% | $552,900 +0.3% |
| 2019 | $3,328 -46.4% | $551,200 +7.2% |
| 2018 | $6,207 +2.5% | $514,000 +5.7% |
| 2017 | $6,056 | $486,500 -2.2% |
| 2016 | $6,056 -1.5% | $497,600 -0.3% |
| 2015 | $6,147 | $499,200 +1% |
| 2014 | $6,147 | $494,500 +0.3% |
| 2013 | -- | $492,900 +11.7% |
| 2012 | -- | $441,400 +11.2% |
| 2010 | -- | $396,800 |
Find assessor info on the county website
Monthly payment
Est. payment
Payment breakdown
Explore the cost of this home by adjusting the details. Changes won't be saved.Climate risks
Neighborhood: Spriggs Run Estates
Nearby schools
GreatSchools rating
- 7/10Kyle R. Wilson Elementary SchoolGrades: PK-5Distance: 0.6 mi
- 8/10Herbert J. Saunders Middle SchoolGrades: 6-8Distance: 2.5 mi
- 8/10Charles J. Colgan Sr. High SchoolGrades: PK,9-12Distance: 4.2 mi
Schools provided by the listing agent
- Elementary: Kyle R Wilson
- Middle: Saunders
- High: Charles J. Colgan Senior
- District: Prince William County Public Schools
Source: Bright MLS. This data may not be complete. We recommend contacting the local school district to confirm school assignments for this home.
- $792,2004 bd4 ba3.4k sqft5435 Bantry Ct, Woodbridge, VA 22193Off Market
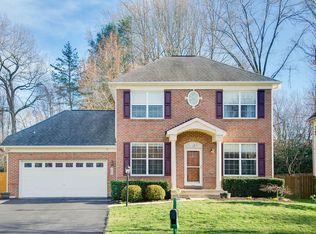
- $877,5004 bd5 ba3.1k sqft5443 Bantry Ct, Woodbridge, VA 22193Off Market
- $747,9004 bd4 ba2.5k sqft5447 Bantry Ct, Woodbridge, VA 22193Off Market
- $789,0004 bd5 ba3.9k sqft5431 Bantry Ct, Woodbridge, VA 22193Sold
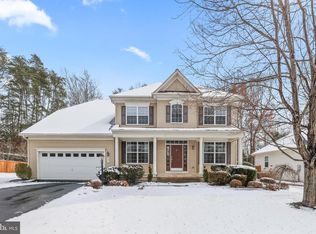
- $706,3004 bd3 ba2.9k sqft5425 Rutherford Dr, Woodbridge, VA 22193Off Market
- $873,4005 bd4 ba3.1k sqft5451 Bantry Ct, Woodbridge, VA 22193Off Market
- $807,0004 bd4 ba3.1k sqft5446 Bantry Ct, Woodbridge, VA 22193Off Market
- $816,1005 bd3 ba3.5k sqft5427 Bantry Ct, Woodbridge, VA 22193Off Market
A local agent can set up tours, give advice and negotiate with sellers.
Similar homes
- $860,0005 bd4 ba4.1k sqft15198 Jennerette Ln, Woodbridge, VA 22193For Sale
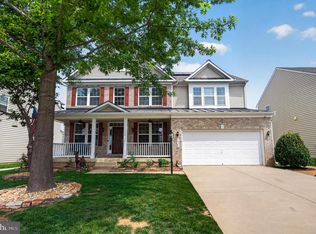
 MLS ID #VAPW2121870, Sajjad Rizvi, Samson Properties. Bright MLS
 - $759,9994 bd3 ba2.7k sqft13270 Query Ln, Woodbridge, VA 22193For Sale
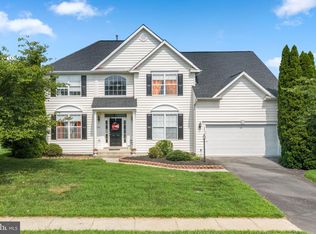 MLS ID #VAPW2125160, Ashley Kopecky, Samson Properties. Bright MLS
 - $769,0005 bd4 ba4.1k sqft14531 General Washington Dr, Woodbridge, VA 22193For Sale
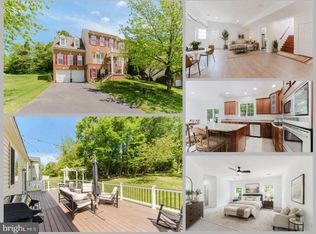 MLS ID #VAPW2117978, Derek Ahn, eXp Realty LLC. Bright MLS
 - $825,0005 bd4 ba4.4k sqft6000 Lyceum Ln, Manassas, VA 20112For Sale
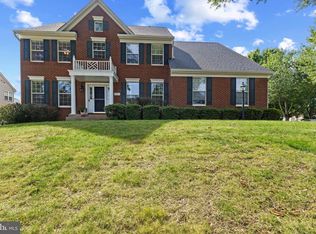 MLS ID #VAPW2126066, Jameel Scott, Coldwell Banker Realty. Bright MLS
 - $1,075,0005 bd4 ba4k sqft13020 Quay Ct, Woodbridge, VA 22193For SaleMLS ID #VAPW2123664, Krissy Cruse, Pearson Smith Realty, LLC. Bright MLS
- $930,0005 bd5 ba4.3k sqftMays Quarter, Woodbridge, VA 22192For SaleMLS ID #VAPW2125018, Lizzie Helmig, Metro House. Bright MLS
- $939,5004 bd4 ba3.4k sqft14023 Flagtree Pl, Manassas, VA 20112For SaleMLS ID #VAPW2116442, Sarah Reynolds, Keller Williams Realty. Bright MLS
- $820,0005 bd4 ba3.5k sqft16408 Chattanooga Ln, Woodbridge, VA 22191For SaleMLS ID #VAPW2123118, Mike Horton, Coldwell Banker Realty. Bright MLS
- $925,0005 bd4 ba4.2k sqft15049 Rumson Pl, Manassas, VA 20111For SaleMLS ID #VAPW2116134, Sarah Reynolds, Keller Williams Realty. Bright MLS
- $1,069,0005 bd4 ba4.4k sqft15590 Canvasback Ct, Woodbridge, VA 22191For SaleMLS ID #VAPW2123564, Elena Schuenemeyer, Wasinger & Co Properties, LLC.. Bright MLS
- $775,0004 bd4 ba3.7k sqft14023 Miniclier Ct, Woodbridge, VA 22192For SaleMLS ID #VAPW2122470, Sarah Reynolds, Keller Williams Realty. Bright MLS
- $800,0004 bd4 ba3.5k sqft12594 Stone Lined Cir, Woodbridge, VA 22192For SaleMLS ID #VAPW2124900, TRACIE JACKSON, Real Broker, LLC. Bright MLS
- $995,0005 bd3 ba3.7k sqft11677 Kahns Rd, Manassas, VA 20112For SaleMLS ID #VAPW2123518, Jodi McCallister, Berkshire Hathaway HomeServices PenFed Realty. Bright MLS
- $915,0005 bd4 ba4.2k sqft13536 Wembley Loop, Bristow, VA 20136For SaleMLS ID #VAPW2126062, Karla Daniels, MYVAHOME.COM LLC. Bright MLS
- $725,0004 bd4 ba3.4k sqft16804 Anchor Bend Cir, Woodbridge, VA 22191For SaleMLS ID #VAPW2123462, Sarah Reynolds, Keller Williams Realty. Bright MLS
- $845,0004 bd4 ba4.3k sqft2706 Myrtlewood Dr, Dumfries, VA 22026For SaleMLS ID #VAPW2122408, Mukaram Ghani, RE/MAX Galaxy. Bright MLS
- $878,9004 bd4 ba3.2k sqft10308 Godwin Dr, Manassas, VA 20110For SaleMLS ID #VAPW2122668, Matthew Abregu, Keller Williams Realty. Bright MLS
- $849,0005 bd4 ba3.5k sqft10019 Naughton Ct, Bristow, VA 20136For SaleMLS ID #VAPW2123718, Evan Sangine, Samson Properties. Bright MLS
- $845,0004 bd4 ba3.3k sqft2301 Harmsworth Dr, Dumfries, VA 22026For SaleMLS ID #VAPW2124778, Tamara Inzunza, Realty ONE Group Capital. Bright MLS
- $1,100,0005 bd5 ba5.1k sqft11869 Chanceford Dr, Woodbridge, VA 22192For SaleMLS ID #VAPW2119466, Mrs. Nancy Jean-Louis, Long & Foster Real Estate, Inc.. Bright MLS
