Multiple offers received. Offer dealine 8pm Friday 3/6, please submit highest and best. VA Assumable Loan with Chase, Interest rate 3.5%. Welcome home to 5431 Bantry Ct located in the quaint Spriggs Run Estates community. This spacious and beautifully maintained single-family home is tucked away on a quiet cul-de-sac in the heart of Woodbridge! Built in 2009 and offering almost 4,000 square feet of finished living space on 3 levels, this impressive residence features 4 bedrooms, 4.5 bathrooms, and a thoughtfully designed layout ideal for both everyday living and entertaining. The main level boasts generous living and dining areas, a bright and open gourtmet kitchen with abundant cabinetry, counter space and a pantry. Leading right into the cozy family room with a fireplace perfect for relaxing evenings. Don’t miss the private office/den conveniently located just off the front entry — ideal for working from home, a quiet study space, or flex room. The laundry room is on this level as well for added convenience. Upstairs, you’ll find four spacious bedrooms, including a luxurious primary suite with a private en-suite bathroom featuring a double sink vanity, large soaking tub and stand alone shower. Along with ample walk-in closet space. The fully finished lower level offers incredible flexibility with an additional room that can be a NTC bedroom or a den, a full bathroom, and recreation space—ideal for guests, a home office, or multigenerational living. Another room is also available for a home gym, yoga or dance studio. Situated on a large 0.35-acre lot, the private property provides plenty of outdoor space for entertaining, play, or future customization with a large patio out back off the kitchen. A two-car garage and driveway parking add everyday convenience, while the established community offers a peaceful residential setting. Conveniently located near shopping, dining, commuter routes, and top Prince William County schools, this home combines space, comfort, and location in one exceptional opportunity. some recent upgrades include the roof replacement in 2022 and water heater replacement in 2023. Don't let this one slip away!! Mortgage savings may be available for the buyer of this home!
Sold for $789,000
$789,000
5431 Bantry Ct, Woodbridge, VA 22193
4beds
3,914sqft
Single Family Residence
Built in 2009
0.35 Acres Lot
$791,000 Zestimate®
$202/sqft
$4,330 Estimated rent
Home value
$791,000
$736,000 - $846,000
$4,330/mo
Zestimate® history
Owner options
List your home for rent
$4,330/mo
Rent Zestimate®
Find your next renter with Zillow Rental Manager. Plus, with online applications, you can quickly screen prospective tenants – for free.
$4,330/mo
Rent Zestimate®
Refinance and save
$4,898/mo
Est. payment
Refinancing to a lower rate could help reduce your monthly payments and save thousands over the life of the loan.
$4,898/mo
Est. payment
Explore your selling options
Work with a Zillow partner agent
Leverage their expertise and Zillow's premium Showcase listings to get your home seen by more buyers.
Get startedList with your own agent
Get your home in front of millions of buyers by listing it on Zillow.
Learn how to do itSell it yourself
Take full control of how buyers see your home on Zillow by listing For Sale by Owner (FSBO).
List your homeWhat's special
Quiet cul-de-sacAmple walk-in closet space
Zillow last checked:
Listing updated:
Listed by:
Kendell Walker 571-606-4374,
Redfin Corporation
Bought with:
Jon Byram, 0225214988
Redfin Corporation
Source: Bright MLS,MLS#: VAPW2112940
Facts & features
Interior
Bedrooms & bathrooms
- Bedrooms: 4
- Bathrooms: 5
- Full bathrooms: 4
- 1/2 bathrooms: 1
- Main level bathrooms: 1
Basement
- Area: 1486
Heating
- Forced Air, Natural Gas
Cooling
- Central Air, Ceiling Fan(s), Electric
Appliances
- Included: Microwave, Dishwasher, Disposal, Refrigerator, Built-In Range, Cooktop, Exhaust Fan, Ice Maker, Oven, Range Hood, Stainless Steel Appliance(s), Electric Water Heater
- Laundry: Hookup, Main Level
Features
- Soaking Tub, Bathroom - Tub Shower, Bathroom - Walk-In Shower, Breakfast Area, Ceiling Fan(s), Dining Area, Family Room Off Kitchen, Floor Plan - Traditional, Formal/Separate Dining Room, Kitchen - Gourmet, Kitchen Island, Kitchen - Table Space, Recessed Lighting, Upgraded Countertops, Walk-In Closet(s), Pantry
- Flooring: Carpet, Ceramic Tile, Hardwood, Wood
- Basement: Connecting Stairway,Finished,Exterior Entry,Walk-Out Access
- Number of fireplaces: 1
- Fireplace features: Gas/Propane, Mantel(s)
Interior area
- Total structure area: 4,600
- Total interior livable area: 3,914 sqft
- Finished area above ground: 3,114
- Finished area below ground: 800
Property
Parking
- Total spaces: 4
- Parking features: Garage Door Opener, Inside Entrance, Attached, Driveway
- Attached garage spaces: 2
- Uncovered spaces: 2
Accessibility
- Accessibility features: None
Features
- Levels: Three
- Stories: 3
- Patio & porch: Patio, Porch
- Pool features: None
Lot
- Size: 0.35 Acres
Details
- Additional structures: Above Grade, Below Grade
- Parcel number: 8091537656
- Zoning: R4
- Special conditions: Standard
Construction
Type & style
- Home type: SingleFamily
- Architectural style: Colonial
- Property subtype: Single Family Residence
Materials
- Vinyl Siding
- Foundation: Other
Condition
- New construction: No
- Year built: 2009
Utilities & green energy
- Sewer: Public Sewer
- Water: Public
Community & HOA
Community
- Subdivision: Spriggs Run Estates
HOA
- Has HOA: Yes
- Amenities included: Common Grounds
- Services included: Common Area Maintenance, Management, Reserve Funds, Road Maintenance, Snow Removal, Trash
- HOA fee: $101 monthly
- HOA name: SPRIGGS RUN ESTATES
Location
- Region: Woodbridge
Financial & listing details
- Price per square foot: $202/sqft
- Tax assessed value: $729,600
- Annual tax amount: $7,282
- Date on market: 2/26/2026
- Listing agreement: Exclusive Right To Sell
- Ownership: Fee Simple
Price history
| Date | Event | Price |
|---|---|---|
| 4/6/2026 | Sold | $789,000$202/sqft |
Source:  Bright MLS #VAPW2112940 Report a problem Bright MLS #VAPW2112940 Report a problem | ||
| 3/8/2026 | Contingent | $789,000$202/sqft |
Source: Bright MLS #VAPW2112940 Report a problem | ||
| 2/26/2026 | Listed for sale | $789,000+91.5%$202/sqft |
Source: Bright MLS #VAPW2112940 Report a problem | ||
| 9/1/2009 | Sold | $412,000$105/sqft |
Source: Public Record Report a problem | ||
Public tax history
| Year | Property taxes | Tax assessment |
|---|---|---|
| 2025 | $7,154 +5.6% | $729,600 +7.1% |
| 2024 | $6,778 -3.7% | $681,500 +0.8% |
| 2023 | $7,038 -2.4% | $676,400 +5.5% |
| 2022 | $7,212 +2.4% | $640,900 +10.7% |
| 2021 | $7,040 +5.8% | $578,800 +6.8% |
| 2020 | $6,652 +103.6% | $541,800 +0.1% |
| 2019 | $3,267 -46.5% | $541,100 +6.9% |
| 2018 | $6,110 +2.5% | $506,000 +5.7% |
| 2017 | $5,962 | $478,800 -2.2% |
| 2016 | $5,962 -1.5% | $489,800 -0.3% |
| 2015 | $6,051 | $491,300 +1% |
| 2014 | $6,051 | $486,600 +0.3% |
| 2013 | -- | $485,100 +11.6% |
| 2012 | -- | $434,700 +15.5% |
| 2010 | -- | $376,400 |
Find assessor info on the county website
Neighborhood: Spriggs Run Estates
Nearby homes
- $792,2004 bd4 ba3.4k sqft5435 Bantry Ct, Woodbridge, VA 22193Off Market
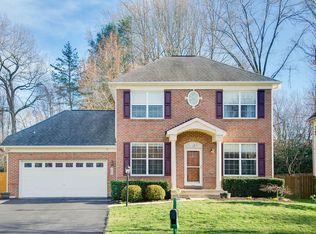
- $821,7005 bd3 ba3.5k sqft5427 Bantry Ct, Woodbridge, VA 22193Off Market
- $899,9005 bd5 ba3.7k sqft5439 Bantry Ct, Woodbridge, VA 22193For Sale

- $818,6004 bd4 ba4k sqft5423 Bantry Ct, Woodbridge, VA 22193Off Market
- $647,9004 bd3 ba2.1k sqft5399 Rutherford Dr, Woodbridge, VA 22193Off Market
- $877,5004 bd5 ba3.1k sqft5443 Bantry Ct, Woodbridge, VA 22193Off Market
- $706,3004 bd3 ba2.9k sqft5425 Rutherford Dr, Woodbridge, VA 22193Off Market
- $986,1006 bd5 ba5.4k sqft5419 Bantry Ct, Woodbridge, VA 22193Off Market
Nearby schools
GreatSchools rating
- 7/10Kyle R. Wilson Elementary SchoolGrades: PK-5Distance: 0.7 mi
- 8/10Herbert J. Saunders Middle SchoolGrades: 6-8Distance: 2.5 mi
- 8/10Charles J. Colgan Sr. High SchoolGrades: PK,9-12Distance: 4.2 mi
Schools provided by the listing agent
- Elementary: Kyle R. Wilson
- Middle: Saunders
- High: Charles J. Colgan Senior
- District: Prince William County Public Schools
Source: Bright MLS. This data may not be complete. We recommend contacting the local school district to confirm school assignments for this home.
Get a cash offer in 3 minutes
Find out how much your home could sell for in as little as 3 minutes with a no-obligation cash offer.
Estimated market value
$791,000
Get a cash offer in 3 minutes
Find out how much your home could sell for in as little as 3 minutes with a no-obligation cash offer.
Estimated market value
$791,000
Nearby cities
Nearby neighborhoods
Nearby zip codes
Other Woodbridge Topics
