VA ASSUMABLE LOAN / Ask for Details - WELCOME HOME to this Beautifully Maintained Home in a Sought-After Community - Gorgeous Curb Appeal!! Updates Galore to Include: REPLACED HVAC Systems, Installed Mini Split in Bedroom #5/ TV Room, NEW Exterior Doors, Gutters & Shutters w/ Transferable Warranty, Refinished Wood Flooring on Main Level, NEW Flooring on Upper Level, Water Filtration System & FRESH PAINT THROUGHOUT**Open Floor Plan with Formal Dining Room - Kitchen with Granite Counters & Breakfast Bar - PLUS Bonus/Sun Room - Large Living Room with Cozy Gas Fireplace**Upper Level Primary Suite with Luxurious Bath & Walk-In Closet**4 Large Bedrooms each with Ceiling Fan**Spacious Basement with Plumbing Rough-in for a Full Bath - Waiting for your Finishing Touches** Impressive 2 Car Garage with New Door, a 100 AMP Sub Panel & Recently Insulated**Enjoy the Deck and Fenced in Yard (.36 Acres) - Back Yard has been Leveled and Graded - A Gardener's Delight!!! Conveniently Located - close to Shopping, Restaurants, Parks, Trails, Commuter Options and So Much More!! The Seller has taken Pride and it Shows
For sale
Price cut: $10K (7/6)
$710,000
17701 Avenel Ln, Dumfries, VA 22026
5beds
4,100sqft
:
Get pre-qualified$4,589/mo
Single Family Residence
Built in 2003
0.37 Acres Lot
$707,000 Zestimate®
$173/sqft
$124/mo HOA
What's special
- 26 days |
- 1,007 |
- 46 |
Zillow last checked:
Listing updated:
Listed by:
Kristin Usaitis 703-863-0367,
Long & Foster Real Estate, Inc. 703-522-0500
Source: Bright MLS,MLS#: VAPW2124668
Facts & features
Interior
Bedrooms & bathrooms
- Bedrooms: 5
- Bathrooms: 3
- Full bathrooms: 2
- 1/2 bathrooms: 1
- Main level bathrooms: 1
Rooms
- Room types: Living Room, Dining Room, Bedroom 2, Bedroom 3, Bedroom 4, Bedroom 5, Kitchen, Bedroom 1, Office, Bonus Room
Bedroom 1
- Features: Attached Bathroom, Bathroom - Walk-In Shower, Soaking Tub, Double Sink, Flooring - Luxury Vinyl Plank, Ceiling Fan(s)
- Level: Upper
- Area: 195 Square Feet
- Dimensions: 13 X 15
Bedroom 2
- Features: Flooring - Luxury Vinyl Plank, Ceiling Fan(s)
- Level: Upper
- Area: 100 Square Feet
- Dimensions: 10 X 10
Bedroom 3
- Features: Flooring - Luxury Vinyl Plank, Ceiling Fan(s)
- Level: Upper
- Area: 156 Square Feet
- Dimensions: 12 X 13
Bedroom 4
- Features: Flooring - Luxury Vinyl Plank, Ceiling Fan(s)
- Level: Upper
- Area: 132 Square Feet
- Dimensions: 11 X 12
Bedroom 5
- Features: Flooring - Luxury Vinyl Plank, Ceiling Fan(s)
- Level: Upper
- Area: 255 Square Feet
- Dimensions: 15 X 17
Bonus room
- Features: Flooring - HardWood, Ceiling Fan(s)
- Level: Main
- Area: 200 Square Feet
- Dimensions: 10 X 20
Dining room
- Features: Chair Rail, Flooring - HardWood
- Level: Main
- Area: 168 Square Feet
- Dimensions: 14 X 12
Kitchen
- Features: Flooring - HardWood, Recessed Lighting, Kitchen - Gas Cooking
- Level: Main
- Area: 192 Square Feet
- Dimensions: 12 X 16
Living room
- Features: Fireplace - Gas, Ceiling Fan(s), Flooring - HardWood
- Level: Main
- Area: 255 Square Feet
- Dimensions: 15 X 17
Office
- Features: Flooring - HardWood
- Level: Main
- Area: 156 Square Feet
- Dimensions: 13 X 12
Heating
- Forced Air, Central, Natural Gas, Electric
Cooling
- Ceiling Fan(s), Central Air, Electric
Appliances
- Included: Dishwasher, Disposal, Dryer, Cooktop, Exhaust Fan, Ice Maker, Microwave, Oven/Range - Electric, Refrigerator, Gas Water Heater
Features
- Soaking Tub, Bathroom - Walk-In Shower, Breakfast Area, Combination Kitchen/Dining, Combination Kitchen/Living, Floor Plan - Traditional, Formal/Separate Dining Room, Eat-in Kitchen, Kitchen Island, Kitchen - Gourmet, Kitchen - Table Space, Pantry, Primary Bath(s), Recessed Lighting, Walk-In Closet(s)
- Flooring: Hardwood, Luxury Vinyl, Wood
- Doors: Sliding Glass
- Windows: Double Pane Windows, Sliding, Window Treatments
- Basement: Rough Bath Plumb,Unfinished,Sump Pump,Full,Connecting Stairway
- Number of fireplaces: 1
Interior area
- Total structure area: 5,420
- Total interior livable area: 4,100 sqft
- Finished area above ground: 2,780
- Finished area below ground: 1,320
Property
Parking
- Total spaces: 2
- Parking features: Garage Faces Front, Garage Door Opener, Attached, Driveway
- Attached garage spaces: 2
- Has uncovered spaces: Yes
Accessibility
- Accessibility features: None
Features
- Levels: Three
- Stories: 3
- Patio & porch: Porch, Deck
- Exterior features: Underground Lawn Sprinkler
- Pool features: Community
Lot
- Size: 0.37 Acres
Details
- Additional structures: Above Grade, Below Grade
- Parcel number: 8289713817
- Zoning: RESIDENTIAL
- Special conditions: Standard
Construction
Type & style
- Home type: SingleFamily
- Architectural style: Colonial
- Property subtype: Single Family Residence
Materials
- Vinyl Siding
- Foundation: Concrete Perimeter
- Roof: Shingle
Condition
- Excellent
- New construction: No
- Year built: 2003
Utilities & green energy
- Sewer: Public Sewer
- Water: Public
Community & HOA
Community
- Subdivision: Wayside Village
HOA
- Has HOA: Yes
- Amenities included: Basketball Court, Clubhouse, Jogging Path, Pool, Tennis Court(s), Tot Lots/Playground
- HOA fee: $124 monthly
Location
- Region: Dumfries
Financial & listing details
- Price per square foot: $173/sqft
- Tax assessed value: $632,100
- Annual tax amount: $6,074
- Date on market: 7/6/2026
- Listing agreement: Exclusive Right To Sell
- Listing terms: Assumable,Cash,Conventional,VA Loan
- Ownership: Fee Simple
Estimated market value
$707,000
$672,000 - $742,000
$3,830/mo
Price history
| Date | Event | Price |
|---|---|---|
| 7/6/2026 | Price change | $710,000-1.4%$173/sqft |
Source:  Bright MLS #VAPW2124668 Report a problem Bright MLS #VAPW2124668 Report a problem | ||
| 5/22/2026 | Listed for sale | $720,000+17.1%$176/sqft |
Source: Bright MLS #VAPW2120718 Report a problem | ||
| 2/17/2023 | Sold | $615,000+0.2%$150/sqft |
Source: Bright MLS #VAPW2029054 Report a problem | ||
| 1/27/2023 | Pending sale | $614,000$150/sqft |
Source: Bright MLS #VAPW2029054 Report a problem | ||
| 1/12/2023 | Price change | $614,000-1.4%$150/sqft |
Source: Bright MLS #VAPW2029054 Report a problem | ||
| 11/10/2022 | Price change | $623,000-1.9%$152/sqft |
Source: Bright MLS #VAPW2029054 Report a problem | ||
| 10/27/2022 | Price change | $635,000-1.7%$155/sqft |
Source: Bright MLS #VAPW2029054 Report a problem | ||
| 9/29/2022 | Price change | $646,000-0.6%$158/sqft |
Source: Bright MLS #VAPW2029054 Report a problem | ||
| 9/15/2022 | Price change | $650,000-3.3%$159/sqft |
Source: Bright MLS #VAPW2029054 Report a problem | ||
| 8/18/2022 | Price change | $672,000-1.5%$164/sqft |
Source: Bright MLS #VAPW2029054 Report a problem | ||
| 8/4/2022 | Price change | $682,000-0.7%$166/sqft |
Source: Bright MLS #VAPW2029054 Report a problem | ||
| 7/15/2022 | Price change | $687,000-0.9%$168/sqft |
Source: Bright MLS #VAPW2029054 Report a problem | ||
| 7/1/2022 | Price change | $693,000-2.1%$169/sqft |
Source: Bright MLS #VAPW2029054 Report a problem | ||
| 6/17/2022 | Price change | $708,000-3%$173/sqft |
Source: Bright MLS #VAPW2029054 Report a problem | ||
| 5/27/2022 | Listed for sale | $730,000+10.2%$178/sqft |
Source: Bright MLS #VAPW2029054 Report a problem | ||
| 5/2/2022 | Sold | $662,200+73.8%$162/sqft |
Source: Public Record Report a problem | ||
| 5/20/2003 | Sold | $381,000$93/sqft |
Source: Public Record Report a problem | ||
Public tax history
| Year | Property taxes | Tax assessment |
|---|---|---|
| 2025 | $6,070 +3.8% | $619,100 +5.3% |
| 2024 | $5,849 -1% | $588,100 +3.6% |
| 2023 | $5,905 -1% | $567,500 +7.4% |
| 2022 | $5,966 +4.5% | $528,400 +13.1% |
| 2021 | $5,706 +6.5% | $467,400 +7.5% |
| 2020 | $5,360 +110.6% | $434,800 +3.2% |
| 2019 | $2,545 -49.8% | $421,500 +0.3% |
| 2018 | $5,074 +4.6% | $420,200 +4.2% |
| 2017 | $4,852 | $403,300 +1.6% |
| 2016 | $4,852 +8.8% | $396,900 +1.7% |
| 2015 | $4,462 | $390,400 +9.5% |
| 2014 | $4,462 | $356,500 +5.1% |
| 2013 | -- | $339,100 +2.9% |
| 2012 | -- | $329,600 +1.1% |
| 2010 | -- | $326,100 -3.5% |
| 2009 | -- | $337,900 -25% |
| 2008 | -- | $450,500 -10.1% |
| 2007 | -- | $500,900 -6% |
| 2006 | -- | $533,100 +20.8% |
| 2005 | -- | $441,200 +13.9% |
| 2004 | -- | $387,300 |
Find assessor info on the county website
Monthly payment
Est. payment
Payment breakdown
Explore the cost of this home by adjusting the details. Changes won't be saved.Climate risks
Neighborhood: 22026
Nearby schools
GreatSchools rating
- 7/10Swans Creek Elementary SchoolGrades: PK-5Distance: 0.6 mi
- 6/10Potomac Shores MiddleGrades: 6-8Distance: 0.5 mi
- 4/10Potomac High SchoolGrades: 9-12Distance: 2.2 mi
Schools provided by the listing agent
- Elementary: Swans Creek
- High: Potomac
- District: Prince William County Public Schools
Source: Bright MLS. This data may not be complete. We recommend contacting the local school district to confirm school assignments for this home.
- $693,7004 bd2 ba3.4k sqft17705 Avenel Ln, Dumfries, VA 22026Off Market
- $687,6005 bd2 ba2.7k sqft17697 Avenel Ln, Dumfries, VA 22026Off Market

- $819,4004 bd4 ba3.4k sqft17702 Avenel Ln, Dumfries, VA 22026Off Market
- $655,0005 bd4 ba3k sqft17698 Avenel Ln, Dumfries, VA 22026Sold
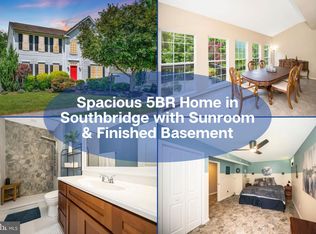
- $770,5004 bd4 ba4.3k sqft17707 Avenel Ln, Dumfries, VA 22026Off Market
- $719,5004 bd2 ba2.7k sqft17693 Avenel Ln, Dumfries, VA 22026Off Market
- $895,0007 bd6 ba4.3k sqft1859 Magnolia Fruit Dr, Dumfries, VA 22026Off Market
- $777,5004 bd3 ba3.2k sqft17706 Avenel Ln, Dumfries, VA 22026Off Market
A local agent can set up tours, give advice and negotiate with sellers.
Similar homes
- $845,0004 bd4 ba4.3k sqft2706 Myrtlewood Dr, Dumfries, VA 22026For Sale

 MLS ID #VAPW2122408, Mukaram Ghani, RE/MAX Galaxy. Bright MLS
 - $749,9005 bd4 ba3.8k sqft16645 Caxton Pl, Dumfries, VA 22025For Sale
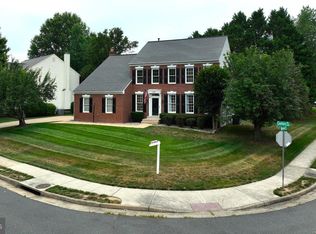 MLS ID #VAPW2123614, Rod Obee, EXP Realty, LLC. Bright MLS
 - $744,5005 bd3 ba4k sqft141 Revell Rd, Fredericksburg, VA 22405For Sale
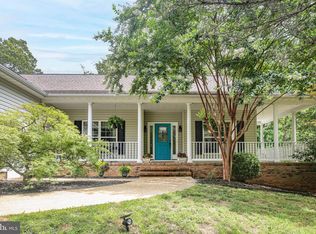 MLS ID #VAST2052198, Brooke Miller, Long & Foster Real Estate, Inc.. Bright MLS
 - $774,9004 bd4 ba3.1k sqft17149 Sea Skiff Way, Dumfries, VA 22026For Sale
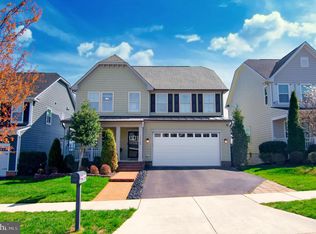 MLS ID #VAPW2114774, Laurie Newberry, Weichert, REALTORS. Bright MLS
 - $745,0005 bd5 ba4.1k sqft3308 McCorkle Ct, Triangle, VA 22172For SaleMLS ID #VAPW2115182, CARLTON STEPHENSON, Long & Foster Real Estate, Inc.. Bright MLS
- $599,9993 bd4 ba2.5k sqftCramers Ridge Hoa, Triangle, VA 22172For SaleMLS ID #VAPW2125350, Ashley Kopecky, Samson Properties. Bright MLS
- $820,0005 bd4 ba3.5k sqft16408 Chattanooga Ln, Woodbridge, VA 22191For SaleMLS ID #VAPW2123118, Mike Horton, Coldwell Banker Realty. Bright MLS
- $734,9005 bd4 ba3.8k sqft124 Brittany Manor Way, Stafford, VA 22554For SaleMLS ID #VAST2051300, Mike Unruh, Keller Williams Capital Properties. Bright MLS
- $732,4005 bd4 ba3.4k sqft239 Toluca Rd, Stafford, VA 22556For SaleMLS ID #VAST2051876, Jessica Lewis, Iron Valley Real Estate Hampton Roads. Bright MLS
- $850,0004 bd4 ba4.7k sqft4570 Hawthorne Rd, Indian Head, MD 20640For SaleMLS ID #MDCH2057930, Jenna Bare-Anderkovitch, CENTURY 21 New Millennium. Bright MLS
- $644,9955 bd4 ba3.5k sqft2 Stoneridge Ct, Stafford, VA 22554For SaleMLS ID #VAST2052530, Vanessa Gregg, Pearson Smith Realty, LLC. Bright MLS
- $825,0005 bd4 ba4.4k sqft6000 Lyceum Ln, Manassas, VA 20112For SaleMLS ID #VAPW2126066, Jameel Scott, Coldwell Banker Realty. Bright MLS
- $879,9004 bd4 ba3.5k sqft13301 Dumfries Rd, Manassas, VA 20112For SaleMLS ID #VAPW2126692, Alanda Brewer, Coldwell Banker Elite. Bright MLS
- $650,0005 bd3 ba2.9k sqft11 Holly Brooke Ct, Stafford, VA 22554For SaleMLS ID #VAST2050200, Eric Carrington, eXp Realty LLC. Bright MLS
- $725,0005 bd4 ba4.7k sqft6734 Newcastle Ct, Port Tobacco, MD 20677For SaleMLS ID #MDCH2050422, Jordan Beck, Compass. Bright MLS
- $799,0005 bd4 ba5.4k sqft270 Telegraph Rd, Stafford, VA 22554For SaleMLS ID #VAST2051026, Lindsay Summa, Century 21 Redwood Realty. Bright MLS
- $768,8005 bd5 ba4.2k sqft75 Brooke Crest Ln, Stafford, VA 22554For SaleMLS ID #VAST2046686, Lisa G Bartley, Keller Williams Capital Properties. Bright MLS
- $640,0005 bd4 ba5k sqft17916 Merino Dr, Accokeek, MD 20607For SaleMLS ID #MDPG2209174, Evonne Nutall, Covenant Realty Group. Bright MLS
- $749,5003 bd4 ba3k sqft12585 Cricket Ln, Woodbridge, VA 22192For SaleMLS ID #VAPW2124260, Chiretta BoClair, Keller Williams Realty/Lee Beaver & Assoc.. Bright MLS
- $785,0004 bd3 ba3.6k sqft13481 Harryberry Ln, King George, VA 22485For SaleMLS ID #VAKG2008392, Tracy Bucior, Coldwell Banker Elite. Bright MLS
