Immerse yourself in the exquisite charm and comfort of this large, single-family home, perfectly nestled in a desirable community. Boasting over 5,500 sq ft of elegantly appointed living space, this dwelling is the epitome of effortless living and a refined lifestyle. As you enter the home, you'll find a well-thought-out floor plan that seamlessly combines sophistication and functionality. Outside, you'll be welcomed by the large porch in the back, featuring a built-in fire pit – an ideal setting for outdoor family gatherings or simply a cozy retreat on a cool evening. Inside, you'll discover a study that offers a quiet and cozy space, perfect for those working from home or students seeking a focused environment. Its intimate setting provides an ideal nook for productivity, fostering concentration and creativity. The centerpiece of the house is the open-plan kitchen, bathed in natural light, inviting everyone to gather around its warm and welcoming ambiance. A spacious living room, graced with a gas fireplace and regal columns, adds a touch of luxury to everyday life. The home comprises 4 generously sized bedrooms and 4.5 baths, ensuring ample space for family and guests. The highlight is the large owner's suite, accentuated with a tray ceiling. Adding to the owner's comfort are 'His & Her' closets, providing abundant storage and personal space. The basement offers an additional study, catering to varied lifestyle needs. It also includes a convenient kitchenette, opening numerous possibilities for entertainment, guest accommodation, or a secondary living area. Step out into the private, fenced backyard for a breath of fresh air and appreciate the privacy it affords. The community itself features amenities such as a newly renovated pool with beach entry, community club house, playground, basketball court, tennis court, and more. Situated just minutes away from the VRE, the property provides easy access to a variety of fine dining options, grocery stores, and a plethora of outdoor activities, further enhancing its allure. Welcome home to comfort, convenience, and a sense of community in this elegant residence.
Sold for $800,000
$800,000
1938 Powells Landing Cir, Woodbridge, VA 22191
4beds
5,323sqft
Single Family Residence
Built in 2003
10,554 Square Feet Lot
$865,800 Zestimate®
$150/sqft
$4,734 Estimated rent
Home value
$865,800
$823,000 - $909,000
$4,734/mo
Zestimate® history
Owner options
List your home for rent
$4,734/mo
Rent Zestimate®
Find your next renter with Zillow Rental Manager. Plus, with online applications, you can quickly screen prospective tenants – for free.
$4,734/mo
Rent Zestimate®
Refinance and save
$5,020/mo
Est. payment
Refinancing to a lower rate could help reduce your monthly payments and save thousands over the life of the loan.
$5,020/mo
Est. payment
Explore your selling options
Work with a Zillow partner agent
Leverage their expertise and Zillow's premium Showcase listings to get your home seen by more buyers.
Get startedList with your own agent
Get your home in front of millions of buyers by listing it on Zillow.
Learn how to do itSell it yourself
Take full control of how buyers see your home on Zillow by listing For Sale by Owner (FSBO).
List your homeWhat's special
Zillow last checked:
Listing updated:
Listed by:
Ash Arora 571-918-1815,
Varity Homes,
Co-Listing Agent: Geva G Lester 571-556-9890,
Varity Homes
Bought with:
Aaron Nichols, SP40002547
Corcoran McEnearney
Source: Bright MLS,MLS#: VAPW2055692
Facts & features
Interior
Bedrooms & bathrooms
- Bedrooms: 4
- Bathrooms: 5
- Full bathrooms: 4
- 1/2 bathrooms: 1
- Main level bathrooms: 1
Basement
- Area: 1904
Heating
- Forced Air, Natural Gas
Cooling
- Central Air, Ceiling Fan(s), Electric
Appliances
- Included: Cooktop, Microwave, Central Vacuum, Dishwasher, Disposal, Dryer, Freezer, Oven/Range - Gas, Refrigerator, Stainless Steel Appliance(s), Washer, Gas Water Heater
- Laundry: Main Level, Laundry Chute
Features
- Bar, Butlers Pantry, Ceiling Fan(s), Combination Kitchen/Dining, Combination Kitchen/Living, Dining Area, Formal/Separate Dining Room, Kitchenette, Pantry, Primary Bath(s), Recessed Lighting, Sound System, Walk-In Closet(s), Other, 9'+ Ceilings, Tray Ceiling(s)
- Flooring: Carpet, Hardwood, Wood
- Windows: Window Treatments
- Basement: Walk-Out Access,Rear Entrance,Exterior Entry
- Number of fireplaces: 1
- Fireplace features: Gas/Propane
Interior area
- Total structure area: 5,552
- Total interior livable area: 5,323 sqft
- Finished area above ground: 3,648
- Finished area below ground: 1,675
Property
Parking
- Total spaces: 4
- Parking features: Garage Faces Front, Asphalt, Attached, Driveway
- Attached garage spaces: 2
- Uncovered spaces: 2
Accessibility
- Accessibility features: None
Features
- Levels: Three
- Stories: 3
- Patio & porch: Roof, Deck
- Exterior features: Other
- Pool features: Community
- Fencing: Wood
Lot
- Size: 10,554 Square Feet
- Features: Rear Yard, Front Yard, Backs to Trees
Details
- Additional structures: Above Grade, Below Grade
- Parcel number: 8390217745
- Zoning: R4
- Special conditions: Standard
Construction
Type & style
- Home type: SingleFamily
- Architectural style: Colonial
- Property subtype: Single Family Residence
Materials
- Brick, Brick Front, Combination
- Foundation: Permanent
- Roof: Asphalt,Shingle
Condition
- New construction: No
- Year built: 2003
- Major remodel year: 2015
Utilities & green energy
- Sewer: Public Sewer
- Water: Public
Community & HOA
Community
- Subdivision: Powells Landing
HOA
- Has HOA: Yes
- Amenities included: Basketball Court, Clubhouse, Pool, Tennis Court(s), Tot Lots/Playground
- HOA fee: $116 monthly
- HOA name: POWELLS LANDING COMMUNITY ASSOCIATION
Location
- Region: Woodbridge
Financial & listing details
- Price per square foot: $150/sqft
- Tax assessed value: $703,700
- Annual tax amount: $7,902
- Date on market: 8/1/2023
- Listing agreement: Exclusive Right To Sell
- Ownership: Fee Simple
Price history
| Date | Event | Price |
|---|---|---|
| 9/29/2023 | Sold | $800,000$150/sqft |
Source:  Bright MLS #VAPW2055692 Report a problem Bright MLS #VAPW2055692 Report a problem | ||
| 9/5/2023 | Pending sale | $800,000$150/sqft |
Source: Bright MLS #VAPW2055692 Report a problem | ||
| 8/6/2023 | Contingent | $800,000$150/sqft |
Source: Bright MLS #VAPW2055692 Report a problem | ||
| 8/1/2023 | Listed for sale | $800,000+35.6%$150/sqft |
Source: Bright MLS #VAPW2055692 Report a problem | ||
| 8/3/2013 | Listing removed | $2,950$1/sqft |
Source: Riverside Property Management Report a problem | ||
| 7/22/2013 | Price change | $2,950-4.8%$1/sqft |
Source: RE/MAX RIVERSIDE #PW8106498 Report a problem | ||
| 6/13/2013 | Listed for rent | $3,100$1/sqft |
Source: RE/MAX Riverside #PW8106498 Report a problem | ||
| 7/18/2008 | Sold | $590,000+0%$111/sqft |
Source: Public Record Report a problem | ||
| 6/17/2008 | Listed for sale | $589,900-7.8%$111/sqft |
Source: Postlets #PW6701602 Report a problem | ||
| 5/11/2008 | Listing removed | $639,900$120/sqft |
Source: Postlets #PW6701602 Report a problem | ||
| 5/1/2008 | Listed for sale | $639,900$120/sqft |
Source: Postlets #PW6701602 Report a problem | ||
Public tax history
| Year | Property taxes | Tax assessment |
|---|---|---|
| 2025 | $7,483 +2.3% | $763,200 +3.7% |
| 2024 | $7,317 -0.1% | $735,700 +4.5% |
| 2023 | $7,322 -1.5% | $703,700 +6.5% |
| 2022 | $7,432 +2.7% | $660,800 +11% |
| 2021 | $7,240 +5.6% | $595,500 +6.6% |
| 2020 | $6,856 +120.8% | $558,700 +8.7% |
| 2019 | $3,104 -47.4% | $514,200 +5.2% |
| 2018 | $5,901 -3.2% | $488,700 +0.4% |
| 2017 | $6,095 | $486,600 -2.9% |
| 2016 | $6,095 -0.7% | $500,900 -1.2% |
| 2015 | $6,138 | $507,000 +2.7% |
| 2014 | $6,138 | $493,800 +14.1% |
| 2013 | -- | $432,900 -3.7% |
| 2012 | -- | $449,700 +6.3% |
| 2010 | -- | $423,000 -1.3% |
| 2009 | -- | $428,600 -19.6% |
| 2008 | -- | $533,200 -19.8% |
| 2007 | -- | $665,100 +5.7% |
| 2006 | -- | $629,400 +23.5% |
| 2005 | -- | $509,800 +16.5% |
| 2004 | -- | $437,700 |
Find assessor info on the county website
Neighborhood: Powell's Landing
Nearby homes
- $810,8004 bd3 ba3.1k sqft1934 Powells Landing Cir, Woodbridge, VA 22191Off Market
- $899,9005 bd6 ba4.9k sqft1942 Powells Landing Cir, Woodbridge, VA 22191Coming Soon

- $860,0005 bd4 ba4.2k sqft2005 Paisley Ct, Woodbridge, VA 22191Sold
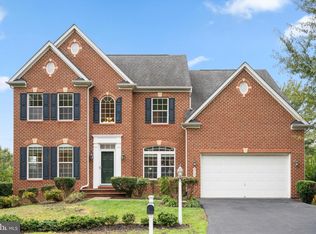
- $909,9004 bd4 ba3.9k sqft2009 Paisley Ct, Woodbridge, VA 22191Off Market
- $807,8004 bd3 ba3.4k sqft1946 Powells Landing Cir, Woodbridge, VA 22191Off Market
- $859,5004 bd4 ba3.6k sqft16550 Louisville Pl, Woodbridge, VA 22191Off Market
- $794,4004 bd3 ba4k sqft2001 Paisley Ct, Woodbridge, VA 22191Off Market
- $909,9004 bd3 ba4.1k sqft17000 Gatlin Ct, Woodbridge, VA 22191Off Market
Nearby schools
GreatSchools rating
- 5/10Leesylvania Elementary SchoolGrades: PK-5Distance: 0.9 mi
- 3/10Potomac Middle SchoolGrades: 6-8Distance: 1.7 mi
- 4/10Potomac High SchoolGrades: 9-12Distance: 1.8 mi
Schools provided by the listing agent
- Elementary: Leesylvania
- Middle: Potomac
- High: Potomac
- District: Prince William County Public Schools
Source: Bright MLS. This data may not be complete. We recommend contacting the local school district to confirm school assignments for this home.
Get a cash offer in 3 minutes
Find out how much your home could sell for in as little as 3 minutes with a no-obligation cash offer.
Estimated market value
$865,800
Get a cash offer in 3 minutes
Find out how much your home could sell for in as little as 3 minutes with a no-obligation cash offer.
Estimated market value
$865,800
- Virginia
- Prince William County
- Woodbridge
- 22191
- Powell's Landing
- 1938 Powells Landing Cir
Nearby cities
Nearby neighborhoods
Nearby zip codes
Other Woodbridge Topics
