Princeton Model – Exceptional 3-Level Single Family Home | Over 4,000 Sq Ft This is the largest Princeton model in the community, offering spacious living across three finished levels. Boasting oversized bedrooms throughout, every bedroom features a generous walk-in closet for exceptional storage and comfort. Recent updates and premium features include: • 2021 HVAC system • 2014 water heater • Roof replaced 7 years ago • 2019 Trex deck perfect for entertaining • 2026 recessed lighting kitchen/family living • Fresh paint and freshly sanded and stained flooring for a move-in ready feel With abundant natural light, impressive scale, and thoughtful modern upgrades, this home delivers both comfort and long-term value. A rare opportunity to own one of the biggest models in great condition!
For sale
$785,000
9199 Matthew Dr, Manassas Park, VA 20111
5beds
4,078sqft
:
Get pre-qualified$5,257/mo
Single Family Residence
Built in 1998
9,931 Square Feet Lot
$772,200 Zestimate®
$192/sqft
$37/mo HOA
What's special
Move-in ready feelThoughtful modern upgradesFresh paintAbundant natural lightOversized bedrooms throughoutImpressive scale
- 8 days |
- 428 |
- 20 |
Likely to sell faster than
Zillow last checked:
Listing updated:
Listed by:
Jenny Lopez 571-221-5351,
Lopez Realtors 703-335-7468
Source: Bright MLS,MLS#: VAMP2004108
Facts & features
Interior
Bedrooms & bathrooms
- Bedrooms: 5
- Bathrooms: 4
- Full bathrooms: 3
- 1/2 bathrooms: 1
- Main level bathrooms: 1
Rooms
- Room types: Den
Den
- Features: Flooring - Laminate Plank
- Level: Lower
Heating
- Heat Pump, Natural Gas
Cooling
- Central Air, Ceiling Fan(s), Electric
Appliances
- Included: Microwave, Dishwasher, Disposal, Dryer, Exhaust Fan, Double Oven, Washer, Down Draft, Refrigerator, Ice Maker, Gas Water Heater
- Laundry: Main Level
Features
- Ceiling Fan(s), Kitchen Island, Kitchen - Table Space, Walk-In Closet(s), Pantry, Kitchen - Gourmet, Bathroom - Walk-In Shower, Soaking Tub, 2 Story Ceilings, Vaulted Ceiling(s)
- Flooring: Ceramic Tile, Wood, Laminate
- Windows: Window Treatments
- Basement: Finished,Front Entrance,Exterior Entry
- Number of fireplaces: 1
- Fireplace features: Glass Doors
Interior area
- Total structure area: 4,078
- Total interior livable area: 4,078 sqft
- Finished area above ground: 2,964
- Finished area below ground: 1,114
Video & virtual tour
Property
Parking
- Total spaces: 2
- Parking features: Garage Faces Front, Driveway, Attached
- Attached garage spaces: 2
- Has uncovered spaces: Yes
Accessibility
- Accessibility features: None
Features
- Levels: Three
- Stories: 3
- Patio & porch: Deck, Patio
- Pool features: None
- Fencing: Full
Lot
- Size: 9,931 Square Feet
- Features: Backs - Open Common Area
Details
- Additional structures: Above Grade, Below Grade
- Parcel number: 313285
- Zoning: PUD
- Special conditions: Standard
Construction
Type & style
- Home type: SingleFamily
- Architectural style: Colonial
- Property subtype: Single Family Residence
Materials
- Vinyl Siding
- Foundation: Block
- Roof: Shingle
Condition
- Very Good
- New construction: No
- Year built: 1998
Utilities & green energy
- Sewer: Public Septic, Public Sewer
- Water: Public
Community & HOA
Community
- Subdivision: Blooms Crossing
HOA
- Has HOA: Yes
- Amenities included: Common Grounds, Jogging Path
- Services included: Road Maintenance, Trash
- HOA fee: $110 quarterly
- HOA name: BLOOMS CROSSING
Location
- Region: Manassas Park
Financial & listing details
- Price per square foot: $192/sqft
- Tax assessed value: $750,700
- Annual tax amount: $10,547
- Date on market: 7/17/2026
- Listing agreement: Exclusive Right To Sell
- Listing terms: Cash,Conventional,FHA,FHVA,VA Loan,Private Financing Available,VHDA,Bank Portfolio
- Ownership: Fee Simple
Estimated market value
$772,200
$734,000 - $811,000
$3,902/mo
Price history
| Date | Event | Price |
|---|---|---|
| 7/17/2026 | Listed for sale | $785,000+228%$192/sqft |
Source:  Bright MLS #VAMP2004108 Report a problem Bright MLS #VAMP2004108 Report a problem | ||
| 3/23/1998 | Sold | $239,300$59/sqft |
Source: Public Record Report a problem | ||
Public tax history
| Year | Property taxes | Tax assessment |
|---|---|---|
| 2025 | $10,547 +5.3% | $750,700 +5.3% |
| 2024 | $10,016 +8.1% | $712,900 +10% |
| 2023 | $9,268 +0% | $648,100 +7% |
| 2022 | $9,267 +13.1% | $605,700 +10% |
| 2021 | $8,197 +1.8% | $550,600 +6% |
| 2020 | $8,051 +2.1% | $519,400 +4% |
| 2019 | $7,887 | $499,400 +5.2% |
| 2018 | -- | $474,600 +4% |
| 2017 | -- | $456,300 +1.5% |
| 2016 | $6,784 | $449,500 |
| 2015 | $6,784 | $449,500 +6.6% |
| 2014 | $6,784 | $421,600 +3% |
| 2011 | $6,784 +103.5% | $409,300 -23.9% |
| 2009 | $3,334 -50% | $537,700 |
| 2008 | $6,667 -5.5% | $537,700 -13.1% |
| 2007 | $7,058 +97% | $619,100 -1.5% |
| 2006 | $3,582 +12.6% | $628,400 +27.4% |
| 2004 | $3,182 -34.9% | $493,300 |
| 2003 | $4,888 +10.5% | -- |
| 2002 | $4,425 +2.8% | $323,000 +6.6% |
| 2001 | $4,304 +13.7% | $303,100 +15.3% |
| 2000 | $3,784 | $262,800 |
Find assessor info on the county website
Monthly payment
Est. payment
Payment breakdown
Explore the cost of this home by adjusting the details. Changes won't be saved.Climate risks
Neighborhood: 20111
Nearby schools
GreatSchools rating
- 2/10Cougar Elementary SchoolGrades: PK-2Distance: 0.3 mi
- 3/10Manassas Park Middle SchoolGrades: 6-8Distance: 1.2 mi
- 3/10Manassas Park High SchoolGrades: 9-12Distance: 1.3 mi
Schools provided by the listing agent
- Elementary: Cougar
- Middle: Manassas Park
- High: Manassas Park
- District: Manassas Park City Public Schools
Source: Bright MLS. This data may not be complete. We recommend contacting the local school district to confirm school assignments for this home.
- $744,0005 bd4 ba3.8k sqft9201 Matthew Dr, Manassas Park, VA 20111Off Market
- $675,1004 bd3 ba3.3k sqft9197 Matthew Dr, Manassas Park, VA 20111Off Market
- $686,8005 bd3 ba2.3k sqft9302 Brandon St, Manassas Park, VA 20111Off Market
- $705,5004 bd2 ba4.7k sqft9301 E Carondelet Dr, Manassas Park, VA 20111Off Market
- $694,2004 bd3 ba3.1k sqft9304 Brandon St, Manassas Park, VA 20111Off Market
- $685,0004 bd4 ba3.4k sqft9198 Matthew Dr, Manassas Park, VA 20111Sold
- $668,1004 bd2 ba1.9k sqft9200 Matthew Dr, Manassas Park, VA 20111Off Market
- $691,1005 bd3 ba3k sqft9303 E Carondelet Dr, Manassas Park, VA 20111Off Market
A local agent can set up tours, give advice and negotiate with sellers.
Similar homes
- $795,0005 bd4 ba4k sqft8016 Towering Oak Way, Manassas, VA 20111For Sale

 MLS ID #VAPW2125518, Kelly Laubenheimer, LPT Realty, LLC. Bright MLS
 - $875,0006 bd4 ba4.7k sqft9309 E Carondelet Dr, Manassas Park, VA 20111For Sale
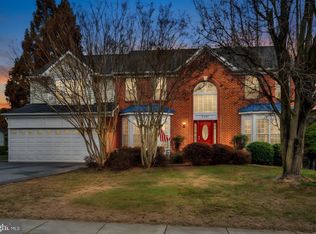 MLS ID #VAMP2003620, Sabrina Perry, Your Home Sold Guaranteed Realty - At Your Service. Bright MLS
 - $805,0004 bd4 ba4.1k sqft10408 Coral Berry Dr, Manassas, VA 20110For Sale
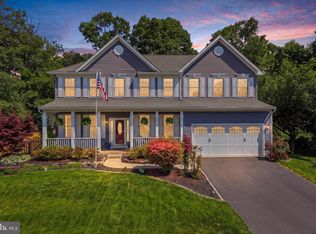 MLS ID #VAPW2125132, Zonia Garcia, Berkshire Hathaway HomeServices PenFed Realty. Bright MLS
 - $825,0005 bd4 ba4.4k sqft6000 Lyceum Ln, Manassas, VA 20112For Sale
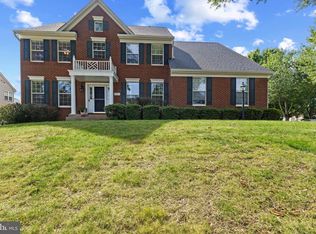 MLS ID #VAPW2126066, Jameel Scott, Coldwell Banker Realty. Bright MLS
 - $725,0004 bd4 ba3.6k sqft7823 Overbrook Dr, Catlett, VA 20119For SaleMLS ID #VAFQ2023172, Felicia Pricenor, Weichert, REALTORS. Bright MLS
- $849,0005 bd4 ba3.5k sqft10019 Naughton Ct, Bristow, VA 20136For SaleMLS ID #VAPW2123718, Evan Sangine, Samson Properties. Bright MLS
- $915,0005 bd4 ba4.2k sqft13536 Wembley Loop, Bristow, VA 20136For SaleMLS ID #VAPW2126062, Karla Daniels, MYVAHOME.COM LLC. Bright MLS
- $860,0004 bd4 ba3.3k sqft6800 Hollerith Ct, Warrenton, VA 20187For SaleMLS ID #VAFQ2023170, Becky Sturgill, Pearson Smith Realty LLC. Bright MLS
- $875,0005 bd5 ba4.6k sqft14109 Estate Manor Dr, Gainesville, VA 20155For SaleMLS ID #VAPW2123022, Sarah Reynolds, Keller Williams Realty. Bright MLS
- $784,9995 bd4 ba3.1k sqft5880 Moonbeam Dr, Woodbridge, VA 22193For SaleMLS ID #VAPW2124570, Phillip Corryn, RE/MAX Real Estate Connections. Bright MLS
- $875,0004 bd4 ba2.9k sqft9385 Saddlemount Ct, Springfield, VA 22153For SaleMLS ID #VAFX2329786, Patricia Wirth, RE/MAX Allegiance. Bright MLS
- $850,0004 bd3 ba2.4k sqft6513 Wheat Mill Way, Centreville, VA 20121For SaleMLS ID #VAFX2303372, Abby Etheridge, RLAH @properties. Bright MLS
- $775,0004 bd4 ba3.7k sqft14023 Miniclier Ct, Woodbridge, VA 22192For SaleMLS ID #VAPW2122470, Sarah Reynolds, Keller Williams Realty. Bright MLS
- $769,0005 bd4 ba4.1k sqft14531 General Washington Dr, Woodbridge, VA 22193For SaleMLS ID #VAPW2117978, Derek Ahn, eXp Realty LLC. Bright MLS
- $995,0005 bd3 ba3.7k sqft11677 Kahns Rd, Manassas, VA 20112For SaleMLS ID #VAPW2123518, Jodi McCallister, Berkshire Hathaway HomeServices PenFed Realty. Bright MLS
- $874,9904 bd4 ba3.2k sqft8159 Tenbrook Dr, Gainesville, VA 20155For SaleMLS ID #VAPW2125966, Nishes Bhattarai, Spring Hill Real Estate, LLC.. Bright MLS
- $795,0005 bd4 ba4.5k sqft3646 Thomasson Crossing Dr, Triangle, VA 22172For SaleMLS ID #VAPW2124650, Russ Boyce, RE/MAX One. Bright MLS
- $635,0004 bd3 ba2.5k sqft8878 Sweetbriar St, Manassas, VA 20110For SaleMLS ID #VAMN2011356, Tricia Filbert, Samson Properties. Bright MLS
- $939,5004 bd4 ba3.4k sqft14023 Flagtree Pl, Manassas, VA 20112For SaleMLS ID #VAPW2116442, Sarah Reynolds, Keller Williams Realty. Bright MLS
- $775,0005 bd4 ba3.8k sqft5301 Gunston Hall Dr, Woodbridge, VA 22193For SaleMLS ID #VAPW2120284, Mario Rios, KW Metro Center. Bright MLS
