This charming Colonial home in Blooms Crossing offers a perfect blend of comfort and functionality. With 6 spacious bedrooms and 4 bathrooms, this residence is designed for both relaxation and entertaining. The heart of the home features a well-appointed kitchen with upgraded countertops, and an island, seamlessly flowing into a formal dining area. Enjoy the warmth of the fireplace in the inviting living space, enhanced by beautiful wood floors and natural light from bay windows. The fully finished walkout basement adds versatility, including a kitchenette making a perfect opportunity for an in-law suite. Retreat to the luxurious master suite, complete with a soaking tub and walk-in shower. Additional highlights include ceiling fans, ample storage with walk-in closets, and convenient laundry facilities. Step outside to discover a lovely deck and patio, ideal for outdoor gatherings. The property is well-maintained, with a gutter system and a shed for extra storage. Located less than a mile from a commuter rail station, this home offers easy access to transportation. The local community features nearby parks providing ample space for outdoor activities. Experience the warmth and charm of this delightful home, where comfort meets community.
For sale
$875,000
9309 E Carondelet Dr, Manassas Park, VA 20111
6beds
4,788sqft
Single Family Residence
Built in 1994
10,019 Square Feet Lot
$-- Zestimate®
$183/sqft
$37/mo HOA
What's special
- 205 days |
- 292 |
- 10 |
Zillow last checked:
Listing updated:
Listed by:
Sabrina Perry 540-717-3055,
Your Home Sold Guaranteed Realty - At Your Service 5404121206
Source: Bright MLS,MLS#: VAMP2003620
Facts & features
Interior
Bedrooms & bathrooms
- Bedrooms: 6
- Bathrooms: 4
- Full bathrooms: 4
- Main level bathrooms: 1
Rooms
- Room types: Living Room, Dining Room, Bedroom 2, Bedroom 3, Bedroom 4, Bedroom 5, Kitchen, Bedroom 1, Study, In-Law/auPair/Suite, Office, Storage Room, Bathroom 1, Bathroom 2
Bedroom 1
- Level: Upper
Bedroom 1
- Level: Lower
Bedroom 2
- Level: Upper
Bedroom 3
- Level: Upper
Bedroom 4
- Level: Upper
Bedroom 5
- Level: Upper
Bathroom 1
- Level: Upper
Bathroom 1
- Level: Lower
Bathroom 1
- Level: Main
Bathroom 2
- Level: Upper
Dining room
- Level: Main
Other
- Level: Lower
Kitchen
- Level: Main
Living room
- Level: Main
Office
- Level: Main
Storage room
- Level: Lower
Study
- Level: Main
Heating
- Central, Natural Gas
Cooling
- Ceiling Fan(s), Central Air, Electric
Appliances
- Included: Cooktop, Microwave, Dishwasher, Humidifier, Oven, Refrigerator, Water Heater, Double Oven, Gas Water Heater
- Laundry: In Basement
Features
- 2nd Kitchen, Soaking Tub, Bathroom - Walk-In Shower, Ceiling Fan(s), Combination Kitchen/Dining, Formal/Separate Dining Room, Floor Plan - Traditional, Kitchen Island, Kitchenette, Pantry, Upgraded Countertops, Walk-In Closet(s), Dry Wall, 2 Story Ceilings
- Flooring: Carpet, Ceramic Tile, Hardwood, Wood
- Doors: French Doors
- Windows: Bay/Bow, Window Treatments
- Basement: Finished,Walk-Out Access,Partial
- Number of fireplaces: 1
- Fireplace features: Gas/Propane
Interior area
- Total structure area: 4,788
- Total interior livable area: 4,788 sqft
- Finished area above ground: 3,272
- Finished area below ground: 1,516
Video & virtual tour
Property
Parking
- Total spaces: 2
- Parking features: Garage Faces Front, Attached
- Attached garage spaces: 2
Accessibility
- Accessibility features: None
Features
- Levels: Three
- Stories: 3
- Patio & porch: Deck, Patio
- Exterior features: Rain Gutters
- Pool features: None
- Fencing: Full,Wood
- Has view: Yes
- View description: Street
Lot
- Size: 10,019 Square Feet
Details
- Additional structures: Above Grade, Below Grade
- Parcel number: 372100
- Zoning: PUD
- Zoning description: Residential
- Special conditions: Standard
Construction
Type & style
- Home type: SingleFamily
- Architectural style: Colonial
- Property subtype: Single Family Residence
Materials
- Brick, Vinyl Siding, Asphalt
- Foundation: Concrete Perimeter
- Roof: Asphalt,Metal
Condition
- Good
- New construction: No
- Year built: 1994
Utilities & green energy
- Electric: Underground
- Sewer: Public Sewer
- Water: Public
Community & HOA
Community
- Subdivision: Blooms Crossing
HOA
- Has HOA: Yes
- Amenities included: Tot Lots/Playground
- Services included: Common Area Maintenance, Insurance, Snow Removal, Trash
- HOA fee: $110 quarterly
Location
- Region: Manassas Park
Financial & listing details
- Price per square foot: $183/sqft
- Tax assessed value: $708,500
- Annual tax amount: $9,954
- Date on market: 2/3/2026
- Listing agreement: Exclusive Right To Sell
- Listing terms: Cash,Conventional,FHA,VA Loan
- Exclusions: All Bookshelves Are Being Removed . The Built In Book Shelf In The Formal Living Room Is Being Removed
- Ownership: Fee Simple
- Road surface type: Black Top
Estimated market value
Not available
Estimated sales range
Not available
Not available
Price history
| Date | Event | Price |
|---|---|---|
| 3/28/2026 | Price change | $875,000-4.4%$183/sqft |
Source:  Bright MLS #VAMP2003620 Report a problem Bright MLS #VAMP2003620 Report a problem | ||
| 2/4/2026 | Listed for sale | $915,000+84.8%$191/sqft |
Source: Bright MLS #VAMP2003620 Report a problem | ||
| 7/21/2016 | Sold | $495,000-1%$103/sqft |
Source: Public Record Report a problem | ||
| 6/7/2016 | Pending sale | $499,900$104/sqft |
Source: CENTURY 21 New Millennium #MP9598586 Report a problem | ||
| 6/2/2016 | Price change | $499,900-2%$104/sqft |
Source: CENTURY 21 New Millennium #MP9598586 Report a problem | ||
| 5/3/2016 | Listed for sale | $509,900$106/sqft |
Source: CENTURY 21 New Millennium #MP9598586 Report a problem | ||
| 4/9/2016 | Pending sale | $509,900$106/sqft |
Source: CENTURY 21 New Millennium #MP9598586 Report a problem | ||
| 4/5/2016 | Price change | $509,900-1.9%$106/sqft |
Source: CENTURY 21 New Millennium #MP9598586 Report a problem | ||
| 3/17/2016 | Listed for sale | $519,900+54.7%$109/sqft |
Source: Century 21 New Millennium #MP9598586 Report a problem | ||
| 8/16/2001 | Sold | $336,000+47.4%$70/sqft |
Source: Public Record Report a problem | ||
| 8/1/1995 | Sold | $228,000$48/sqft |
Source: Public Record Report a problem | ||
Public tax history
| Year | Property taxes | Tax assessment |
|---|---|---|
| 2025 | $9,954 -6.1% | $708,500 -6.1% |
| 2024 | $10,604 +8.1% | $754,700 +10% |
| 2023 | $9,811 -0.9% | $686,100 +6% |
| 2022 | $9,904 +17.2% | $647,300 +14% |
| 2021 | $8,448 +1.8% | $567,800 +6% |
| 2020 | $8,302 +2.1% | $535,600 +4% |
| 2019 | $8,129 | $515,000 +4% |
| 2018 | -- | $495,100 +4% |
| 2017 | -- | $476,000 +7.1% |
| 2016 | $6,707 | $444,400 |
| 2015 | $6,707 | $444,400 +6.6% |
| 2014 | $6,707 | $416,800 +3% |
| 2011 | $6,707 +121.6% | $404,600 -17.1% |
| 2009 | $3,026 -50% | $488,100 |
| 2008 | $6,052 -5.5% | $488,100 -13.1% |
| 2007 | $6,407 +100% | $562,000 |
| 2006 | $3,203 +8% | $562,000 +22.2% |
| 2004 | $2,966 -37.7% | $459,900 |
| 2003 | $4,761 +6.7% | -- |
| 2002 | $4,462 +23.3% | $325,700 +27.8% |
| 2001 | $3,620 +7.2% | $254,900 +8.7% |
| 2000 | $3,375 | $234,400 |
Find assessor info on the county website
Monthly payment
Est. payment
Payment breakdown
Explore the cost of this home by adjusting the details. Changes won't be saved.Climate risks
Neighborhood: 20111
Nearby schools
GreatSchools rating
- 2/10Cougar Elementary SchoolGrades: PK-2Distance: 0.2 mi
- 3/10Manassas Park Middle SchoolGrades: 6-8Distance: 1.3 mi
- 3/10Manassas Park High SchoolGrades: 9-12Distance: 1.4 mi
Schools provided by the listing agent
- Elementary: Cougar
- Middle: Manassas Park
- High: Manassas Park
- District: Manassas Park City Public Schools
Source: Bright MLS. This data may not be complete. We recommend contacting the local school district to confirm school assignments for this home.
- $733,2006 bd4 ba4.1k sqft9307 E Carondelet Dr, Manassas Park, VA 20111Off Market
- $694,9004 bd3 ba2.9k sqft9311 E Carondelet Dr, Manassas Park, VA 20111Off Market
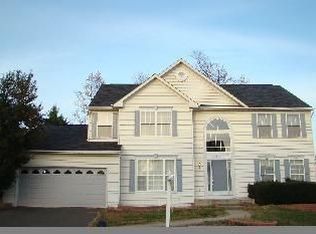
- $781,1005 bd4 ba4.5k sqft9310 Brandon St, Manassas Park, VA 20111Off Market
- $790,0006 bd4 ba3.5k sqft9308 Brandon St, Manassas Park, VA 20111Off Market
- $773,1006 bd4 ba4.4k sqft9305 E Carondelet Dr, Manassas Park, VA 20111Off Market
- $780,2005 bd5 ba5.1k sqft9313 E Carondelet Dr, Manassas Park, VA 20111Off Market
- $657,7004 bd2 ba2.2k sqft9308 E Carondelet Dr, Manassas Park, VA 20111Off Market
- $684,9004 bd3 ba2.5k sqft9312 Brandon St, Manassas Park, VA 20111Off Market
A local agent can set up tours, give advice and negotiate with sellers.
Similar homes
- $755,0005 bd4 ba4k sqft9199 Matthew Dr, Manassas Park, VA 20111For Sale
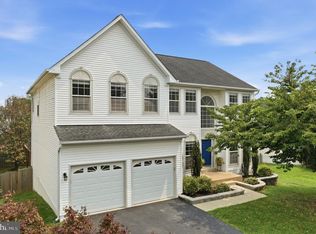
 MLS ID #VAMP2004108, Jenny Lopez, Lopez Realtors. Bright MLS
 - $925,0005 bd4 ba4.2k sqft15049 Rumson Pl, Manassas, VA 20111For Sale
 MLS ID #VAPW2116134, Sarah Reynolds, Keller Williams Realty. Bright MLS
 - $899,9006 bd4 ba5.6k sqft10952 Thistlewood Ct, Manassas, VA 20110For Sale
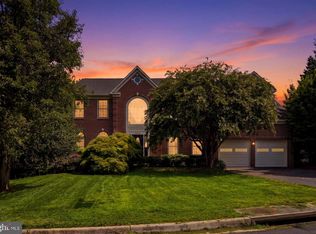 MLS ID #VAPW2126620, Kareem Yousef, EXP Realty, LLC. Bright MLS
 - $823,0004 bd4 ba4.3k sqft7735 Silo Mill Ct, Manassas, VA 20112For Sale
 MLS ID #VAPW2127168, Kristina Inglis, EXP Realty, LLC. Bright MLS
 - $950,0005 bd5 ba5.4k sqft7754 Glade Ct, Manassas, VA 20112For SaleMLS ID #VAPW2122830, Sean Or, Washington Capital Realty, LLC. Bright MLS
- $959,9995 bd3 ba3.7k sqft11677 Kahns Rd, Manassas, VA 20112For SaleMLS ID #VAPW2123518, Jodi McCallister, Berkshire Hathaway HomeServices PenFed Realty. Bright MLS
- $899,9994 bd4 ba3.4k sqft14023 Flagtree Pl, Manassas, VA 20112For SaleMLS ID #VAPW2127158, Ashley Kopecky, Samson Properties. Bright MLS
- $750,9005 bd4 ba4k sqft8577 Saltlick Ter, Manassas, VA 20112For SaleMLS ID #VAPW2126162, Walther Vasquez Johnson, Samson Properties. Bright MLS
- $739,9006 bd3 ba2.9k sqft8905 Hazel Dr, Manassas, VA 20110For SaleMLS ID #VAMN2011328, Jeffrey Rodriguez Melendez, M.O. Wilson Properties. Bright MLS
- $819,9004 bd4 ba3.8k sqft4308 Marquis Pl, Woodbridge, VA 22192For SaleMLS ID #VAPW2127254, Ashling McGowan, Corcoran McEnearney. Bright MLS
- $850,0005 bd4 ba4k sqft11816 Antietam Rd, Woodbridge, VA 22192For SaleMLS ID #VAPW2126784, Tawnya Baird, Weichert, REALTORS. Bright MLS
- $927,5005 bd4 ba3.5k sqft6859 Colonel Taylor Ln, Centreville, VA 20121For SaleMLS ID #VAFX2315810, Gordon Wood, Corcoran McEnearney. Bright MLS
- $795,0004 bd3 ba3k sqft11211 Caisson Ct, Woodbridge, VA 22192For SaleMLS ID #VAPW2125562, Tricia Filbert, Samson Properties. Bright MLS
- $849,0005 bd4 ba3.5k sqft10019 Naughton Ct, Bristow, VA 20136For SaleMLS ID #VAPW2123718, Evan Sangine, Samson Properties. Bright MLS
- $764,5005 bd4 ba3.5k sqft10324 Winged Elm Cir, Manassas, VA 20110For SaleMLS ID #VAPW2125146, Vickie Watts, Williams Realty, LLC. Bright MLS
- $899,9005 bd6 ba4.9k sqft1942 Powells Landing Cir, Woodbridge, VA 22191For SaleMLS ID #VAPW2124618, Chris J DiNapoli, Samson Properties. Bright MLS
- $825,0004 bd3 ba2.4k sqft6513 Wheat Mill Way, Centreville, VA 20121For SaleMLS ID #VAFX2303372, Michelle Doherty, RLAH @properties. Bright MLS
- $999,1034 bd3 ba2.5k sqft14917 Compton Rd, Centreville, VA 20121For SaleMLS ID #VAFX2326072, Elizabeth Carrillo, Coldwell Banker Realty. Bright MLS
- $1,285,0004 bd4 ba4.1k sqft12507 Paradise Spring Rd, Clifton, VA 20124For SaleMLS ID #VAFX2329658, Carrie Shokraei, Samson Properties. Bright MLS
- $995,0005 bd3 ba2.4k sqft12035 Lake Newport Rd, Reston, VA 20194For SaleMLS ID #VAFX2337532, Nathan Johnson, Keller Williams Capital Properties. Bright MLS
