Welcome home to the sought-after community of Ashland! This distinguished residence pairs refined finishes with everyday comfort in a prime location. Step inside to a two-story foyer with high ceilings, crown molding, and gleaming hardwood floors that flow throughout the main level. Just inside the entrance, an elegant formal living room opens to the left and a private home office sits to the right, offering a welcoming first impression and flexible space to work from home. Venture further into the main level to discover a second office, ideal as a quiet study, creative space, or whatever suits your needs. At the heart of the home, the beautiful kitchen offers rich wood cabinetry, a separate pantry, and stainless steel appliances, including a newer dishwasher (2025) and an under-sink reverse osmosis water filter (2025). It opens into a sunny morning room crowned by a vaulted ceiling and a floor-to-ceiling arched window that floods the space with natural light. Off the kitchen, a spacious, inviting family room centers on a cozy fireplace. Upstairs, plush carpet leads to a luxurious primary bedroom with a private sitting area and walk-in closets, along with a sophisticated en suite bathroom featuring a corner soaking tub, a step-in shower, and dual vanities. Three additional generously sized bedrooms and a full hall bathroom complete the upper level. Downstairs, an expansive recreation room with a wet bar and kitchenette creates the perfect setting for entertaining or comfortable multigenerational living, while a fifth bedroom, full bathroom, bonus room, and storage room add flexibility, along with a second washer and dryer hookup. Step outside to a wooden deck off the morning room overlooking a fenced backyard and beautiful views of the wooded conservancy beyond, protected green space that will never be developed, ensuring lasting privacy. On the front of the home, professional landscaping frames a two-car garage and driveway that provide ample space for both parking and storage. Major home updates include a newer roof (2020), HVAC, and water heater. Residents enjoy a community pool, basketball, tennis, and pickleball courts, a clubhouse, fitness center, and four neighborhood playgrounds. Tucked away in a private, peaceful setting in this up-and-coming area, this home is just minutes to Wegmans, Food Lion, Potomac Mills, Stonebridge at Potomac Town Center, and the trails of Prince William Forest Park, with Publix and the new Ashland Square shopping center coming soon. Quick access to Prince William County Parkway, Minnieville Road, I-95, and Route 1. Don't miss your chance to make this exceptional home your own - schedule your private showing today!
Under contract
$775,000
5301 Gunston Hall Dr, Woodbridge, VA 22193
5beds
3,847sqft
:
Get pre-qualified$4,945/mo
Single Family Residence
Built in 2004
6,255 Square Feet Lot
$764,800 Zestimate®
$201/sqft
$121/mo HOA
What's special
Private home officeCozy fireplaceFenced backyardSpacious inviting family roomProfessional landscapingSeparate pantryCrown molding
- 36 days |
- 704 |
- 36 |
Likely to sell faster than
Zillow last checked:
Listing updated:
Listed by:
Mario Rios 571-385-5768,
KW Metro Center (703) 535-3610,
Listing Team: One Residential
Source: Bright MLS,MLS#: VAPW2120284
Facts & features
Interior
Bedrooms & bathrooms
- Bedrooms: 5
- Bathrooms: 4
- Full bathrooms: 3
- 1/2 bathrooms: 1
- Main level bathrooms: 1
Rooms
- Room types: Living Room, Dining Room, Primary Bedroom, Bedroom 2, Bedroom 3, Bedroom 4, Bedroom 5, Kitchen, Laundry, Office, Recreation Room, Storage Room, Bonus Room, Primary Bathroom, Full Bath, Half Bath
Primary bedroom
- Level: Upper
Bedroom 2
- Level: Upper
Bedroom 3
- Level: Upper
Bedroom 4
- Level: Upper
Bedroom 5
- Level: Lower
Primary bathroom
- Level: Upper
Bonus room
- Level: Lower
Dining room
- Level: Main
Other
- Level: Upper
Other
- Level: Lower
Half bath
- Level: Main
Kitchen
- Level: Main
Laundry
- Level: Main
Living room
- Level: Main
Office
- Level: Main
Recreation room
- Level: Lower
Storage room
- Level: Lower
Heating
- Forced Air, Natural Gas
Cooling
- Central Air, Ceiling Fan(s), Electric
Appliances
- Included: Microwave, Dishwasher, Disposal, Dryer, Ice Maker, Refrigerator, Cooktop, Washer, Gas Water Heater
- Laundry: Laundry Room
Features
- Ceiling Fan(s)
- Windows: Window Treatments
- Basement: Full,Finished
- Number of fireplaces: 1
- Fireplace features: Gas/Propane, Screen
Interior area
- Total structure area: 4,194
- Total interior livable area: 3,847 sqft
- Finished area above ground: 2,808
- Finished area below ground: 1,039
Property
Parking
- Total spaces: 4
- Parking features: Garage Door Opener, Garage Faces Front, Attached, Driveway
- Attached garage spaces: 2
- Uncovered spaces: 2
Accessibility
- Accessibility features: None
Features
- Levels: Three
- Stories: 3
- Patio & porch: Patio, Deck
- Pool features: Community
Lot
- Size: 6,255 Square Feet
Details
- Additional structures: Above Grade, Below Grade
- Parcel number: 8090792291
- Zoning: R6
- Special conditions: Standard
Construction
Type & style
- Home type: SingleFamily
- Architectural style: Colonial
- Property subtype: Single Family Residence
Materials
- Brick Front, Vinyl Siding
- Foundation: Other
- Roof: Other
Condition
- Very Good
- New construction: No
- Year built: 2004
Utilities & green energy
- Sewer: Public Sewer
- Water: Public
Community & HOA
Community
- Subdivision: Ashland
HOA
- Has HOA: Yes
- Amenities included: Pool, Tot Lots/Playground, Tennis Court(s), Basketball Court, Clubhouse, Fitness Center
- Services included: Common Area Maintenance
- HOA fee: $121 monthly
- HOA name: ASHLAND
Location
- Region: Woodbridge
Financial & listing details
- Price per square foot: $201/sqft
- Tax assessed value: $761,000
- Annual tax amount: $7,282
- Date on market: 6/26/2026
- Listing agreement: Exclusive Right To Sell
- Listing terms: Cash,Conventional,FHA,VA Loan
- Exclusions: Basement Fridge, Basement Stackable Washer And Dryer.
- Ownership: Fee Simple
Estimated market value
$764,800
$727,000 - $803,000
$4,039/mo
Price history
| Date | Event | Price |
|---|---|---|
| 7/25/2026 | Contingent | $775,000$201/sqft |
Source:  Bright MLS #VAPW2120284 Report a problem Bright MLS #VAPW2120284 Report a problem | ||
| 7/19/2026 | Listed for sale | $775,000$201/sqft |
Source: Bright MLS #VAPW2120284 Report a problem | ||
| 7/6/2026 | Listing removed | $775,000$201/sqft |
Source: Bright MLS #VAPW2120284 Report a problem | ||
| 6/26/2026 | Listed for sale | $775,000+3.3%$201/sqft |
Source: Bright MLS #VAPW2120284 Report a problem | ||
| 3/29/2023 | Sold | $750,000-1.3%$195/sqft |
Source: Bright MLS #VAPW2044672 Report a problem | ||
| 2/26/2023 | Pending sale | $759,900$198/sqft |
Source: Bright MLS #VAPW2044672 Report a problem | ||
| 2/24/2023 | Listed for sale | $759,900+1.3%$198/sqft |
Source: Bright MLS #VAPW2044672 Report a problem | ||
| 6/17/2022 | Sold | $750,000+2.9%$195/sqft |
Source: Bright MLS #VAPW2022662 Report a problem | ||
| 5/13/2022 | Pending sale | $729,000$189/sqft |
Source: Bright MLS #VAPW2022662 Report a problem | ||
| 5/2/2022 | Price change | $729,000+1.4%$189/sqft |
Source: Bright MLS #VAPW2022662 Report a problem | ||
| 4/1/2022 | Pending sale | $719,000+43.2%$187/sqft |
Source: Bright MLS #VAPW2022662 Report a problem | ||
| 8/25/2004 | Sold | $502,042$131/sqft |
Source: Public Record Report a problem | ||
Public tax history
| Year | Property taxes | Tax assessment |
|---|---|---|
| 2025 | $7,373 +6.2% | $752,000 +7.7% |
| 2024 | $6,942 +0.2% | $698,000 +4.9% |
| 2023 | $6,927 -5.6% | $665,700 +2% |
| 2022 | $7,341 +5.4% | $652,500 +14% |
| 2021 | $6,961 +7.8% | $572,200 +8.8% |
| 2020 | $6,457 +110% | $525,700 +3.2% |
| 2019 | $3,076 -48% | $509,400 +4.1% |
| 2018 | $5,910 +2.7% | $489,400 +2.6% |
| 2017 | $5,756 +0.5% | $477,000 +1.5% |
| 2016 | $5,726 +4.6% | $470,000 +2% |
| 2015 | $5,473 | $460,600 +4.8% |
| 2014 | $5,473 | $439,300 +4.1% |
| 2013 | -- | $422,000 +1.9% |
| 2012 | -- | $414,300 +7.7% |
| 2010 | -- | $384,700 +1.2% |
| 2009 | -- | $380,100 -20.2% |
| 2008 | -- | $476,400 -14.6% |
| 2007 | -- | $557,700 -9.6% |
| 2006 | -- | $616,600 +30.1% |
| 2005 | -- | $473,800 |
Find assessor info on the county website
Monthly payment
Est. payment
Payment breakdown
Explore the cost of this home by adjusting the details. Changes won't be saved.Climate risks
Neighborhood: 22193
Nearby schools
GreatSchools rating
- 9/10Ashland Elementary SchoolGrades: PK-5Distance: 1.6 mi
- 8/10Louise A. Benton Middle SchoolGrades: 6-8Distance: 4.5 mi
- 7/10Forest Park High SchoolGrades: 9-12Distance: 0.3 mi
Schools provided by the listing agent
- Elementary: Ashland
- Middle: Benton
- High: Forest Park
- District: Prince William County Public Schools
Source: Bright MLS. This data may not be complete. We recommend contacting the local school district to confirm school assignments for this home.
- $766,6004 bd2 ba2.8k sqft5305 Gunston Hall Dr, Woodbridge, VA 22193Off Market
- $818,7006 bd4 ba4.1k sqft5297 Gunston Hall Dr, Woodbridge, VA 22193Off Market

- $814,3004 bd3 ba3.2k sqft5293 Gunston Hall Dr, Woodbridge, VA 22193Off Market
- $761,4005 bd4 ba3.5k sqft5309 Gunston Hall Dr, Woodbridge, VA 22193Off Market
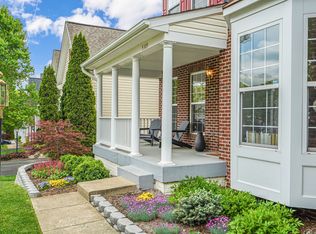
- $716,1004 bd3 ba2.3k sqft15766 Chimney Rock Ter, Woodbridge, VA 22193Off Market
- $700,0004 bd4 ba3.5k sqft5294 Gunston Hall Dr, Woodbridge, VA 22193Sold
- $804,1005 bd4 ba4.1k sqft5289 Gunston Hall Dr, Woodbridge, VA 22193Off Market
- $763,3005 bd4 ba3.6k sqft5313 Gunston Hall Dr, Woodbridge, VA 22193Off Market
A local agent can set up tours, give advice and negotiate with sellers.
Similar homes
- $769,0005 bd4 ba4.1k sqft14531 General Washington Dr, Woodbridge, VA 22193For Sale
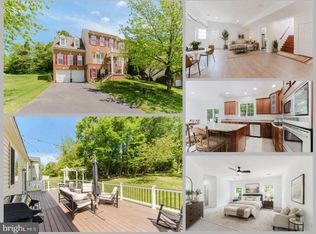
 MLS ID #VAPW2117978, Derek Ahn, eXp Realty LLC. Bright MLS
 - $759,9994 bd3 ba2.7k sqft13270 Query Ln, Woodbridge, VA 22193For Sale
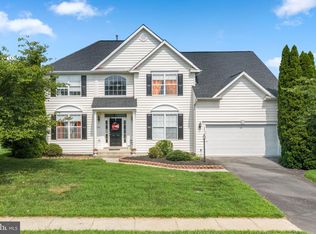 MLS ID #VAPW2125160, Ashley Kopecky, Samson Properties. Bright MLS
 - $860,0005 bd4 ba4.1k sqft15198 Jennerette Ln, Woodbridge, VA 22193For Sale
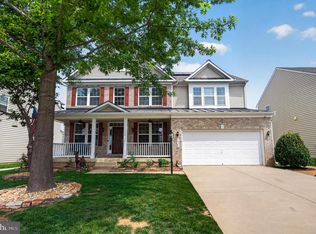 MLS ID #VAPW2121870, Sajjad Rizvi, Samson Properties. Bright MLS
 - $899,9005 bd5 ba3.7k sqft5439 Bantry Ct, Woodbridge, VA 22193For Sale
 MLS ID #VAPW2120326, Carmen Chomchird, Weichert, REALTORS. Bright MLS
 - $724,9004 bd3 ba3.8k sqft17451 Four Seasons Dr, Dumfries, VA 22025For SaleMLS ID #VAPW2125854, Kevin Kelly, EXP Realty, LLC. Bright MLS
- $825,0005 bd4 ba4.4k sqft6000 Lyceum Ln, Manassas, VA 20112For SaleMLS ID #VAPW2126066, Jameel Scott, Coldwell Banker Realty. Bright MLS
- $775,0004 bd4 ba3.7k sqft14023 Miniclier Ct, Woodbridge, VA 22192For SaleMLS ID #VAPW2122470, Sarah Reynolds, Keller Williams Realty. Bright MLS
- $879,9004 bd4 ba3.5k sqft13301 Dumfries Rd, Manassas, VA 20112For SaleMLS ID #VAPW2126692, Alanda Brewer, Coldwell Banker Elite. Bright MLS
- $795,0004 bd4 ba4.2k sqft3132 Eagle Ridge Dr, Woodbridge, VA 22191For SaleMLS ID #VAPW2121804, Natalie Wiggins, Redfin Corporation. Bright MLS
- $685,0004 bd3 ba3.6k sqft17633 Four Seasons Dr, Dumfries, VA 22025For SaleMLS ID #VAPW2123316, Ed Hillebrand, Samson Properties. Bright MLS
- $820,0005 bd4 ba3.5k sqft16408 Chattanooga Ln, Woodbridge, VA 22191For SaleMLS ID #VAPW2123118, Mike Horton, Coldwell Banker Realty. Bright MLS
- $825,0005 bd4 ba4k sqft16505 Murray Pl, Woodbridge, VA 22191For SaleMLS ID #VAPW2124306, Jennifer Caison, Coldwell Banker Elite. Bright MLS
- $795,0005 bd4 ba4.5k sqft3646 Thomasson Crossing Dr, Triangle, VA 22172For SaleMLS ID #VAPW2124650, Russ Boyce, RE/MAX One. Bright MLS
- $789,0004 bd4 ba3.5k sqft12594 Stone Lined Cir, Woodbridge, VA 22192For SaleMLS ID #VAPW2124900, TRACIE JACKSON, Real Broker, LLC. Bright MLS
- $865,0004 bd4 ba4.7k sqft15361 Warm Springs Ln, Manassas, VA 20112For SaleMLS ID #VAPW2123270, Meg Czapiewski, EXP Realty, LLC. Bright MLS
- $710,0005 bd3 ba4.1k sqft17701 Avenel Ln, Dumfries, VA 22026For SaleMLS ID #VAPW2124668, Kristin Usaitis, Long & Foster Real Estate, Inc.. Bright MLS
- $1,075,0005 bd4 ba4k sqft13020 Quay Ct, Woodbridge, VA 22193For SaleMLS ID #VAPW2123664, Krissy Cruse, Pearson Smith Realty, LLC. Bright MLS
- $845,0004 bd4 ba4.3k sqft2706 Myrtlewood Dr, Dumfries, VA 22026For SaleMLS ID #VAPW2122408, Mukaram Ghani, RE/MAX Galaxy. Bright MLS
- $774,9004 bd4 ba3.1k sqft17149 Sea Skiff Way, Dumfries, VA 22026For SaleMLS ID #VAPW2114774, Laurie Newberry, Weichert, REALTORS. Bright MLS
- $732,4005 bd4 ba3.4k sqft239 Toluca Rd, Stafford, VA 22556For SaleMLS ID #VAST2051876, Jessica Lewis, Iron Valley Real Estate Hampton Roads. Bright MLS
