Skip main navigation
Off market
  • $761,400

    5309 Gunston Hall Dr, Woodbridge, VA 22193

    5beds
    3,500sqft
    Single Family Residence
    Built in ----
    -- sqft lot
    $761,400 Zestimate®
    $218/sqft
    $3,924 Estimated rent

    Home value

    $761,400

    $723,000 - $799,000

    $3,924/mo

    Zestimate® history
    Loading
    Loading...

    Owner options

    List your home for rent

    $3,924/mo

    Rent Zestimate®

    Find your next renter with Zillow Rental Manager. Plus, with online applications, you can quickly screen prospective tenants – for free.

    Learn more

    $3,924/mo

    Rent Zestimate®

    Refinance and save

    $4,699/mo

    Est. payment

    Refinancing to a lower rate could help reduce your monthly payments and save thousands over the life of the loan.

    See today's rates

    $4,699/mo

    Est. payment

    Explore your selling options

    Work with a Zillow partner agent

    Leverage their expertise and Zillow's premium Showcase listings to get your home seen by more buyers.

    Get started

    List with your own agent

    Get your home in front of millions of buyers by listing it on Zillow.

    Learn how to do it

    Sell it yourself

    Take full control of how buyers see your home on Zillow by listing For Sale by Owner (FSBO).

    List your home

    What's special

    New painted fenceNew patio and landscapingNew outdoor lightsWalk-in pantryRefurbished and painted deck

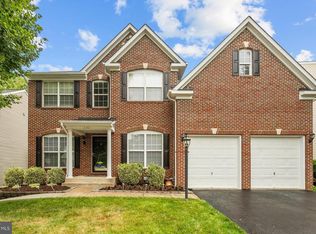
    Available from 16 November. Please message for our application link. Beautiful five bedroom single family house in the acclaimed Ashland community available for rent. The property backs on to woodland forest and is fully fenced and landscaped. It is in excellent condition and we have done extensive renovations in the 18 months we have lived here including: [ ] New patio and landscaping [ ] New outdoor lights [ ] New painted fence [ ] Refurbished and painted deck [ ] New fans with dimmable and hue changing lights [ ] New designer lighting in formal dining, kitchen and foyer [ ] New his and hers designer closet systems [ ] New mudroom that enters direct from garage with custom cabinetry [ ] Enlarged laundry and finished utility room with storage [ ] Finished basement with guest suite, playroom, storage, multi-purpose room and patio walkout [ ] New flooring on main living level [ ] Kitchen cabinets repainted. Please note - since photos were taken, kitchen and main level flooring have been updated. Kitchen cabinets are now white with black hardware, and main level flooring is now laminate hardwood. On the main living floor you will find an office, dining room, entrance hall, kitchen, walk- in pantry, living room and smaller sitting room. The mud room walks through to the double garage with storage racks. From the glass doors in the kitchen there is the walkout deck. There are large windows which provide great sun and light through winter. The second level features three large children's bedrooms and bathroom, linen cupboard and huge master with sitting area, his and hers custom designed closets and large bathroom with walk in shower, large separate tub and separate toilet. The basement includes the large 5th bedroom, bathroom with shower, playroom/2nd lounge, large laundry with full second fridge and an open multi-purpose room. The garage, with storage racking, can accommodate two cars. A further two cars will also fit on the driveway. A vehicle charging outlet can be accessed via the adjoining mudroom. School zone: Ashland Elementary Louise Benton Middle School Forest Park High School (5 minute walking distance) Community Amenities: Swimming Pool with summer swim club Access to the 24hr fitness center Access to the clubhouse (facility available for rental to residents) Basketball, tennis, pickleball courts Multiple Playgrounds Monthly resident events including Easter egg hunts, ice cream evenings etc. Drive times: 15 minute drive to Quantico 10 minute walk to Omnibus stop direct to the Pentagon (then 40 minutes direct) or drive ~50 minutes 40 minutes to Fort Belvoir Walking distance: CVS Food Lion Dairy Queen Owner to pay HOA fees, renter all other utilities.

    This property is off market, which means it's not currently listed for sale or rent on Zillow. This may be different from what's available on other websites or public sources.

    Zillow last checked:

    Listing updated:

    Source: Zillow Rentals

    Facts & features

    Interior

    Bedrooms & bathrooms
    • Bedrooms: 5
    • Bathrooms: 4
    • Full bathrooms: 3
    • 1/2 bathrooms: 1
    Rooms
    • Room types: []
    Cooling
    • Central Air
    Appliances
    • Included: Dishwasher, Dryer, Freezer, Microwave, Refrigerator, Washer
    • Laundry: In Unit
    Features
    • Flooring: Carpet, Hardwood, Tile
    Interior area
    • Total interior livable area: 3,500 sqft

    Property

    Parking
    • Parking features: Attached
    • Has attached garage: Yes
    • Details: Contact manager
    Details
    • Parcel number: 8090791879

    Construction

    Type & style
    • Home type: SingleFamily
    • Property subtype: Single Family Residence

    Community & HOA

    Community
    • Deposit fee: $4,000
    Location
    • Region: Woodbridge

    Financial & listing details

    • Price per square foot: $218/sqft
    • Tax assessed value: $731,100
    • Annual tax amount: $7,168
    • Date on market: 9/26/2024
    • Date available: 11/16/2024
    • Lease term: 1 Year

    Price history

    DateEventPrice
    11/6/2024Listing removed$4,000$1/sqft
    Source: Zillow Rentals Report a problem
    9/26/2024Listed for rent$4,000$1/sqft
    Source: Zillow Rentals Report a problem
    9/11/2024Listing removed$4,000$1/sqft
    Source: Zillow Rentals Report a problem
    8/27/2024Listed for rent$4,000+50.9%$1/sqft
    Source: Zillow Rentals Report a problem
    5/24/2023Sold$690,000$197/sqft
    Source: Bright MLS #VAPW2048046 Report a problem
    4/24/2023Pending sale$690,000$197/sqft
    Source: Bright MLS #VAPW2048046 Report a problem
    4/21/2023Listed for sale$690,000+6.2%$197/sqft
    Source: Bright MLS #VAPW2048046 Report a problem
    7/22/2021Sold$650,000+6.6%$186/sqft
    Source: Bright MLS #VAPW2000518 Report a problem
    3/24/2021Listing removed--
    Source: Owner Report a problem
    7/2/2019Listing removed$2,650$1/sqft
    Source: Owner Report a problem
    6/22/2019Price change$2,650-1.7%$1/sqft
    Source: Owner Report a problem
    6/6/2019Listed for rent$2,695+6.7%$1/sqft
    Source: Owner Report a problem
    2/2/2018Listing removed$2,525$1/sqft
    Source: Selling Virginia Real Estate & Property Management #1000984295 Report a problem
    1/16/2018Price change$2,525-1%$1/sqft
    Source: Selling Virginia Real Estate & Property Management #1000984295 Report a problem
    11/20/2017Price change$2,550-1%$1/sqft
    Source: Selling Virginia Real Estate & Property Management #1000984295 Report a problem
    10/25/2017Price change$2,575-1%$1/sqft
    Source: Selling Virginia Real Estate & Property Management #PW10068816 Report a problem
    9/29/2017Listed for rent$2,600$1/sqft
    Source: Selling Virginia Real Estate & Property Management #PW10068816 Report a problem
    4/26/2016Listing removed$2,600-1.9%$1/sqft
    Source: Selling Virginia Real Estate & Property Management #PW9575926 Report a problem
    3/7/2016Price change$2,650-1.9%$1/sqft
    Source: Selling Virginia Real Estate & Property Management #PW9575926 Report a problem
    2/22/2016Listed for rent$2,700+3.8%$1/sqft
    Source: Selling Virginia Real Estate & Property Management #PW9575926 Report a problem
    6/13/2014Listing removed$2,600$1/sqft
    Source: Coldwell Banker Residential Brokerage - Prince William Parkway #PW8361332 Report a problem
    5/30/2014Listed for rent$2,600+6.1%$1/sqft
    Source: Coldwell Banker Residential Brokerage - Prince William Parkway #PW8361332 Report a problem
    11/20/2011Listing removed$2,450$1/sqft
    Source: Long & Foster Real Estate #PW7710205 Report a problem
    11/18/2011Price change$2,450-1%$1/sqft
    Source: Long & Foster Real Estate #PW7710205 Report a problem
    11/11/2011Price change$2,475-1%$1/sqft
    Source: Long & Foster Real Estate #PW7710205 Report a problem
    10/19/2011Listed for rent$2,500$1/sqft
    Source: Long & Foster Real Estate #PW7710205 Report a problem
    7/27/2005Sold$610,000+41.9%$174/sqft
    Source: Public Record Report a problem
    3/26/2004Sold$429,790$123/sqft
    Source: Public Record Report a problem

    Public tax history

    YearProperty taxesTax assessment
    2025$7,168 +14.7%$731,100 +16.3%
    2024$6,251 +0.3%$628,600 +5%
    2023$6,231 -5.6%$598,800 +2.2%
    2022$6,603 +3.7%$585,900 +12.1%
    2021$6,367 +7.7%$522,600 +8.7%
    2020$5,913 +110.7%$480,600 +3.4%
    2019$2,807 -49%$464,900 +1.9%
    2018$5,509 +2.7%$456,200 +2.6%
    2017$5,365 +0.4%$444,600 +1.5%
    2016$5,343 +4.6%$438,000 +2.1%
    2015$5,107 $429,200 +4.9%
    2014$5,107 $409,300 +4.4%
    2013-- $392,100 +1.9%
    2012-- $384,900 +7.7%
    2010-- $357,400 +1.2%
    2009-- $353,100 -20.2%
    2008-- $442,600 -14.4%
    2007-- $517,200 -9.2%
    2006-- $569,400 +29.5%
    2005-- $439,700
    Find assessor info on the county website

    Neighborhood: 22193

    Nearby schools

    GreatSchools rating
    Get a cash offer in 3 minutes
    Find out how much your home could sell for in as little as 3 minutes with a no-obligation cash offer.
    Estimated market value
    $761,400
    Get a cash offer in 3 minutes
    Find out how much your home could sell for in as little as 3 minutes with a no-obligation cash offer.
    Estimated market value
    $761,400