Skip main navigation
Off market
  • $760,800

    5313 Gunston Hall Dr, Woodbridge, VA 22193

    5beds
    3,668sqft
    SingleFamily
    Built in 2003
    7,514 Square Feet Lot
    $760,800 Zestimate®
    $207/sqft
    $4,026 Estimated rent

    Home value

    $760,800

    $723,000 - $799,000

    $4,026/mo

    Zestimate® history
    Loading
    Loading...

    Owner options

    List your home for rent

    $4,026/mo

    Rent Zestimate®

    Find your next renter with Zillow Rental Manager. Plus, with online applications, you can quickly screen prospective tenants – for free.

    Learn more

    $4,026/mo

    Rent Zestimate®

    Refinance and save

    $4,770/mo

    Est. payment

    Refinancing to a lower rate could help reduce your monthly payments and save thousands over the life of the loan.

    See today's rates

    $4,770/mo

    Est. payment

    Explore your selling options

    Work with a Zillow partner agent

    Leverage their expertise and Zillow's premium Showcase listings to get your home seen by more buyers.

    Get started

    List with your own agent

    Get your home in front of millions of buyers by listing it on Zillow.

    Learn how to do it

    Sell it yourself

    Take full control of how buyers see your home on Zillow by listing For Sale by Owner (FSBO).

    List your home

    What's special

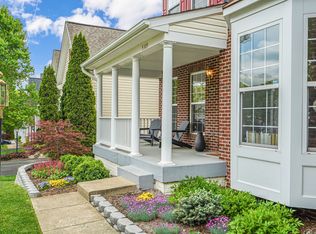
    Immaculate Move-in Ready Home in Desirable Ashland! The Sellers have thought of Everything and Created Many Special Upgrades Throughout. This Home Features the Perfect Floor Plan for Family Gatherings and Exceptional Private Outdoor Living Space. The Main Level Features Hardwood Floors, Home Office with Built-ins, Custom Designed Laundry Room with Wet Sink, Separate Dining Room, Renovated Gourmet Kitchen with Quartz Counters, Gas Cooktop, Oversized Cabinets, and Attached Sun Drenched Breakfast Room w/ Walk-out to 3 Tiered Deck. The Family Room is Open to the Kitchen so you can Cook your Favorite Meals and Enjoy Company or Watch TV. On the Upper Level, the Spacious Master Ensuite is AMAZING and Boasts a Sitting Room, TWO Walk-in Closets (one with Built-ins and 2 In-wall Safes), Attached Fully Renovated Master Bath with Jetted Soaking Tub, HEATED Tile Floors and HEATED Tile Rack, Separate Vanities, Shower with Seamless Door, 4 Spray Jets, and Separate Water Closet. All Bedrooms have Custom Built-in Closets. The Hallway Bath has a Corian Counter Vanity, Ceramic Tile and Double Sinks. The Lower Level Features a Walk-out Basement with Large Recreational Room with in-wall Speakers and is set up for a Home Theater with Wet Bar and 2 Mini-Fridges to hold your Favorite Beverages. Guests Enjoy a Private Bedroom and Full Bath. Work on your Special Projects in the Separate Woodshop with its~ own Circuit with 18 Plug Receptacles and LED Lighting. Step Out Back to a Private Fenced Yard that Backs to Trees. Enjoy Roasting Marshmallows around the Fire Pit, Relaxing on the Stamped Concrete Patio and Family BBQ~s on the Spacious Deck. Sellers have Invested over $75,000 in Upgrades and Offering a Home Warranty. NEW ROOF Installed 2016 with Transferable Warranty. Ashland/Benton/Forest Park School District. Ashland Community Offers Many Amenities: Holiday Events, Outdoor Pool with Baby Pool, Clubhouse, Party Rental, 24 Hour Fitness Room, Large Playground with Tennis and Basketball Courts. Conveniently Located Next to Prince William National Park, Bike/Running Path, Daycare Center and Family Restaurant within Neighborhood, Easy Commuting Options include PWC Omni-link Bus Direct to DC, Commuter Lots, and Nearby VRE.

    This property is not currently displayed as for sale or rent on Zillow. This may be different from what's on other websites or public sources.
    Facts & features

    Interior

    Bedrooms & bathrooms
    • Bedrooms: 5
    • Bathrooms: 4
    • Full bathrooms: 3
    • 1/2 bathrooms: 1
    Heating
    • Forced air
    Cooling
    • Central
    Appliances
    • Included: Dishwasher, Garbage disposal, Microwave, Refrigerator
    • Laundry: Washer/Dryer Hookups Only
    Features
    • Ceiling Fan(s), Kitchen Island, Pantry, Recessed Lighting, Walk-In Closet(s), Built-Ins, Dining Area, Soaking Tub, Carpet, Open Floorplan, Wood Floors, Formal/Separate Dining Room, Master Bath(s), Breakfast Area, Upgraded Countertops, Kitchen - Gourmet, Family Room Off Kitchen
    • Flooring: Hardwood
    • Basement: Finished
    • Has fireplace: Yes
    Interior area
    • Total interior livable area: 3,668 sqft
    • Finished area below ground: 800

    Property

    Parking
    • Total spaces: 6
    • Parking features: Garage - Attached
    Features
    • Exterior features: Vinyl
    • Pool features: In Ground, Community
    Lot
    • Size: 7,514 Square Feet
    Details
    • Parcel number: 8090791673
    • Special conditions: Standard

    Construction

    Type & style
    • Home type: SingleFamily
    • Architectural style: Colonial
    Condition
    • Year built: 2003

    Community & HOA

    HOA
    • Has HOA: Yes
    • HOA fee: $75 monthly
    Location
    • Region: Woodbridge

    Financial & listing details

    • Price per square foot: $207/sqft
    • Tax assessed value: $741,300
    • Annual tax amount: $7,268

    Price history

    DateEventPrice
    6/19/2020Sold$560,000+1.8%$153/sqft
    Source: Public Record Report a problem
    5/13/2020Listed for sale$549,900+64.1%$150/sqft
    Source: Coldwell Banker Elite #VAPW494266 Report a problem
    3/12/2009Sold$335,000-1.4%$91/sqft
    Source: Public Record Report a problem
    12/11/2008Listed for sale$339,900-21.3%$93/sqft
    Source: Listhub #PW6936968 Report a problem
    5/21/2008Sold$431,670+0.3%$118/sqft
    Source: Public Record Report a problem
    10/30/2003Sold$430,187$117/sqft
    Source: Public Record Report a problem

    Public tax history

    YearProperty taxesTax assessment
    2025$7,268 +6.5%$741,300 +8%
    2024$6,826 +0.7%$686,400 +5.3%
    2023$6,780 +13.5%$651,600 +23.2%
    2022$5,974 -7.3%$529,100
    2021$6,445 +4.4%$529,100 +5.4%
    2020$6,172 +104%$502,100 +0.2%
    2019$3,025 -48%$501,100 +4%
    2018$5,817 +3.1%$481,700 +2.6%
    2017$5,640 $469,500 +1.4%
    2016$5,640 +4.6%$462,800 +2%
    2015$5,391 $453,600 +4.9%
    2014$5,391 $432,600 +4.1%
    2013-- $415,500 +2.7%
    2012-- $404,700 +7.7%
    2010-- $375,900 +5.7%
    2009-- $355,600 -20.2%
    2008-- $445,700 -14.5%
    2007-- $521,000 -9.2%
    2006-- $573,800 +29.4%
    2005-- $443,400 +11.3%
    2004-- $398,500
    Find assessor info on the county website

    Neighborhood: 22193

    Nearby schools

    GreatSchools rating
    Schools provided by the listing agent
    • Elementary: ASHLAND
    • Middle: BENTON
    • High: FOREST PARK
    • District: PRINCE WILLIAM COUNTY PUBLIC SCHOOLS

    Source: The MLS. This data may not be complete. We recommend contacting the local school district to confirm school assignments for this home.

    Get a cash offer in 3 minutes
    Find out how much your home could sell for in as little as 3 minutes with a no-obligation cash offer.
    Estimated market value
    $760,800
    Get a cash offer in 3 minutes
    Find out how much your home could sell for in as little as 3 minutes with a no-obligation cash offer.
    Estimated market value
    $760,800