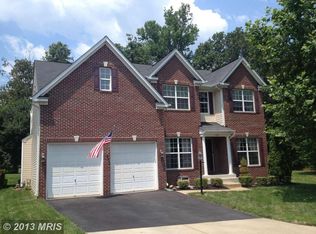
Welcome to this exquisite brick-front residence nestled in the charming community of Ashland. This gorgeous house has been thoughtfully upgraded and maintained, presenting the perfect opportunity for you to call it home. Notable features include a dual-zoned Trane HVAC system, where one unit is from 2020 and the other, 2017. The roof was replaced in 2018. Moving through the harmoniously circled floor plan, this gorgeous updated kitchen with granite countertops, an island, and stainless steel appliances can inspire anyone to cook! Ascend to the upper level, where you'll find new carpet installed in 2024, complementing the fresh coat of paint applied throughout the house in 2023. The primary bathroom and upper hall bathroom underwent a stunning renovation in 2023, showcasing modern design and functionality. In 2017, the water heater was replaced and the water conditioning system remains, contributing to the home's overall efficiency. Off of the breakfast nook, you’ll find a lovely patio space added in 2006 adorned with a pergola that stays with the property. The patio overlooks a picturesque private yard with meticulous landscaping, creating a serene outdoor oasis. The yard hosts a storage shed, perfect for maintaining the gorgeous landscaping that surrounds the house or general storage. The basement with a walk-up exit offers versatility with a double glass-doored room featuring a closet, perfect for use as an additional room or a flexible space that suits your needs, in addition to the den. The property is situated conveniently close to Forest Park High School, nearby shops, and restaurants. Also boasts easy access to I-95, just 10 minutes away. Enjoy the perfect blend of a tranquil neighborhood and accessibility to amenities. Don't miss the chance to make this stunning property your own – a true haven where comfort meets elegance.
Sold for $700,000
Street View
$700,000
5294 Gunston Hall Dr, Woodbridge, VA 22193
4beds
3,510sqft
Single Family Residence
Built in 2004
7,866 Square Feet Lot
$752,900 Zestimate®
$199/sqft
$3,853 Estimated rent
Home value
$752,900
$715,000 - $791,000
$3,853/mo
Zestimate® history
Owner options
List your home for rent
$3,853/mo
Rent Zestimate®
Find your next renter with Zillow Rental Manager. Plus, with online applications, you can quickly screen prospective tenants – for free.
$3,853/mo
Rent Zestimate®
Refinance and save
$4,420/mo
Est. payment
Refinancing to a lower rate could help reduce your monthly payments and save thousands over the life of the loan.
$4,420/mo
Est. payment
Explore your selling options
Work with a Zillow partner agent
Leverage their expertise and Zillow's premium Showcase listings to get your home seen by more buyers.
Get startedList with your own agent
Get your home in front of millions of buyers by listing it on Zillow.
Learn how to do itSell it yourself
Take full control of how buyers see your home on Zillow by listing For Sale by Owner (FSBO).
List your homeWhat's special
Picturesque private yardModern designExquisite brick-front residenceGorgeous houseGeneral storageGorgeous updated kitchenUpper hall bathroom
Zillow last checked:
Listing updated:
Listed by:
Sarah Ann Riley 571-991-5338,
Crossroads, Realtors
Bought with:
Srini Jujjuru, 0225244635
Samson Properties
Source: Bright MLS,MLS#: VAPW2063776
Facts & features
Interior
Bedrooms & bathrooms
- Bedrooms: 4
- Bathrooms: 4
- Full bathrooms: 3
- 1/2 bathrooms: 1
- Main level bathrooms: 1
Rooms
- Room types: Living Room, Dining Room, Bedroom 2, Bedroom 3, Bedroom 4, Kitchen, Game Room, Family Room, Den, Foyer, Breakfast Room, Bedroom 1, Study, Laundry, Other, Office, Bathroom 1, Bathroom 2, Bathroom 3
Basement
- Area: 1288
Heating
- Forced Air, Natural Gas
Cooling
- Central Air, Electric
Appliances
- Included: Dishwasher, Disposal, Dryer, Exhaust Fan, Ice Maker, Microwave, Refrigerator, Cooktop, Washer, Gas Water Heater
- Laundry: Laundry Room
Features
- Breakfast Area, Dining Area, Upgraded Countertops, Primary Bath(s), Ceiling Fan(s), Family Room Off Kitchen, Kitchen Island
- Flooring: Wood, Carpet
- Windows: Window Treatments
- Basement: Partial
- Number of fireplaces: 1
- Fireplace features: Glass Doors
Interior area
- Total structure area: 3,640
- Total interior livable area: 3,510 sqft
- Finished area above ground: 2,352
- Finished area below ground: 1,158
Property
Parking
- Total spaces: 2
- Parking features: Garage Door Opener, Asphalt, Attached, Driveway, On Street
- Attached garage spaces: 2
- Has uncovered spaces: Yes
Accessibility
- Accessibility features: None
Features
- Levels: Three
- Stories: 3
- Pool features: Community
Lot
- Size: 7,866 Square Feet
- Features: Suburban
Details
- Additional structures: Above Grade, Below Grade
- Parcel number: 8091701004
- Zoning: R6
- Special conditions: Standard
Construction
Type & style
- Home type: SingleFamily
- Architectural style: Colonial
- Property subtype: Single Family Residence
Materials
- Combination, Brick
- Foundation: Slab
Condition
- Excellent,Very Good
- New construction: No
- Year built: 2004
Utilities & green energy
- Sewer: Public Sewer
- Water: Public
Community & HOA
Community
- Subdivision: Ashland
HOA
- Has HOA: Yes
- Amenities included: Basketball Court, Common Grounds, Community Center, Fitness Center, Party Room, Pool, Tennis Court(s), Tot Lots/Playground
- Services included: Pool(s), Trash, Management
- HOA fee: $100 monthly
- HOA name: ASHLAND CONSERVANCY
Location
- Region: Woodbridge
Financial & listing details
- Price per square foot: $199/sqft
- Tax assessed value: $620,900
- Annual tax amount: $6,569
- Date on market: 1/21/2024
- Listing agreement: Exclusive Right To Sell
- Listing terms: Cash,Conventional,FHA,VA Loan
- Ownership: Fee Simple
Price history
| Date | Event | Price |
|---|---|---|
| 3/14/2024 | Sold | $700,000-1.3%$199/sqft |
Source:  Bright MLS #VAPW2063776 Report a problem Bright MLS #VAPW2063776 Report a problem | ||
| 2/4/2024 | Pending sale | $709,000$202/sqft |
Source: Bright MLS #VAPW2063776 Report a problem | ||
| 1/30/2024 | Price change | $709,000-1.4%$202/sqft |
Source: Bright MLS #VAPW2063776 Report a problem | ||
| 1/21/2024 | Listed for sale | $719,000+28.4%$205/sqft |
Source: Bright MLS #VAPW2063776 Report a problem | ||
| 7/24/2006 | Sold | $559,900+35.3%$160/sqft |
Source: Public Record Report a problem | ||
| 7/6/2004 | Sold | $413,858$118/sqft |
Source: Public Record Report a problem | ||
Public tax history
| Year | Property taxes | Tax assessment |
|---|---|---|
| 2025 | $6,901 +6.5% | $703,800 +8% |
| 2024 | $6,481 +0.3% | $651,700 +5% |
| 2023 | $6,460 -5.7% | $620,900 +2.1% |
| 2022 | $6,850 +5.1% | $608,200 +13.6% |
| 2021 | $6,518 +7.5% | $535,200 +8.5% |
| 2020 | $6,065 +109.8% | $493,200 +3% |
| 2019 | $2,890 -47.6% | $478,700 +4.8% |
| 2018 | $5,516 +2.7% | $456,800 +2.6% |
| 2017 | $5,372 +0.4% | $445,200 +1.5% |
| 2016 | $5,349 +4.6% | $438,500 +2% |
| 2015 | $5,114 | $429,800 +4.9% |
| 2014 | $5,114 | $409,900 +4.2% |
| 2013 | -- | $393,400 +1.9% |
| 2012 | -- | $386,000 +7.7% |
| 2010 | -- | $358,400 +1.2% |
| 2009 | -- | $354,100 -20.5% |
| 2008 | -- | $445,600 -14.4% |
| 2007 | -- | $520,700 -9.2% |
| 2006 | -- | $573,400 +38.5% |
| 2005 | -- | $414,100 |
Find assessor info on the county website
Neighborhood: 22193
Nearby homes
- $755,4004 bd3 ba3.8k sqft5290 Gunston Hall Dr, Woodbridge, VA 22193Off Market

- $845,9006 bd4 ba4.1k sqft15761 Chimney Rock Ter, Woodbridge, VA 22193Off Market
- $786,4004 bd4 ba4.4k sqft5286 Gunston Hall Dr, Woodbridge, VA 22193Off Market
- $716,1004 bd3 ba2.3k sqft15766 Chimney Rock Ter, Woodbridge, VA 22193Off Market
- $814,8006 bd4 ba4.1k sqft5297 Gunston Hall Dr, Woodbridge, VA 22193Off Market
- $730,1004 bd3 ba2.3k sqft15762 Chimney Rock Ter, Woodbridge, VA 22193Off Market
- $811,1004 bd3 ba3.2k sqft5293 Gunston Hall Dr, Woodbridge, VA 22193Off Market
- $775,0005 bd4 ba3.8k sqft5301 Gunston Hall Dr, Woodbridge, VA 22193For Sale
Nearby schools
GreatSchools rating
- 9/10Ashland Elementary SchoolGrades: PK-5Distance: 1.6 mi
- 8/10Louise A. Benton Middle SchoolGrades: 6-8Distance: 4.4 mi
- 7/10Forest Park High SchoolGrades: 9-12Distance: 0.4 mi
Schools provided by the listing agent
- Elementary: Ashland
- Middle: Louise Benton
- High: Forest Park
- District: Prince William County Public Schools
Source: Bright MLS. This data may not be complete. We recommend contacting the local school district to confirm school assignments for this home.
Get a cash offer in 3 minutes
Find out how much your home could sell for in as little as 3 minutes with a no-obligation cash offer.
Estimated market value
$752,900
Get a cash offer in 3 minutes
Find out how much your home could sell for in as little as 3 minutes with a no-obligation cash offer.
Estimated market value
$752,900
- Virginia
- Prince William County
- Dumfries
- 22193
- 5294 Gunston Hall Dr
Nearby cities
Nearby zip codes
Other Dumfries Topics
