*****NEW LOW PRICE*****DON’T MISS OUT ON THIS INCREDIBLE VALUE FOR THIS NEIGHBORHOOD***** Welcome home to Four Seasons— a premier 55+ retirement community offering resort style amenities, scenic surroundings and a vibrant, social lifestyle. This rarely available Adlerwood model with a fully finished basement has approximately 3,700 square feet with 2 bedrooms, 2 full baths plus an office/den/bedroom on the main level. The lower level features a bedroom, full bath, recreation room plus office/den/craft room. This two level home with main level living is designed for comfort, flexibility and ease. Inside, the open concept layout delivers both function and style. The large light filled family room has a beautiful stone gas fireplace for those chilly nights and built in book cases. The heart of the home, the large kitchen has loads of cabinet space, 42” wood cabinetry, expansive countertops, electric stove, and SS appliances. The kitchen flows seamlessly into the light filled dining area and family room creating the perfect setting for everything from casual meals to holiday gatherings. Step out the dining and/or family room onto the huge deck overlooking the beautiful common area and woods perfect for relaxing and enjoying your morning coffee and get in touch with nature, let the deers and turkeys entertain you. Retreat to the main level primary suite which offers two walk in closets, a private en-suite bath with a walk in shower, soaking tub and vanity with two sinks. The second bedroom is ideally situated near a full bath—perfect for guests. Convenient main level laundry room with built in cabinets for extra storage. Two car garage with built in storage shelves. Inground irrigation system. MAIN LEVEL HAS BEEN FRESHLY PAINTED AND NEW CARPET HAS BEEN INSTALLED. MAJOR SYSTEM UPDATES PROVIDE PEACE OF MIND, NEW ROOF 2024, HVAC 2021 (2 1/2 year service contract remaining). Living in Four Seasons means access to an incredible clubhouse with indoor and outdoor pools, tennis courts, fitness center, various exercise classes, nature trails, library, countless clubs and social events to keep you engaged throughout the year. Conveniently located just minutes to I95, Quantico, Historic Occoquan, Potomac Mills and a variety of shopping and dining options. If you’ve been searching for a 55+ home with main level living, finished basement, private outdoor space, and an active lifestyle community this home checks every box. This is more than just a home — it’s a lifestyle where neighbors become friends and every day feels like a vacation. Come live the good life in Four Seasons, it’s a place to create lasting memories. Schedule your showing today!! Welcome Home!! ****** Don't Forget To Check Out The Interactive Video Tour ****
Pending
Price cut: $20K (8/4)
$665,000
17633 Four Seasons Dr, Dumfries, VA 22025
4beds
3,669sqft
:
Get pre-qualified$4,420/mo
Single Family Residence
Built in 2002
7,801 Square Feet Lot
$661,700 Zestimate®
$181/sqft
$280/mo HOA
What's special
Inground irrigation systemBeautiful stone gas fireplaceFully finished basementMain level livingOpen concept layoutElectric stoveBuilt in book cases
- 34 days |
- 843 |
- 44 |
Zillow last checked:
Listing updated:
Listed by:
Ed Hillebrand 703-615-8700,
Samson Properties (571) 921-9755
Source: Bright MLS,MLS#: VAPW2123316
Facts & features
Interior
Bedrooms & bathrooms
- Bedrooms: 4
- Bathrooms: 3
- Full bathrooms: 3
- Main level bathrooms: 2
- Main level bedrooms: 3
Basement
- Area: 1882
Heating
- Forced Air, Natural Gas
Cooling
- Central Air, Ceiling Fan(s), Electric
Appliances
- Included: Microwave, Dishwasher, Disposal, Dryer, Washer, Oven/Range - Gas, Refrigerator, Water Heater, Electric Water Heater
- Laundry: Main Level, Washer In Unit, Dryer In Unit
Features
- Soaking Tub, Bathroom - Walk-In Shower, Breakfast Area, Built-in Features, Ceiling Fan(s), Chair Railings, Crown Molding, Family Room Off Kitchen, Open Floorplan, Recessed Lighting, Walk-In Closet(s)
- Flooring: Hardwood, Carpet, Ceramic Tile, Wood
- Doors: Six Panel, Storm Door(s)
- Windows: Double Pane Windows, Screens, Window Treatments
- Basement: Partially Finished,Walk-Out Access,Sump Pump,Heated,Full,Interior Entry
- Number of fireplaces: 1
- Fireplace features: Glass Doors, Gas/Propane, Mantel(s)
Interior area
- Total structure area: 3,764
- Total interior livable area: 3,669 sqft
- Finished area above ground: 1,882
- Finished area below ground: 1,787
Video & virtual tour
Property
Parking
- Total spaces: 4
- Parking features: Garage Faces Front, Garage Door Opener, Inside Entrance, Oversized, Concrete, Attached, Driveway
- Attached garage spaces: 2
- Uncovered spaces: 2
Accessibility
- Accessibility features: None
Features
- Levels: Two
- Stories: 2
- Patio & porch: Deck
- Exterior features: Awning(s), Lighting, Underground Lawn Sprinkler
- Pool features: Community
- Has view: Yes
- View description: Trees/Woods
Lot
- Size: 7,801 Square Feet
- Features: Adjoins - Open Space, Backs - Open Common Area, Backs to Trees, Front Yard, Interior Lot, Landscaped, Premium, Rear Yard, SideYard(s)
Details
- Additional structures: Above Grade, Below Grade
- Parcel number: 8190708662
- Zoning: PMR
- Special conditions: Standard
Construction
Type & style
- Home type: SingleFamily
- Architectural style: Bungalow
- Property subtype: Single Family Residence
Materials
- Brick Front, Vinyl Siding
- Foundation: Concrete Perimeter
- Roof: Architectural Shingle
Condition
- Very Good
- New construction: No
- Year built: 2002
Details
- Builder model: Alderwood
Utilities & green energy
- Sewer: Public Sewer
- Water: Public
Community & HOA
Community
- Features: Pool
- Senior community: Yes
- Subdivision: Four Seasons In Historic Virginia
HOA
- Has HOA: Yes
- Amenities included: Clubhouse, Billiard Room, Common Grounds, Community Center, Fitness Center, Gated, Jogging Path, Library, Meeting Room, Indoor Pool, Pool, Retirement Community, Tennis Court(s)
- Services included: Common Area Maintenance, Management, Pool(s), Recreation Facility, Reserve Funds, Road Maintenance, Snow Removal, Trash
- HOA fee: $280 monthly
- HOA name: FOUR SEASONS IN HISTORIC VIRGINIA
Location
- Region: Dumfries
Financial & listing details
- Price per square foot: $181/sqft
- Tax assessed value: $613,200
- Annual tax amount: $5,896
- Date on market: 7/10/2026
- Listing agreement: Exclusive Right To Sell
- Ownership: Fee Simple
Estimated market value
$661,700
$629,000 - $695,000
$3,761/mo
Price history
| Date | Event | Price |
|---|---|---|
| 8/11/2026 | Pending sale | $665,000$181/sqft |
Source:  Bright MLS #VAPW2123316 Report a problem Bright MLS #VAPW2123316 Report a problem | ||
| 8/4/2026 | Price change | $665,000-2.9%$181/sqft |
Source: Bright MLS #VAPW2123316 Report a problem | ||
| 7/10/2026 | Listed for sale | $685,000+87.1%$187/sqft |
Source: Bright MLS #VAPW2123316 Report a problem | ||
| 12/30/2002 | Sold | $366,145$100/sqft |
Source: Public Record Report a problem | ||
Public tax history
| Year | Property taxes | Tax assessment |
|---|---|---|
| 2025 | $5,889 +8% | $600,600 +9.5% |
| 2024 | $5,453 -4.1% | $548,300 +0.4% |
| 2023 | $5,684 -0.9% | $546,300 +7.6% |
| 2022 | $5,737 -0.2% | $507,700 +7.8% |
| 2021 | $5,750 +7.7% | $471,000 +8.8% |
| 2020 | $5,338 +101.9% | $433,000 -1.1% |
| 2019 | $2,643 -47.6% | $437,800 +4.8% |
| 2018 | $5,045 +4.5% | $417,800 +4.4% |
| 2017 | $4,829 -4.7% | $400,200 -3.6% |
| 2016 | $5,069 +10.7% | $415,000 +3% |
| 2015 | $4,580 | $403,000 +10% |
| 2014 | $4,580 | $366,200 +1.5% |
| 2013 | -- | $360,700 +3.6% |
| 2012 | -- | $348,000 +8.8% |
| 2010 | -- | $319,800 +4% |
| 2009 | -- | $307,600 -20.2% |
| 2008 | -- | $385,700 -14.5% |
| 2007 | -- | $450,900 -4.3% |
| 2006 | -- | $471,100 +26.1% |
| 2005 | -- | $373,700 +4.3% |
| 2004 | -- | $358,300 +8.3% |
| 2003 | -- | $330,900 |
Find assessor info on the county website
Monthly payment
Est. payment
Payment breakdown
Explore the cost of this home by adjusting the details. Changes won't be saved.Climate risks
Neighborhood: 22025
Nearby schools
GreatSchools rating
- 9/10John F. Pattie Sr. Elementary SchoolGrades: PK-5Distance: 1.5 mi
- 6/10Potomac Shores MiddleGrades: 6-8Distance: 3 mi
- 7/10Forest Park High SchoolGrades: 9-12Distance: 2.5 mi
Schools provided by the listing agent
- District: Prince William County Public Schools
Source: Bright MLS. This data may not be complete. We recommend contacting the local school district to confirm school assignments for this home.
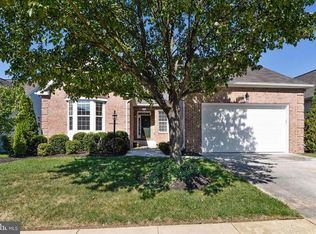
- $678,5003 bd3 ba4.4k sqft17637 Four Seasons Dr, Dumfries, VA 22025Off Market
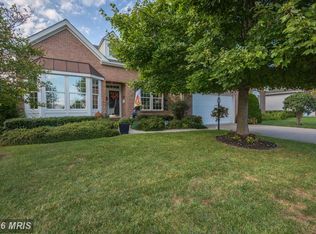
- $729,4003 bd4 ba3.4k sqft17629 Four Seasons Dr, Dumfries, VA 22025Off Market
- $675,7003 bd2 ba2.4k sqft17625 Four Seasons Dr, Dumfries, VA 22025Off Market
- $643,7004 bd3 ba1.9k sqft17641 Four Seasons Dr, Dumfries, VA 22025Off Market
- $575,9003 bd3 ba3k sqft17634 Four Seasons Dr, Dumfries, VA 22025Off Market
- $644,5003 bd3 ba2.3k sqft17630 Four Seasons Dr, Dumfries, VA 22025Off Market
- $587,7002 bd3 ba3.4k sqft17638 Four Seasons Dr, Dumfries, VA 22025Off Market
- $638,0002 bd3 ba2.2k sqft17621 Four Seasons Dr, Dumfries, VA 22025Off Market
A local agent can set up tours, give advice and negotiate with sellers.
Similar homes
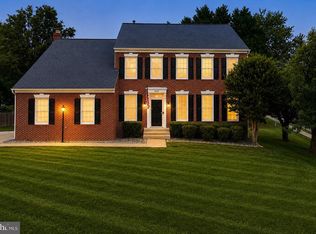
- $724,9005 bd4 ba3.8k sqft16645 Caxton Pl, Dumfries, VA 22025For Sale
 MLS ID #VAPW2123614, Rod Obee, EXP Realty, LLC. Bright MLS
 - $810,0004 bd4 ba3.9k sqft15547 Atterbury Ct, Dumfries, VA 22025For Sale
 MLS ID #VAPW2126068, Ryan Fay, Samson Properties. Bright MLS
 - $725,0006 bd4 ba4.1k sqft3412 Telegraph Station Loop, Dumfries, VA 22026For Sale
 MLS ID #VAPW2125526, Samina Bilal, RE/MAX Galaxy. Bright MLS
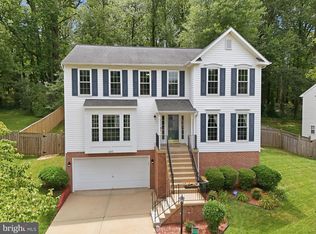
 - $665,0004 bd3 ba3.3k sqft4917 Frishman Ct, Woodbridge, VA 22193For Sale
 MLS ID #VAPW2124108, Wayne Mattson, Century 21 Redwood Realty. Bright MLS
 - $510,0004 bd4 ba2.4k sqft17469 Denali Pl, Dumfries, VA 22025For SaleMLS ID #VAPW2127338, Mike LaBrash, Samson Properties. Bright MLS
- $759,9004 bd4 ba3.1k sqft17149 Sea Skiff Way, Dumfries, VA 22026For SaleMLS ID #VAPW2127180, Laurie Newberry, Weichert, REALTORS. Bright MLS
- $615,0004 bd4 ba2.6k sqft16270 Gayle Ct, Triangle, VA 22172For SaleMLS ID #VAPW2125564, Jess Moir, Redfin Corporation. Bright MLS
- $550,0003 bd3 ba1.9k sqft17723 Twist Ct, Dumfries, VA 22026For SaleMLS ID #VAPW2123430, Tammy Hill, KW Metro Center. Bright MLS
- $779,0004 bd4 ba4.7k sqft3364 Logstone Dr, Triangle, VA 22172For SaleMLS ID #VAPW2123422, Michael Thomas, Coldwell Banker Realty. Bright MLS
- $715,4455 bd4 ba3.6k sqft18213 Jillian Ln, Triangle, VA 22172For SaleMLS ID #VAPW2107012, Truda Hickman, Samson Properties. Bright MLS
- $650,0004 bd3 ba2.3k sqft9401 Spice Glade Ct, Manassas, VA 20110For SaleMLS ID #VAMN2011652, Dinora Chacon, Real Broker, LLC. Bright MLS
- $745,0005 bd5 ba4.1k sqft3308 McCorkle Ct, Triangle, VA 22172For SaleMLS ID #VAPW2115182, CARLTON STEPHENSON, Long & Foster Real Estate, Inc.. Bright MLS
- $750,0005 bd4 ba3.4k sqft12855 Valleywood Dr, Woodbridge, VA 22192For SaleMLS ID #VAPW2125494, Jennifer Riley, Pearson Smith Realty, LLC. Bright MLS
- $695,0005 bd4 ba4.2k sqft76 Landmark Dr, Stafford, VA 22554For SaleMLS ID #VAST2052882, Jennifer Young, Keller Williams Realty. Bright MLS
- $774,0005 bd4 ba4.5k sqft3646 Thomasson Crossing Dr, Triangle, VA 22172For SaleMLS ID #VAPW2124650, Russ Boyce, RE/MAX One. Bright MLS
- $650,0005 bd3 ba2.9k sqft11 Holly Brooke Ct, Stafford, VA 22554For SaleMLS ID #VAST2050200, Eric Carrington, eXp Realty LLC. Bright MLS
- $949,9005 bd4 ba4.5k sqft2341 Sweet Pepperbrush Loop, Dumfries, VA 22026For SaleMLS ID #VAPW2127218, Shahab Sariri, Redfin Corporation. Bright MLS
- $779,9005 bd4 ba3.7k sqft3311 McCorkle Ct, Triangle, VA 22172For SaleMLS ID #VAPW2120786, Cheantae Lewis, Century 21 Redwood Realty. Bright MLS
- $820,0006 bd4 ba3.5k sqft15801 Aerial View Rd, Woodbridge, VA 22193For SaleMLS ID #VAPW2127292, Shai Gaines, Redfin Corporation. Bright MLS
- $860,0005 bd4 ba4.4k sqft4308 George Frye Cir, Woodbridge, VA 22193For SaleMLS ID #VAPW2127216, Christopher Logan, RE/MAX Allegiance. Bright MLS
