MULTIGENERATIONAL LIVING, GUEST SUITE & FLEXIBLE LOWER-LEVEL SPACE! PRICED TO SELL! Welcome to 8016 Towering Oak Way, a beautifully maintained original-owner detached home in the Blooms Mill community of Manassas, VA, featuring a fully finished walk-out basement with a private entrance, bedroom, full bathroom, kitchenette, and spacious living area. This exceptional lower level offers the flexibility buyers are looking for—perfect for multigenerational living, an in-law suite, extended guests, a home office, recreation space, or potential future rental use, subject to applicable regulations. This move-in-ready Manassas home offers three finished levels of thoughtfully designed living space and is zoned for Prince William County Public Schools. The location is ideal for commuters, just 4 minutes from a VRE station and approximately 6 miles from I-66, providing convenient access to Washington, DC, Fairfax, Gainesville, Haymarket, and surrounding Northern Virginia communities. Inside, pride of ownership shines throughout. The updated kitchen features granite countertops, modern finishes, and an extended center island, creating an inviting space for cooking, gathering, and entertaining. Hardwood floors, fresh paint, and abundant natural light give the home a bright and welcoming feel, while the 2021 roof provides added peace of mind. The attached two-car garage includes an EV charger, offering added convenience for electric vehicle owners. Outside, enjoy a spacious deck overlooking the fully fenced backyard, providing plenty of room for entertaining, relaxing, gardening, and play. Residents of Blooms Mill enjoy desirable community amenities including a clubhouse, swimming pool, playgrounds, and beautifully maintained common areas, all with a low monthly HOA fee. If you're searching for a Manassas, VA home with a finished walk-out basement, bedroom and full bath downstairs, kitchenette, private entrance, Prince William County schools, two-car garage, EV charger, fenced yard, community pool, and easy VRE and I-66 access, 8016 Towering Oak Way offers the combination of flexibility, location, and value you've been looking for.
Pending
Price cut: $30K (8/20)
$745,000
8016 Towering Oak Way, Manassas, VA 20111
5beds
4,089sqft
Single Family Residence
Built in 2004
5,998 Square Feet Lot
$745,000 Zestimate®
$182/sqft
$120/mo HOA
What's special
Fully fenced backyardModern finishesAttached two-car garageExtended center islandFresh paintAbundant natural lightHardwood floors
- 49 days
- 190
- 3
Zillow last checked:
Listing updated:
Listed by:
Kelly Laubenheimer 571-701-2375,
LPT Realty, LLC 7035943800
Source: Bright MLS,MLS#: VAPW2128096
Facts & features
Interior
Bedrooms & bathrooms
- Bedrooms: 5
- Bathrooms: 4
- Full bathrooms: 3
- 1/2 bathrooms: 1
- Main level bathrooms: 1
Rooms
- Room types: Living Room, Dining Room, Sitting Room, Kitchen, Family Room, Foyer, Laundry, Other, Office
Dining room
- Level: Main
Family room
- Level: Main
Foyer
- Level: Main
Kitchen
- Level: Main
Laundry
- Level: Upper
Living room
- Level: Lower
Office
- Level: Main
Other
- Level: Lower
Sitting room
- Level: Main
Heating
- Forced Air, Natural Gas
Cooling
- Central Air, Electric
Appliances
- Included: Disposal, Dryer, Extra Refrigerator/Freezer, Microwave, Oven/Range - Gas, Refrigerator, Washer, Gas Water Heater
- Laundry: Laundry Room
Features
- Built-in Features, Exposed Beams
- Basement: Full,Finished,Walk-Out Access
- Number of fireplaces: 1
Interior area
- Total structure area: 4,089
- Total interior livable area: 4,089 sqft
- Finished area above ground: 2,896
- Finished area below ground: 1,193
Property
Parking
- Total spaces: 2
- Parking features: Garage Faces Front, Garage Door Opener, Attached, Driveway
- Attached garage spaces: 2
- Has uncovered spaces: Yes
Accessibility
- Accessibility features: None
Features
- Levels: Three
- Stories: 3
- Pool features: Community
Lot
- Size: 5,998 Square Feet
Details
- Additional structures: Above Grade, Below Grade
- Parcel number: 7896269669
- Zoning: R6
- Special conditions: Standard
Construction
Type & style
- Home type: SingleFamily
- Architectural style: Traditional
- Property subtype: Single Family Residence
Materials
- Stick Built
- Foundation: Concrete Perimeter
Condition
- New construction: No
- Year built: 2004
Utilities & green energy
- Sewer: Public Septic
- Water: Public
Community & HOA
Community
- Subdivision: Blooms Mill
HOA
- Has HOA: Yes
- Amenities included: Basketball Court, Clubhouse, Pool, Tot Lots/Playground
- Services included: Pool(s), Snow Removal, Trash
- HOA fee: $120 monthly
Location
- Region: Manassas
Financial & listing details
- Price per square foot: $182/sqft
- Tax assessed value: $660,100
- Annual tax amount: $6,336
- Date on market: 8/13/2026
- Listing agreement: Exclusive Right To Sell
- Inclusions: Tv In Upstairs Bedroom, Refrigerators In Garage And Lower Level (kitchenette), Ev Charger In Garage
- Exclusions: Tv In Main Level Living Room
- Ownership: Fee Simple
Estimated market value
$745,000
$708,000 - $782,000
$3,729/mo
Price history
| Date | Event | Price |
|---|---|---|
| 9/25/2026 | Pending sale | $745,000$182/sqft |
Source:  Bright MLS #VAPW2128096 Report a problem Bright MLS #VAPW2128096 Report a problem | ||
| 8/27/2026 | Contingent | $745,000$182/sqft |
Source: Bright MLS #VAPW2128096 Report a problem | ||
| 8/20/2026 | Price change | $745,000-3.9%$182/sqft |
Source: Bright MLS #VAPW2128096 Report a problem | ||
| 8/4/2026 | Price change | $775,000-2.5%$190/sqft |
Source: Bright MLS #VAPW2125518 Report a problem | ||
| 7/24/2026 | Listed for sale | $795,000+74.5%$194/sqft |
Source: Bright MLS #VAPW2125518 Report a problem | ||
| 6/3/2004 | Sold | $455,664+253.2%$111/sqft |
Source: Public Record Report a problem | ||
| 1/30/2004 | Sold | $129,000$32/sqft |
Source: Public Record Report a problem | ||
Public tax history
| Year | Property taxes | Tax assessment |
|---|---|---|
| 2025 | $6,290 +5.2% | $641,500 +6.7% |
| 2024 | $5,980 -1.6% | $601,300 +2.9% |
| 2023 | $6,080 +1% | $584,300 +9.6% |
| 2022 | $6,018 +1.3% | $533,100 +9.5% |
| 2021 | $5,941 +5.2% | $487,000 +6.1% |
| 2020 | $5,649 +118.1% | $458,800 +6.9% |
| 2019 | $2,591 -48.2% | $429,100 +3.7% |
| 2018 | $4,997 +4.1% | $413,800 +1.3% |
| 2017 | $4,800 | $408,300 +4% |
| 2016 | $4,800 +1.9% | $392,500 +3.2% |
| 2015 | $4,712 | $380,200 +0.8% |
| 2014 | $4,712 | $377,000 +4.6% |
| 2013 | -- | $360,400 +7% |
| 2012 | -- | $336,900 +3.3% |
| 2010 | -- | $326,000 +0.2% |
| 2009 | -- | $325,400 -24.3% |
| 2008 | -- | $429,800 -24.5% |
| 2007 | -- | $569,300 -2.6% |
| 2006 | -- | $584,300 +31.5% |
| 2005 | -- | $444,400 |
Find assessor info on the county website
Monthly payment
Est. payment
Payment breakdown
Explore the cost of this home by adjusting the details. Changes won't be saved.Climate risks
Neighborhood: Yorkshire
Nearby schools
Schools provided by the listing agent
- District: Prince William County Public Schools
Source: Bright MLS. This data may not be complete. We recommend contacting the local school district to confirm school assignments for this home.
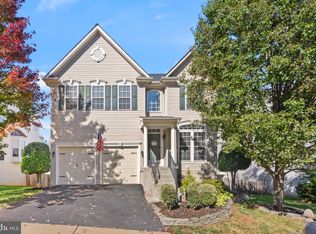
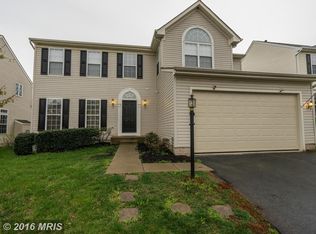
Similar homes
- $745,0004 bd4 ba3.9k sqft7825 Oak St, Manassas, VA 20111For Sale

 MLS ID #VAPW2125970, Sam Henien, United Real Estate Premier. Bright MLS
 - $749,9005 bd3 ba3.3k sqft7855 Waller Dr, Manassas, VA 20111For Sale
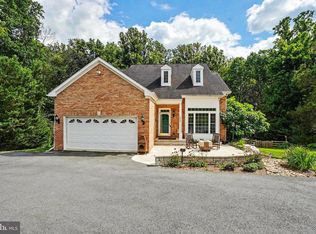 MLS ID #VAPW2127852, Brittany Purdham, Long & Foster Real Estate, Inc.. Bright MLS
 - $795,0004 bd4 ba4k sqft8401 Tillett Loop, Manassas, VA 20110For Sale
 MLS ID #VAMN2011888, Hanan Sabah, Long & Foster Real Estate, Inc.. Bright MLS
 - $795,0005 bd4 ba4k sqft10209 Bens Way, Manassas, VA 20110For Sale
 MLS ID #VAMN2011806, David Early, RLAH @properties. Bright MLS
 - $714,9006 bd4 ba3.4k sqft10095 Post Oak Ter, Manassas, VA 20110For SaleMLS ID #VAPW2122116, Alex Khu, Berkshire Hathaway HomeServices PenFed Realty. Bright MLS
- $725,0004 bd4 ba3.1k sqft9434 Flowerden Ln, Manassas, VA 20110For SaleMLS ID #VAMN2011486, Deborah Gaynord, Samson Properties. Bright MLS
- $669,8884 bd3 ba3k sqft11154 Stonebrook Dr, Manassas, VA 20112For SaleMLS ID #VAPW2129506, Stephanie Wayne, eXp Realty LLC. Bright MLS
- $868,0004 bd3 ba3.5k sqft13389 Gandall Ct, Manassas, VA 20112For SaleMLS ID #VAPW2129936, Norm Odeneal, KW Metro Center. Bright MLS
- $875,0006 bd4 ba5.6k sqft10952 Thistlewood Ct, Manassas, VA 20110For SaleMLS ID #VAPW2126620, Kareem Yousef, EXP Realty, LLC. Bright MLS
- $799,9005 bd4 ba3.3k sqft12905 Ness Hollow Ct, Bristow, VA 20136For SaleMLS ID #VAPW2131246, Zonia Garcia, Berkshire Hathaway HomeServices PenFed Realty. Bright MLS
- $789,9995 bd4 ba4.4k sqft6000 Lyceum Ln, Manassas, VA 20112For SaleMLS ID #VAPW2126066, Jameel Scott, Coldwell Banker Realty. Bright MLS
- $699,9995 bd4 ba3.6k sqft18213 Jillian Ln, Triangle, VA 22172For SaleMLS ID #VAPW2131066, Mike Putnam, EXP Realty, LLC. Bright MLS
- $715,0004 bd4 ba2.6k sqft12494 Iona Sound Dr, Bristow, VA 20136For SaleMLS ID #VAPW2126932, Steven Joseph, Steven Joseph Real Estate LLC. Bright MLS
- $770,0004 bd4 ba3.8k sqft12723 Purdham Dr, Woodbridge, VA 22192For SaleMLS ID #VAPW2128996, Saad Jamil, Samson Properties. Bright MLS
- $759,9995 bd4 ba3.1k sqft5880 Moonbeam Dr, Woodbridge, VA 22193For SaleMLS ID #VAPW2124570, Phillip Corryn, RE/MAX Real Estate Connections. Bright MLS
- $809,0005 bd4 ba3.1k sqft15205 Humbolt Bay Ct, Gainesville, VA 20155For SaleMLS ID #VAPW2130468, Bishal Karki, DMV Realty, INC.. Bright MLS
- $1,067,0005 bd4 ba4.5k sqft6704 Mossy Bank Ln, Centreville, VA 20121For SaleMLS ID #VAFX2340614, Marjorie Rojas-Suarez, Spring Hill Real Estate, LLC.. Bright MLS
- $649,9004 bd4 ba3.2k sqft13199 Ormond Dr, Bristow, VA 20136For SaleMLS ID #VAPW2129696, Jennifer Young, Keller Williams Realty. Bright MLS
- $805,0006 bd4 ba3.5k sqft15801 Aerial View Rd, Woodbridge, VA 22193For SaleMLS ID #VAPW2127292, Shai Gaines, Redfin Corporation. Bright MLS
- $719,9004 bd4 ba4.2k sqft18506 Quantico Gateway Dr, Triangle, VA 22172For SaleMLS ID #VAPW2128026, Mercy Lewis, Keller Williams Fairfax Gateway. Bright MLS
