Welcome to 8008 Towering Oak Way, a spacious Taylor model offering three beautifully finished levels in the sought-after Blooms Mill community. Built in 2004 and freshly painted throughout, this four-bedroom home welcomes you with newly refinished hardwood floors across the main level and brand-new carpeting upstairs and on the lower level. A private library or study provides an ideal setting for working from home or even a study area, while the formal living and dining rooms offer comfortable spaces for gatherings, celebrations, and everyday enjoyment. At the heart of the home, the open-concept kitchen and family room create a warm and inviting place to relax and entertain. The kitchen features Corian countertops, ceramic tile flooring, and new Samsung stainless-steel appliances, including a refrigerator, dishwasher, five-burner gas range, and stainless-steel vented hood. The adjoining family room is enhanced by wide-plank, sand-in-place hardwood floors, a gas fireplace, and a ceiling fan. The kitchen opens onto a spacious deck with stairs to the backyard and lower patio extends the living space outdoors and creates excellent flow for entertaining. Upstairs, the generous primary suite features two walk-in closets and a well-appointed bath with a large soaking tub, separate walk-in shower, ceramic tile flooring, dual vanities, and a private water closet. Three additional bedrooms—each equipped with a ceiling fan—share a hall bath with a double vanity. A convenient upper-level laundry room includes a Whirlpool washer, GE dryer, and large stainless-steel utility sink, adding welcome function to the home’s thoughtful layout. The impressive walkout lower level adds approximately 1,124 finished square feet and feels bright and open with approximately 11-foot ceilings and three full-size windows. This versatile level offers a large recreation room, a media room complete with projector and screen, and a full bath. The recreation room opens directly to a paver patio with stairs and access to the backyard, creating a natural connection between the home’s indoor and outdoor gathering spaces. An additional 224 square feet of unfinished space, complete with a second refrigerator, provides valuable storage and flexibility. Offering approximately 4,036 finished square feet in total, the home also benefits from significant recent improvements, including HVAC systems replaced in 2022, a 75-gallon Bradford White water heater replaced in 2023, and a new roof. Additional features include vinyl siding, poured-concrete foundation walls, rear fencing, and downspouts connected underground to direct water away from the foundation. Blooms Mill residents enjoy an outdoor pool, clubhouse, basketball courts, and playgrounds, with convenient access to Route 28, minutes to the VRE, shopping, dining, recreation, Manassas Park, and the restaurants, shops, and charm of historic Old Town Manassas.
Sold for $740,000
$740,000
8008 Towering Oak Way, Manassas, VA 20111
4beds
4,036sqft
Single Family Residence
Built in 2004
6,098 Square Feet Lot
$739,900 Zestimate®
$183/sqft
$3,598 Estimated rent
Home value
$739,900
$696,000 - $792,000
$3,598/mo
Zestimate® history
Owner options
List your home for rent
$3,598/mo
Rent Zestimate®
Find your next renter with Zillow Rental Manager. Plus, with online applications, you can quickly screen prospective tenants – for free.
$3,598/mo
Rent Zestimate®
Refinance and save
$5,029/mo
Est. payment
Refinancing to a lower rate could help reduce your monthly payments and save thousands over the life of the loan.
$5,029/mo
Est. payment
Explore your selling options
Work with a Zillow partner agent
Leverage their expertise and Zillow's premium Showcase listings to get your home seen by more buyers.
Get startedList with your own agent
Get your home in front of millions of buyers by listing it on Zillow.
Learn how to do itSell it yourself
Take full control of how buyers see your home on Zillow by listing For Sale by Owner (FSBO).
List your homeWhat's special
Gas fireplaceRear fencingVinyl sidingPrivate water closetFreshly painted throughoutLarge recreation roomKitchen features corian countertops
Zillow last checked:
Listing updated:
Listed by:
John Stacey 571-334-0073,
Compass,
Listing Team: Jrs Group Of Compass, Co-Listing Agent: Kimberly Ann Jepsen 703-855-8291,
Compass
Bought with:
Bishal Karki, 0225252234
DMV Realty, INC.
Source: Bright MLS,MLS#: VAPW2126710
Facts & features
Interior
Bedrooms & bathrooms
- Bedrooms: 4
- Bathrooms: 4
- Full bathrooms: 3
- 1/2 bathrooms: 1
- Main level bathrooms: 1
Rooms
- Room types: Living Room, Dining Room, Primary Bedroom, Bedroom 2, Bedroom 3, Bedroom 4, Kitchen, Family Room, Foyer, Breakfast Room, Laundry, Other, Office, Recreation Room, Storage Room, Media Room, Bathroom 2, Bathroom 3, Primary Bathroom, Half Bath
Primary bedroom
- Features: Attached Bathroom, Ceiling Fan(s), Flooring - Carpet, Walk-In Closet(s)
- Level: Upper
- Area: 255 Square Feet
- Dimensions: 15 X 17
Bedroom 2
- Features: Ceiling Fan(s), Flooring - Carpet
- Level: Upper
- Area: 144 Square Feet
- Dimensions: 12 X 12
Bedroom 3
- Features: Ceiling Fan(s), Flooring - Carpet
- Level: Upper
- Area: 187 Square Feet
- Dimensions: 11 X 17
Bedroom 4
- Features: Ceiling Fan(s), Flooring - Carpet
- Level: Upper
- Area: 195 Square Feet
- Dimensions: 13 X 15
Primary bathroom
- Features: Soaking Tub, Bathroom - Walk-In Shower, Countertop(s) - Recycled Content, Double Sink, Flooring - Ceramic Tile
- Level: Upper
- Area: 204 Square Feet
- Dimensions: 17 X 12
Bathroom 2
- Features: Bathroom - Tub Shower, Countertop(s) - Recycled Content, Double Sink, Flooring - Vinyl
- Level: Upper
- Area: 64 Square Feet
- Dimensions: 8 X 8
Bathroom 3
- Features: Bathroom - Walk-In Shower, Countertop(s) - Recycled Content, Flooring - Ceramic Tile
- Level: Lower
- Area: 60 Square Feet
- Dimensions: 10 X 6
Breakfast room
- Features: Breakfast Room, Flooring - Ceramic Tile
- Level: Main
- Area: 152 Square Feet
- Dimensions: 19 X 8
Dining room
- Features: Flooring - Solid Hardwood
- Level: Main
- Area: 169 Square Feet
- Dimensions: 13 X 13
Family room
- Features: Ceiling Fan(s), Fireplace - Gas, Flooring - Solid Hardwood, Recessed Lighting
- Level: Main
- Area: 255 Square Feet
- Dimensions: 17 X 15
Foyer
- Features: Flooring - Solid Hardwood
- Level: Main
- Area: 168 Square Feet
- Dimensions: 21 X 8
Half bath
- Level: Main
- Area: 21 Square Feet
- Dimensions: 3 X 7
Kitchen
- Features: Breakfast Bar, Countertop(s) - Recycled Content, Flooring - Ceramic Tile, Kitchen Island, Kitchen - Gas Cooking
- Level: Main
- Area: 154 Square Feet
- Dimensions: 14 X 11
Laundry
- Features: Flooring - Luxury Vinyl Plank
- Level: Upper
- Area: 64 Square Feet
- Dimensions: 8 X 8
Living room
- Features: Flooring - Solid Hardwood
- Level: Main
- Area: 130 Square Feet
- Dimensions: 13 X 10
Media room
- Features: Flooring - Carpet
- Level: Lower
- Area: 238 Square Feet
- Dimensions: 17 X 14
Office
- Features: Flooring - Solid Hardwood
- Level: Main
- Area: 100 Square Feet
- Dimensions: 10 X 10
Other
- Features: Flooring - Concrete
- Level: Main
- Area: 418 Square Feet
- Dimensions: 22 X 19
Recreation room
- Features: Flooring - Carpet
- Level: Lower
- Area: 486 Square Feet
- Dimensions: 27 X 18
Storage room
- Features: Flooring - Concrete
- Level: Lower
- Area: 49 Square Feet
- Dimensions: 7 X 7
Storage room
- Features: Flooring - Concrete
- Level: Lower
- Area: 156 Square Feet
- Dimensions: 12 X 13
Heating
- Forced Air, Heat Pump, Programmable Thermostat, Zoned, Natural Gas, Electric
Cooling
- Central Air, Electric
Appliances
- Included: Built-In Range, Dishwasher, Disposal, Dryer, Dual Flush Toilets, Exhaust Fan, Extra Refrigerator/Freezer, Ice Maker, Microwave, Oven/Range - Gas, Range Hood, Refrigerator, Stainless Steel Appliance(s), Washer, Gas Water Heater
- Laundry: Upper Level, Has Laundry, Laundry Room
Features
- Bathroom - Walk-In Shower, Soaking Tub, Breakfast Area, Ceiling Fan(s), Family Room Off Kitchen, Open Floorplan, Kitchen - Gourmet, Kitchen Island, Recessed Lighting, Walk-In Closet(s)
- Flooring: Hardwood, Wood
- Windows: Double Hung, Double Pane Windows
- Basement: Full,Finished,Walk-Out Access
- Number of fireplaces: 1
- Fireplace features: Gas/Propane, Mantel(s)
Interior area
- Total structure area: 4,260
- Total interior livable area: 4,036 sqft
- Finished area above ground: 2,912
- Finished area below ground: 1,124
Property
Parking
- Total spaces: 4
- Parking features: Inside Entrance, Garage Door Opener, Garage Faces Front, Oversized, Asphalt, On Street, Attached, Driveway
- Attached garage spaces: 2
- Uncovered spaces: 2
- Details: Garage Sqft: 418
Accessibility
- Accessibility features: None
Features
- Levels: Three
- Stories: 3
- Exterior features: Rain Gutters, Sidewalks
- Pool features: Community
- Fencing: Back Yard
Lot
- Size: 6,098 Square Feet
- Features: Rear Yard
Details
- Additional structures: Above Grade, Below Grade
- Parcel number: 7896360478
- Zoning: R6
- Special conditions: Standard
Construction
Type & style
- Home type: SingleFamily
- Architectural style: Traditional
- Property subtype: Single Family Residence
Materials
- Vinyl Siding, Concrete
- Foundation: Concrete Perimeter
- Roof: Architectural Shingle
Condition
- Excellent
- New construction: No
- Year built: 2004
Utilities & green energy
- Sewer: Public Sewer
- Water: Public
Community & HOA
Community
- Features: Pool
- Security: Electric Alarm, Motion Detectors, Security System, Smoke Detector(s)
- Subdivision: Blooms Mill
HOA
- Has HOA: Yes
- Amenities included: Basketball Court, Community Center, Pool, Tot Lots/Playground
- Services included: Common Area Maintenance, Snow Removal, Trash
- HOA fee: $120 monthly
- HOA name: BLOOMS MILL HOA
Location
- Region: Manassas
Financial & listing details
- Price per square foot: $183/sqft
- Tax assessed value: $655,500
- Annual tax amount: $6,293
- Date on market: 8/13/2026
- Listing agreement: Exclusive Right To Sell
- Ownership: Fee Simple
Price history
| Date | Event | Price |
|---|---|---|
| 9/30/2026 | Sold | $740,000-1.3%$183/sqft |
Source:  Bright MLS #VAPW2126710 Report a problem Bright MLS #VAPW2126710 Report a problem | ||
| 8/30/2026 | Contingent | $749,850$186/sqft |
Source: Bright MLS #VAPW2126710 Report a problem | ||
| 8/14/2026 | Listed for sale | $749,850+62.1%$186/sqft |
Source: Bright MLS #VAPW2126710 Report a problem | ||
| 4/1/2004 | Sold | $462,540$115/sqft |
Source: Agent Provided Report a problem | ||
Public tax history
| Year | Property taxes | Tax assessment |
|---|---|---|
| 2025 | $6,245 +4.9% | $636,900 +6.4% |
| 2024 | $5,952 -1.6% | $598,500 +2.9% |
| 2023 | $6,049 +1% | $581,400 +9.6% |
| 2022 | $5,989 +1.3% | $530,500 +9.5% |
| 2021 | $5,910 +5.2% | $484,400 +6.2% |
| 2020 | $5,616 +118.4% | $456,000 +7.1% |
| 2019 | $2,571 -48.5% | $425,900 +3% |
| 2018 | $4,992 +4.1% | $413,400 +1.3% |
| 2017 | $4,796 | $408,100 +4.1% |
| 2016 | $4,796 +1.9% | $392,200 +3.2% |
| 2015 | $4,708 | $380,000 +0.9% |
| 2014 | $4,708 | $376,700 +4.7% |
| 2013 | -- | $359,900 +7% |
| 2012 | -- | $336,500 +3.3% |
| 2010 | -- | $325,600 -1.4% |
| 2009 | -- | $330,100 -24.3% |
| 2008 | -- | $435,800 -24.6% |
| 2007 | -- | $577,900 -1.2% |
| 2006 | -- | $584,700 +31.5% |
| 2005 | -- | $444,700 |
Find assessor info on the county website
Neighborhood: Yorkshire
Nearby homes
- $687,6004 bd4 ba3.2k sqft8004 Towering Oak Way, Manassas, VA 20111Off Market

- $733,0004 bd3 ba2.9k sqft8012 Towering Oak Way, Manassas, VA 20111Off Market
- $725,0004 bd4 ba3.5k sqft8082 Towering Oak Way, Manassas, VA 20111Sold
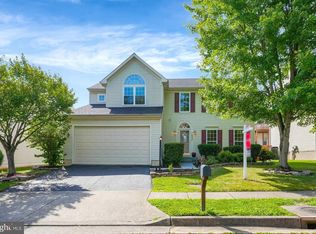
- $703,1004 bd3 ba2.6k sqft8086 Towering Oak Way, Manassas, VA 20111Off Market
- $733,7004 bd4 ba4k sqft8078 Towering Oak Way, Manassas, VA 20111Off Market
- $745,0005 bd4 ba4k sqft8016 Towering Oak Way, Manassas, VA 20111For Sale
- $724,7005 bd3 ba2.8k sqft8000 Towering Oak Way, Manassas, VA 20111Off Market
- $660,6004 bd-- ba3k sqft8009 Towering Oak Way, Manassas, VA 20111Off Market
Nearby schools
GreatSchools rating
- 7/10Signal Hill Elementary SchoolGrades: PK-5Distance: 1.9 mi
- 4/10Parkside Middle SchoolGrades: 6-8Distance: 0.6 mi
- 5/10Osbourn Park High SchoolGrades: 9-12Distance: 0.8 mi
Schools provided by the listing agent
- Elementary: Signal Hill
- Middle: Parkside
- High: Osbourn Park
- District: Prince William County Public Schools
Source: Bright MLS. This data may not be complete. We recommend contacting the local school district to confirm school assignments for this home.
Get a cash offer in 3 minutes
Find out how much your home could sell for in as little as 3 minutes with a no-obligation cash offer.
Estimated market value
$739,900
Get a cash offer in 3 minutes
Find out how much your home could sell for in as little as 3 minutes with a no-obligation cash offer.
Estimated market value
$739,900
- Virginia
- Prince William County
- Manassas
- 20111
- Yorkshire
- 8008 Towering Oak Way
