This exceptional 5-bedroom, 3.5-bath colonial is situated at the end of a pipestem driveway, away from the street, on a quiet wooded lot in the highly sought-after Wellington/Cloverhill community of the City of Manassas. Large windows make for a bright formal living room, leading to the spacious formal dining room perfect for entertaining. The updated kitchen with breakfast area includes a large island and storage panty. The huge family room features walls of windows, ceiling fan and brick fireplace. The large custom deck off of the family room overlooks a huge, fenced yard and down to the trail that winds through the community. The upper level offers four generously sized bedrooms, including an impressive primary suite complete with a walk-in closet and a huge bathroom featuring dual vanities, a soaking tub, and a glass-enclosed shower. Three additional bedrooms, an updated full bath, and a conveniently located laundry area complete the upper level. The fully finished lower level provides outstanding flexibility, offering a cozy media room and a large area that could be used for games, a home gym, or as a hobby space. A fifth bedroom, full bath and ample storage complete the highly functional space. Residents of Wellington/Cloverhill enjoy outstanding community amenities, including an outdoor swimming pool, tennis courts, a recreation center, and beautifully maintained common areas. Ideally located just minutes from Historic Downtown Manassas, the VRE commuter rail, boutique shopping, local restaurants, entertainment. The home offers an excellent commuter location near I- 66, Rte. 28, Rte. 29, Manassas VRE Station, and Prince William Parkway. This is a rare opportunity to own a beautiful home in one of Manassas' most desirable neighborhoods.
For sale
Price cut: $45.1K (10/8)
$749,900
10209 Bens Way, Manassas, VA 20110
5beds
4,071sqft
Single Family Residence
Built in 1991
0.33 Acres Lot
$743,800 Zestimate®
$184/sqft
$80/mo HOA
What's special
Huge fenced yardQuiet wooded lotConveniently located laundry areaLarge islandAmple storageLarge windowsCozy media room
- 21 days
- 711
- 64
Zillow last checked:
Listing updated:
Listed by:
David Early 202-834-5747,
RLAH @properties 7033909460
Source: Bright MLS,MLS#: VAMN2011806
Facts & features
Interior
Bedrooms & bathrooms
- Bedrooms: 5
- Bathrooms: 4
- Full bathrooms: 3
- 1/2 bathrooms: 1
- Main level bathrooms: 1
Rooms
- Room types: Living Room, Dining Room, Primary Bedroom, Bedroom 2, Bedroom 3, Bedroom 4, Bedroom 5, Kitchen, Game Room, Family Room, Laundry, Bathroom 1, Bathroom 3, Primary Bathroom, Half Bath
Primary bedroom
- Features: Flooring - Carpet
- Level: Upper
- Area: 220 Square Feet
- Dimensions: 11 X 20
Bedroom 2
- Features: Flooring - Carpet
- Level: Upper
- Area: 140 Square Feet
- Dimensions: 10 X 14
Bedroom 3
- Features: Flooring - Carpet
- Level: Upper
- Area: 110 Square Feet
- Dimensions: 10 X 11
Bedroom 4
- Features: Flooring - Carpet
- Level: Upper
- Area: 90 Square Feet
- Dimensions: 10 X 9
Bedroom 5
- Features: Flooring - Luxury Vinyl Plank
- Level: Lower
- Area: 153 Square Feet
- Dimensions: 9 X 17
Primary bathroom
- Features: Flooring - Ceramic Tile, Double Sink
- Level: Upper
Bathroom 1
- Features: Flooring - Ceramic Tile
- Level: Upper
Bathroom 3
- Features: Bathroom - Tub Shower, Flooring - Ceramic Tile
- Level: Lower
Dining room
- Features: Flooring - Carpet
- Level: Main
- Area: 180 Square Feet
- Dimensions: 15 X 12
Family room
- Features: Fireplace - Wood Burning, Flooring - Carpet, Cathedral/Vaulted Ceiling
- Level: Main
- Area: 406 Square Feet
- Dimensions: 14 X 29
Family room
- Features: Flooring - Carpet
- Level: Lower
- Area: 216 Square Feet
- Dimensions: 12 X 18
Game room
- Features: Flooring - Luxury Vinyl Plank
- Level: Lower
Half bath
- Level: Main
Kitchen
- Features: Flooring - Luxury Vinyl Plank
- Level: Main
- Area: 336 Square Feet
- Dimensions: 14 X 24
Laundry
- Level: Upper
Living room
- Features: Flooring - Carpet
- Level: Main
- Area: 280 Square Feet
- Dimensions: 14 X 20
Heating
- Forced Air, Electric
Cooling
- Central Air, Electric
Appliances
- Included: Gas Water Heater
- Laundry: Laundry Room
Features
- Basement: Partial,Connecting Stairway,Partially Finished,Walk-Out Access
- Number of fireplaces: 1
Interior area
- Total structure area: 4,071
- Total interior livable area: 4,071 sqft
- Finished area above ground: 2,915
- Finished area below ground: 1,156
Video & virtual tour
Property
Parking
- Total spaces: 2
- Parking features: Garage Faces Front, Garage Door Opener, Attached, Driveway, On Street
- Attached garage spaces: 2
- Has uncovered spaces: Yes
Accessibility
- Accessibility features: None
Features
- Levels: Three
- Stories: 3
- Pool features: Community
Lot
- Size: 0.33 Acres
Details
- Additional structures: Above Grade, Below Grade
- Parcel number: 101610069
- Zoning: R2S
- Special conditions: Standard
Construction
Type & style
- Home type: SingleFamily
- Architectural style: Colonial
- Property subtype: Single Family Residence
Materials
- Frame
- Foundation: Concrete Perimeter
Condition
- New construction: No
- Year built: 1991
Utilities & green energy
- Sewer: Public Sewer
- Water: Public
Community & HOA
Community
- Security: Security System, Exterior Cameras
- Subdivision: Wellington / Cloverhill
HOA
- Has HOA: Yes
- Amenities included: Basketball Court, Clubhouse, Common Grounds, Community Center, Jogging Path, Pool, Tennis Court(s), Tot Lots/Playground, Fitness Center
- Services included: Common Area Maintenance, Management, Pool(s), Recreation Facility, Snow Removal, Trash
- HOA fee: $80 monthly
- HOA name: WELLINGTON CLOVERHILL
Location
- Region: Manassas
Financial & listing details
- Price per square foot: $184/sqft
- Tax assessed value: $700,600
- Annual tax amount: $8,828
- Date on market: 9/18/2026
- Listing agreement: Exclusive Right To Sell
- Listing terms: Cash,Conventional
- Ownership: Fee Simple
Estimated market value
$743,800
$707,000 - $781,000
$4,781/mo
Price history
| Date | Event | Price |
|---|---|---|
| 10/8/2026 | Price change | $749,900-5.7%$184/sqft |
Source:  Bright MLS #VAMN2011806 Report a problem Bright MLS #VAMN2011806 Report a problem | ||
| 9/18/2026 | Listed for sale | $795,000+165.1%$195/sqft |
Source: Bright MLS #VAMN2011806 Report a problem | ||
| 10/27/2003 | Sold | $299,900+27.9%$74/sqft |
Source: Public Record Report a problem | ||
| 10/1/1998 | Sold | $234,500+5.7%$58/sqft |
Source: Public Record Report a problem | ||
| 6/10/1996 | Sold | $221,900$55/sqft |
Source: Public Record Report a problem | ||
Public tax history
| Year | Property taxes | Tax assessment |
|---|---|---|
| 2025 | $8,828 +7.5% | $700,600 +7.5% |
| 2024 | $8,213 +4.7% | $651,800 +4.7% |
| 2023 | $7,844 +6.5% | $622,500 +13.5% |
| 2022 | $7,362 +4.8% | $548,600 +11.5% |
| 2021 | $7,028 +6.5% | $491,800 +10.3% |
| 2020 | $6,601 +3.3% | $446,000 +1.9% |
| 2018 | $6,392 | $437,800 +0.6% |
| 2017 | -- | $435,400 |
| 2016 | -- | $435,400 |
| 2015 | -- | -- |
| 2014 | -- | -- |
| 2013 | -- | -- |
| 2012 | -- | -- |
| 2011 | -- | -- |
| 2010 | -- | -- |
| 2009 | -- | -- |
| 2008 | -- | -- |
| 2007 | -- | -- |
| 2006 | -- | -- |
| 2005 | -- | -- |
| 2004 | -- | -- |
| 2003 | -- | -- |
| 2002 | -- | $318,500 +6.1% |
| 2001 | -- | $300,100 |
Find assessor info on the county website
Monthly payment
Est. payment
Payment breakdown
Explore the cost of this home by adjusting the details. Changes won't be saved.Climate risks
Neighborhood: 20110
Nearby schools
Schools provided by the listing agent
- Elementary: Dean
- Middle: Mayfield
- High: Osbourn
- District: Manassas City Public Schools
Source: Bright MLS. This data may not be complete. We recommend contacting the local school district to confirm school assignments for this home.
Similar homes
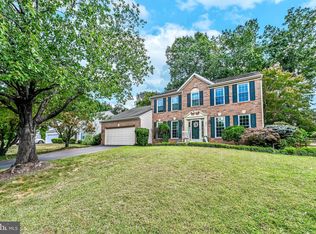
- $625,0004 bd3 ba2.4k sqft8878 Sweetbriar St, Manassas, VA 20110For Sale

 MLS ID #VAMN2012022, Tricia Filbert, Samson Properties. Bright MLS
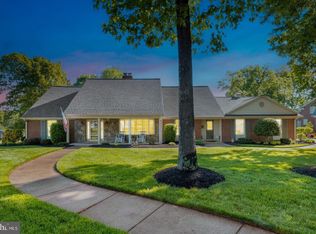
 - $875,0006 bd4 ba5.6k sqft10952 Thistlewood Ct, Manassas, VA 20110For Sale
 MLS ID #VAPW2126620, Kareem Yousef, EXP Realty, LLC. Bright MLS
 - $985,0004 bd5 ba3.5k sqft9081 Park Ave, Manassas, VA 20110For Sale
 MLS ID #VAMN2011616, Christina Huntington, Samson Properties. Bright MLS
 - $599,0004 bd3 ba3k sqft8603 Jackson Ave, Manassas, VA 20110For Sale
 MLS ID #VAMN2011568, Damien Woodson, Samson Properties. Bright MLS
 - $799,0005 bd4 ba4.2k sqft13015 Caton Pl, Manassas, VA 20112For SaleMLS ID #VAPW2123140, Jennifer Cook, KW United. Bright MLS
- $785,0004 bd4 ba4k sqft215 Fox Chase St, Warrenton, VA 20186For SaleMLS ID #VAFQ2024208, Christine Duvall, Piedmont Fine Properties. Bright MLS
- $840,0004 bd4 ba3.8k sqft5959 Lyceum Ln, Manassas, VA 20112For SaleMLS ID #VAPW2130536, Matt Ferris, Redfin Corporation. Bright MLS
- $634,9004 bd3 ba2k sqft9010 Westchester Dr, Manassas, VA 20112For SaleMLS ID #VAPW2129580, Bridget McCardell, EXP Realty, LLC. Bright MLS
- $868,0004 bd3 ba3.5k sqft13389 Gandall Ct, Manassas, VA 20112For SaleMLS ID #VAPW2129936, Norm Odeneal, KW Metro Center. Bright MLS
- $835,0005 bd4 ba4.2k sqft6290 Happy Creek Rd, Manassas, VA 20112For SaleMLS ID #VAPW2128188, Kay King, Coldwell Banker Realty. Bright MLS
- $874,9005 bd4 ba4.2k sqft12853 Dusty Willow Rd, Manassas, VA 20112For SaleMLS ID #VAPW2128472, Mr. Drew Miller, Samson Properties. Bright MLS
- $745,0004 bd4 ba3.6k sqft12154 Darnley Rd, Woodbridge, VA 22192For SaleMLS ID #VAPW2127978, Jenna Gallant, TTR Sotheby's International Realty. Bright MLS
- $794,9005 bd4 ba3.2k sqft5317 Forrest Ct, Warrenton, VA 20187For SaleMLS ID #VAFQ2023908, Amber Castles, Pearson Smith Realty LLC. Bright MLS
- $925,0004 bd3 ba3.3k sqft6195 Treywood Ln, Manassas, VA 20112For SaleMLS ID #VAPW2131220, Cristina Sison, Realty ONE Group Capital. Bright MLS
- $949,9505 bd5 ba3.8k sqft8109 Counselor Rd, Manassas, VA 20112For SaleMLS ID #VAPW2131018, Tricia Filbert, Samson Properties. Bright MLS
- $725,0004 bd3 ba3.7k sqft12028 Rutherglen Pl, Bristow, VA 20136For SaleMLS ID #VAPW2118512, Wendy Hackett, Weichert, REALTORS. Bright MLS
- $949,9993 bd3 ba4.2k sqft9438 Petterson Ln, Manassas, VA 20112For SaleMLS ID #VAPW2129432, Kateland Rich Flinn, Century 21 Redwood Realty. Bright MLS
- $745,0005 bd4 ba3.4k sqft12855 Valleywood Dr, Woodbridge, VA 22192For SaleMLS ID #VAPW2125494, Jennifer Riley, Pearson Smith Realty, LLC. Bright MLS
- $775,0005 bd4 ba3.3k sqft11511 Yeats Dr, Catlett, VA 20119For SaleMLS ID #VAFQ2023368, Gregory Frank, Berkshire Hathaway HomeServices PenFed Realty. Bright MLS
- $815,0004 bd4 ba3.4k sqft7067 Kelly Rd, Warrenton, VA 20187For SaleMLS ID #VAFQ2024148, Cherie Beatty, Weichert, REALTORS. Bright MLS
