Price improved! Nestled in the welcoming Sumner Lake community, this stucco‑front Colonial‑Craftsman offers timeless charm and comfortable everyday living. Built in 2004 and updated in 2026, the home features 4,070 sq. ft. of well‑designed space with an open, inviting layout, plus an additional 453 sq. ft. on the lower level ideal for a movie area, game space, gym, or personalized storage. The gourmet kitchen serves as a natural gathering place, showcasing all‑new appliances, a spacious island, double ovens, cooktop, recessed lighting, and upgraded cabinetry. It opens directly to the two‑story family room with a gas fireplace, creating a warm and airy setting perfect for relaxing or hosting. A main‑level office adds quiet convenience, while both formal and casual dining areas support everyday meals and special occasions. The Owner’s Suite offers a peaceful retreat with two walk‑in closets, a sitting room, a private enclosed verandah, and a spa‑inspired bath with soaking tub and stall shower. Crown molding and chair rail add classic warmth throughout the home. Recent system updates provide added comfort and peace of mind, including a roof inspected and partially replaced in 2016, one HVAC and furnace replaced in 2018, gutter guards installed in 2021, and a water heater installed in 2023. Community amenities include a pool, clubhouse, walking paths, tot lots, and beautifully maintained common areas. Additional highlights include a partially finished walk‑up basement, a side‑entry garage with extra storage, close proximity to commuter lots and rail stations, and a short walk to the lake. A comfortable, inviting home in a beautifully maintained community. Property eligible for the 'HOMEBUYERS ACCESS GRANT PROGRAM'.
For sale
Price cut: $21K (10/8)
$774,000
8401 Tillett Loop, Manassas, VA 20110
4beds
4,071sqft
Single Family Residence
Built in 2004
5,482 Square Feet Lot
$768,300 Zestimate®
$190/sqft
$122/mo HOA
What's special
Sitting roomGas fireplacePrivate enclosed verandahBeautifully maintained common areasOpen inviting layoutRecessed lightingTot lots
- 23 days
- 1,709
- 183
Zillow last checked:
Listing updated:
Listed by:
Hanan Sabah 703-362-1052,
Long & Foster Real Estate, Inc. 571-261-1400
Source: Bright MLS,MLS#: VAMN2011888
Facts & features
Interior
Bedrooms & bathrooms
- Bedrooms: 4
- Bathrooms: 4
- Full bathrooms: 3
- 1/2 bathrooms: 1
- Main level bathrooms: 1
Basement
- Description: Percent Finished: 80.0
- Area: 1226
Heating
- Forced Air, Natural Gas
Cooling
- Central Air, Electric
Appliances
- Included: Cooktop, Dishwasher, Disposal, Dryer, Ice Maker, Double Oven, Refrigerator, Washer, Water Heater, Gas Water Heater
- Laundry: Main Level, Washer In Unit, Dryer In Unit
Features
- Soaking Tub, Bathroom - Stall Shower, Breakfast Area, Ceiling Fan(s), Chair Railings, Crown Molding, Dining Area, Family Room Off Kitchen, Open Floorplan, Floor Plan - Traditional, Formal/Separate Dining Room, Kitchen - Gourmet, Kitchen Island, Primary Bath(s), Recessed Lighting, Walk-In Closet(s), Other
- Flooring: Hardwood, Carpet, Wood
- Windows: Screens, Window Treatments
- Basement: Exterior Entry,Partially Finished,Rear Entrance,Walk-Out Access
- Number of fireplaces: 1
- Fireplace features: Gas/Propane
Interior area
- Total structure area: 4,371
- Total interior livable area: 4,071 sqft
- Finished area above ground: 3,145
- Finished area below ground: 926
Video & virtual tour
Property
Parking
- Total spaces: 6
- Parking features: Storage, Garage Faces Side, Garage Door Opener, Attached, Driveway, Off Street
- Attached garage spaces: 2
- Uncovered spaces: 2
- Details: Garage Sqft: 420
Accessibility
- Accessibility features: None
Features
- Levels: Three
- Stories: 3
- Exterior features: Bump-outs
- Pool features: Community
Lot
- Size: 5,482 Square Feet
- Features: Corner Lot, Corner Lot/Unit
Details
- Additional structures: Above Grade, Below Grade
- Parcel number: 112040079
- Zoning: R7
- Zoning description: planned residential
- Special conditions: Standard
Construction
Type & style
- Home type: SingleFamily
- Architectural style: Colonial,Craftsman
- Property subtype: Single Family Residence
Materials
- Stucco, Vinyl Siding
- Foundation: Concrete Perimeter
- Roof: Architectural Shingle
Condition
- Excellent
- New construction: No
- Year built: 2004
- Major remodel year: 2026
Details
- Builder model: HALLARD
Utilities & green energy
- Sewer: Public Sewer
- Water: Public
Community & HOA
Community
- Features: Pool
- Subdivision: Sumner Lake
HOA
- Has HOA: Yes
- Amenities included: Clubhouse, Common Grounds, Lake, Pier/Dock, Pool, Tot Lots/Playground, Water/Lake Privileges, Other
- Services included: Common Area Maintenance, Pier/Dock Maintenance, Pool(s), Other
- HOA fee: $122 monthly
- HOA name: SUMNER LAKE HOA
Location
- Region: Manassas
Financial & listing details
- Price per square foot: $190/sqft
- Tax assessed value: $774,200
- Annual tax amount: $9,755
- Date on market: 9/16/2026
- Listing agreement: Exclusive Right To Sell
- Listing terms: Cash,Conventional,FHA,VA Loan,Other
- Ownership: Fee Simple
Estimated market value
$768,300
$730,000 - $807,000
$4,028/mo
Price history
| Date | Event | Price |
|---|---|---|
| 10/8/2026 | Price change | $774,000-2.6%$190/sqft |
Source:  Bright MLS #VAMN2011888 Report a problem Bright MLS #VAMN2011888 Report a problem | ||
| 9/16/2026 | Listed for sale | $795,000+139.5%$195/sqft |
Source: Bright MLS #VAMN2011888 Report a problem | ||
| 2/27/2009 | Sold | $332,000-28.4%$82/sqft |
Source: Public Record Report a problem | ||
| 6/7/2004 | Sold | $463,855$114/sqft |
Source: Public Record Report a problem | ||
Public tax history
| Year | Property taxes | Tax assessment |
|---|---|---|
| 2025 | $9,755 +4.6% | $774,200 +4.6% |
| 2024 | $9,327 +7.4% | $740,200 +7.4% |
| 2023 | $8,688 +3.7% | $689,500 +10.4% |
| 2022 | $8,379 +4.8% | $624,400 +11.6% |
| 2021 | $7,998 +5.4% | $559,700 +9.2% |
| 2020 | $7,588 +7.1% | $512,700 +5.6% |
| 2018 | $7,087 | $485,400 +0.8% |
| 2017 | -- | $481,600 +2.3% |
| 2016 | -- | $470,900 |
| 2015 | -- | -- |
| 2014 | -- | -- |
| 2013 | -- | -- |
| 2012 | -- | -- |
| 2011 | -- | -- |
| 2010 | -- | -- |
| 2009 | -- | -- |
| 2008 | -- | -- |
| 2007 | -- | -- |
| 2006 | -- | -- |
| 2005 | -- | -- |
| 2004 | -- | -- |
| 2003 | -- | -- |
| 2002 | -- | $78,000 |
| 2001 | -- | -- |
Find assessor info on the county website
Monthly payment
Est. payment
Payment breakdown
Explore the cost of this home by adjusting the details. Changes won't be saved.Climate risks
Neighborhood: 20110
Nearby schools
Schools provided by the listing agent
- District: Manassas City Public Schools
Source: Bright MLS. This data may not be complete. We recommend contacting the local school district to confirm school assignments for this home.
Similar homes
- $700,0004 bd4 ba3.1k sqft9434 Flowerden Ln, Manassas, VA 20110For Sale
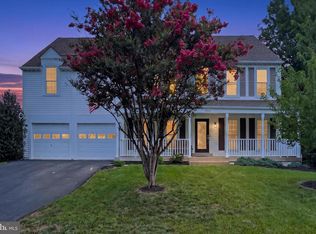
 MLS ID #VAMN2011486, Deborah Gaynord, Samson Properties. Bright MLS
 - $805,0004 bd3 ba2.4k sqft6513 Wheat Mill Way, Centreville, VA 20121For Sale
 MLS ID #VAFX2345582, Michelle Doherty, RLAH @properties. Bright MLS
 - $875,0006 bd4 ba5.6k sqft10952 Thistlewood Ct, Manassas, VA 20110For Sale
 MLS ID #VAPW2126620, Kareem Yousef, EXP Realty, LLC. Bright MLS
 - $749,9005 bd3 ba3.3k sqft7855 Waller Dr, Manassas, VA 20111For Sale
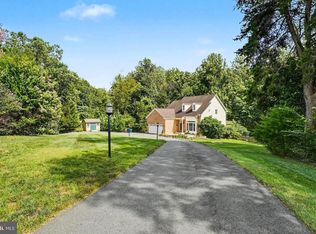 MLS ID #VAPW2127852, Brittany Purdham, Long & Foster Real Estate, Inc.. Bright MLS
 - $650,0004 bd4 ba2.6k sqft9302 Elise Ct, Manassas Park, VA 20111For SaleMLS ID #VAMP2004288, John Flynn, Keller Williams Realty. Bright MLS
- $868,0004 bd3 ba3.5k sqft13389 Gandall Ct, Manassas, VA 20112For SaleMLS ID #VAPW2129936, Norm Odeneal, KW Metro Center. Bright MLS
- $809,0005 bd4 ba3.4k sqft9121 Dartford Pl, Bristow, VA 20136For SaleMLS ID #VAPW2131808, Ui Chung, Hana Realty & Investment. Bright MLS
- $925,0004 bd3 ba3.3k sqft6195 Treywood Ln, Manassas, VA 20112For SaleMLS ID #VAPW2131220, Cristina Sison, Realty ONE Group Capital. Bright MLS
- $825,0004 bd4 ba3.4k sqft13732 Bridlewood Dr, Gainesville, VA 20155For SaleMLS ID #VAPW2130390, Margarita W Moylan, Corcoran McEnearney. Bright MLS
- $680,0004 bd4 ba3.2k sqft8881 Screech Owl Ct, Gainesville, VA 20155For SaleMLS ID #VAPW2130246, Lorraine Barnes, Samson Properties. Bright MLS
- $835,0005 bd4 ba4.2k sqft6290 Happy Creek Rd, Manassas, VA 20112For SaleMLS ID #VAPW2128188, Kay King, Coldwell Banker Realty. Bright MLS
- $799,9005 bd4 ba3.1k sqft15205 Humbolt Bay Ct, Gainesville, VA 20155For SaleMLS ID #VAPW2130468, Bishal Karki, DMV Realty, INC.. Bright MLS
- $740,0005 bd4 ba3.7k sqft15230 Lord Culpeper Ct, Woodbridge, VA 22191For SaleMLS ID #VAPW2131842, Ruth Garvey, Samson Properties. Bright MLS
- $799,9005 bd4 ba4.4k sqft4308 George Frye Cir, Woodbridge, VA 22193For SaleMLS ID #VAPW2131594, Christopher Logan, RE/MAX Allegiance. Bright MLS
- $910,0004 bd4 ba4.2k sqft13439 Fieldstone Way, Gainesville, VA 20155For SaleMLS ID #VAPW2126712, Ann Smith, Berkshire Hathaway HomeServices PenFed Realty. Bright MLS
- $839,0004 bd5 ba4.3k sqft5976 Piney Grove Way, Gainesville, VA 20155For SaleMLS ID #VAPW2129644, Tracy Chandler, Berkshire Hathaway HomeServices PenFed Realty. Bright MLS
- $849,9004 bd5 ba3k sqft6743 Breezy Dr, Warrenton, VA 20187For SaleMLS ID #VAFQ2023972, Angela Smoot, Pearson Smith Realty LLC. Bright MLS
- $1,100,0004 bd4 ba4k sqft26780 Crusher Dr, Chantilly, VA 20152For SaleMLS ID #VALO2138186, Reema Wadhwannia, Keller Williams Realty. Bright MLS
- $700,0004 bd4 ba2.6k sqft12494 Iona Sound Dr, Bristow, VA 20136For SaleMLS ID #VAPW2126932, Steven Joseph, Steven Joseph Real Estate LLC. Bright MLS
- $649,9004 bd4 ba3.2k sqft13199 Ormond Dr, Bristow, VA 20136For SaleMLS ID #VAPW2129696, Jennifer Young, Keller Williams Realty. Bright MLS
